Private end-unit residence at Peppertree Bay with outdoor patio space, lush tropical landscaping, and an easy stroll to the bayside community pool from the back door. Inside, you’ll find extensive renovations and updates throughout, including new flooring, doors, fans and fixtures, walls, baseboards, and cabinetry. Major system improvements have also been completed, including waste lines, A/C, appliances and washer, dryer. Both the primary and guest baths have been updated along with a major enhancement to the kitchen. The 1st and 2nd floor lanai windows have been recently replaced—bringing in light while providing enhancing comfort and extended living space. A rare combination of privacy, thoughtful upgrades, and that classic Peppertree Bay lifestyle on Siesta Key. Must see and easy to show.
Sold for $775,000
$775,000
1201 E PEPPERTREE DRIVE #234, SARASOTA, FL 34242
3beds
1,686sqft
Townhouse
Built in 1972
-- sqft lot
$772,500 Zestimate®
$460/sqft
$5,436 Estimated rent
Home value
$772,500
$711,000 - $842,000
$5,436/mo
Zestimate® history
Owner options
List your home for rent
$5,436/mo
Rent Zestimate®
Find your next renter with Zillow Rental Manager. Plus, with online applications, you can quickly screen prospective tenants – for free.
$5,436/mo
Rent Zestimate®
Refinance and save
$6,219/mo
Est. payment
Refinancing to a lower rate could help reduce your monthly payments and save thousands over the life of the loan.
$6,219/mo
Est. payment
Explore your selling options
Work with a Zillow partner agent
Leverage their expertise and Zillow's premium Showcase listings to get your home seen by more buyers.
Get startedList with your own agent
Get your home in front of millions of buyers by listing it on Zillow.
Learn how to do itSell it yourself
Take full control of how buyers see your home on Zillow by listing For Sale by Owner (FSBO).
List your homeWhat's special
Bringing in lightPrivate end-unit residenceExtended living spaceLush tropical landscapingOutdoor patio spaceNew flooring
Zillow last checked:
Listing updated:
Listed by:
Camille Buck 941-894-4771,
MICHAEL SAUNDERS & COMPANY 941-388-4447
Bought with:
Courtney Caudill, 3614597
PREFERRED SHORE LLC
Source: Stellar MLS,MLS#: A4679932 Originating MLS: Sarasota - Manatee
Originating MLS: Sarasota - Manatee
Facts & features
Interior
Bedrooms & bathrooms
- Bedrooms: 3
- Bathrooms: 3
- Full bathrooms: 2
- 1/2 bathrooms: 1
Rooms
- Room types: Utility Room
Primary bedroom
- Features: Ceiling Fan(s), En Suite Bathroom, Walk-In Closet(s)
- Level: Second
- Area: 192 Square Feet
- Dimensions: 12x16
Bedroom 2
- Features: Ceiling Fan(s), En Suite Bathroom, Built-in Closet
- Level: Second
- Area: 154 Square Feet
- Dimensions: 11x14
Bedroom 3
- Features: Ceiling Fan(s), Built-in Closet
- Level: First
- Area: 143 Square Feet
- Dimensions: 11x13
Balcony porch lanai
- Features: Ceiling Fan(s)
- Level: First
- Area: 91 Square Feet
- Dimensions: 7x13
Balcony porch lanai
- Level: Second
- Area: 91 Square Feet
- Dimensions: 7x13
Kitchen
- Features: Breakfast Bar
- Level: First
- Area: 96 Square Feet
- Dimensions: 8x12
Living room
- Level: First
- Area: 264 Square Feet
- Dimensions: 12x22
Heating
- Central, Electric
Cooling
- Central Air
Appliances
- Included: Dishwasher, Disposal, Dryer, Electric Water Heater, Ice Maker, Microwave, Range, Refrigerator, Washer
- Laundry: Inside, Laundry Closet, Upper Level
Features
- Other
- Flooring: Carpet, Tile
- Windows: Blinds, Shutters
- Has fireplace: No
Interior area
- Total structure area: 1,686
- Total interior livable area: 1,686 sqft
Property
Parking
- Parking features: Assigned
Features
- Levels: One
- Stories: 1
- Patio & porch: Enclosed, Rear Porch
- Exterior features: Private Mailbox, Sidewalk
- Pool features: In Ground
- Has view: Yes
- View description: Garden, Pool, Trees/Woods
- Waterfront features: Gulf/Ocean Front, Beach - Access Deeded, Intracoastal Waterway Access, Fishing Pier
Lot
- Residential vegetation: Trees/Landscaped
Details
- Parcel number: 0106035056
- Zoning: RMF3
- Special conditions: None
Construction
Type & style
- Home type: Townhouse
- Property subtype: Townhouse
Materials
- Brick, Wood Siding
- Foundation: Slab
- Roof: Shingle
Condition
- New construction: No
- Year built: 1972
Utilities & green energy
- Sewer: Public Sewer
- Water: Public
- Utilities for property: Cable Connected, Electricity Connected, Water Connected
Community & HOA
Community
- Features: Fishing, Gulf/Ocean Front, Intracoastal Waterway, Water Access, Buyer Approval Required, Fitness Center, Pool
- Security: Smoke Detector(s)
- Pet fee: $0 monthly
- Subdivision: PEPPERTREE BAY I
HOA
- Has HOA: Yes
- Amenities included: Fitness Center, Pool, Tennis Court(s)
- Services included: Cable TV, Common Area Taxes, Community Pool, Internet, Maintenance Structure, Maintenance Grounds, Maintenance Repairs, Pest Control, Pool Maintenance, Private Road, Recreational Facilities, Sewer, Trash, Water
- HOA fee: $1,196 monthly
- HOA name: Peppertree Association / William Seeley
- HOA phone: 941-349-7777
Location
- Region: Sarasota
Financial & listing details
- Price per square foot: $460/sqft
- Tax assessed value: $208,200
- Annual tax amount: $4,526
- Date on market: 1/27/2026
- Cumulative days on market: 101 days
- Ownership: Condominium
- Total actual rent: 0
- Electric utility on property: Yes
- Road surface type: Paved
Price history
| Date | Event | Price |
|---|---|---|
| 6/17/2026 | Sold | $775,000-3%$460/sqft |
Source:  Stellar MLS #A4679932 Report a problem Stellar MLS #A4679932 Report a problem | ||
| 5/11/2026 | Pending sale | $799,000$474/sqft |
Source: Stellar MLS #A4679932 Report a problem | ||
| 1/27/2026 | Listed for sale | $799,000-7%$474/sqft |
Source: Stellar MLS #A4679932 Report a problem | ||
| 11/18/2024 | Listing removed | $859,000$509/sqft |
Source: Stellar MLS #A4622300 Report a problem | ||
| 9/3/2024 | Listed for sale | $859,000-9.4%$509/sqft |
Source: Stellar MLS #A4622300 Report a problem | ||
| 8/1/2024 | Listing removed | -- |
Source: Stellar MLS #A4593963 Report a problem | ||
| 5/17/2024 | Listed for sale | $948,000+2.5%$562/sqft |
Source: Stellar MLS #A4593963 Report a problem | ||
| 3/1/2024 | Listing removed | -- |
Source: Stellar MLS #A4593963 Report a problem | ||
| 1/2/2024 | Listed for sale | $925,000+23.5%$549/sqft |
Source: Stellar MLS #A4593963 Report a problem | ||
| 9/8/2023 | Listing removed | -- |
Source:  Michael Saunders & Company Report a problem Michael Saunders & Company Report a problem | ||
| 2/2/2022 | Pending sale | $749,000$444/sqft |
Source: Stellar MLS #A4516720 Report a problem | ||
| 1/6/2022 | Listed for sale | $749,000$444/sqft |
Source: Stellar MLS #A4516720 Report a problem | ||
| 12/21/2021 | Listing removed | -- |
Source: Stellar MLS #A4516720 Report a problem | ||
| 11/3/2021 | Listed for sale | $749,000+182.6%$444/sqft |
Source: Stellar MLS #A4516720 Report a problem | ||
| 8/3/2011 | Sold | $265,000$157/sqft |
Source: Agent Provided Report a problem | ||
| 7/21/2011 | Pending sale | $265,000$157/sqft |
Source: Fannie Mae #A3942040 Report a problem | ||
| 4/10/2011 | Listed for sale | $265,000$157/sqft |
Source: foreclosure.com Report a problem | ||
Public tax history
| Year | Property taxes | Tax assessment |
|---|---|---|
| 2015 | $2,568 -12.2% | $208,200 -11.1% |
| 2014 | $2,926 -1.8% | $234,200 -0.3% |
| 2013 | $2,980 -7.1% | $235,000 +7.5% |
| 2012 | $3,207 +1.6% | $218,700 |
| 2011 | $3,156 -8% | $218,700 -5.9% |
| 2010 | $3,429 -6.8% | $232,400 -10.4% |
| 2009 | $3,680 -15.5% | $259,400 -19.8% |
| 2008 | $4,352 +149.1% | $323,500 +128.9% |
| 2007 | $1,747 -0.9% | $141,343 +2.5% |
| 2006 | $1,764 -2.1% | $137,896 +3% |
| 2005 | $1,801 -0.1% | $133,880 +3% |
| 2004 | $1,803 | $129,981 |
Find assessor info on the county website
Neighborhood: 34242
Nearby homes
- $480,0002 bd2 ba1.4k sqft1255 E Peppertree Dr APT 201, Sarasota, FL 34242Sold
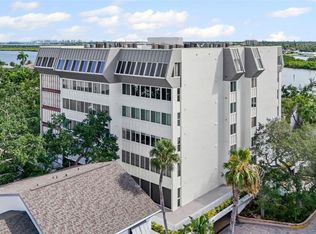
- $635,0002 bd2 ba1.4k sqft1255 E Peppertree Dr APT 506, Sarasota, FL 34242Sold

- $785,0002 bd2 ba1.1k sqft6063 E Peppertree Way #111, Sarasota, FL 34242Sold

- $425,0002 bd2 ba1.1k sqft1255 E Peppertree Dr APT 402, Sarasota, FL 34242Sold

- $650,0002 bd2 ba1.4k sqft1255 E Peppertree Dr APT 507, Sarasota, FL 34242Sold
- $437,7002 bd1 ba975 sqft6059 E Peppertree Way #112, Sarasota, FL 34242Off Market
- $464,3002 bd2 ba1.1k sqft6055 E Peppertree Way #113, Sarasota, FL 34242Off Market
- $494,7002 bd2 ba1k sqft6051 E Peppertree Way #114, Sarasota, FL 34242Off Market
Nearby schools
GreatSchools rating
- 9/10Phillippi Shores Elementary SchoolGrades: PK-5Distance: 1.8 mi
- 6/10Brookside Middle SchoolGrades: 6-8Distance: 2.9 mi
- 5/10Sarasota High SchoolGrades: 9-12Distance: 4.4 mi
Schools provided by the listing agent
- Elementary: Phillippi Shores Elementary
- Middle: Brookside Middle
- High: Sarasota High
Source: Stellar MLS. This data may not be complete. We recommend contacting the local school district to confirm school assignments for this home.
Get a cash offer in 3 minutes
Find out how much your home could sell for in as little as 3 minutes with a no-obligation cash offer.
Estimated market value
$772,500
Get a cash offer in 3 minutes
Find out how much your home could sell for in as little as 3 minutes with a no-obligation cash offer.
Estimated market value
$772,500
- Florida
- Sarasota County
- Siesta Key
- 34242
- 1201 E PEPPERTREE DRIVE Unit 234
Nearby cities
Nearby zip codes
Other Siesta Key Topics
