Finding a custom-built home on almost 2.5 acres with irrigation rights, a pool, shop, and no HOA inside city limits is becoming increasingly rare.
Located just minutes from town on a paved road, this property provides an ideal balance of convenience and lifestyle. Enjoy easy access to shopping, restaurants, and services while still having room for RVs, trailers, equipment, animals, hobbies, and outdoor projects.
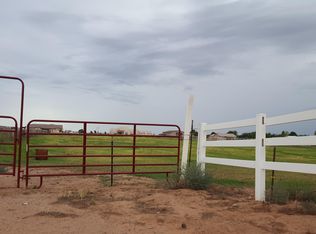
This fully fenced and gated 2.46 acre property includes flood irrigation, plenty of RV parking, and the flexibility to create the setup that fits your lifestyle. The possibilities are endless - whether you're looking to have chickens, goats, horse property, hobby farm, expansive garden, or a great setup for a car enthusiast needing space for vehicles, equipment, and projects With approved plans for a future freeway approximately 1.5 miles east of the property connecting Interstate 10 and US-60, this location offers convenient future access while maintaining its current setting.
The 1962 square foot home features 3 bedrooms, 2.5 bathrooms, a split floor plan, 10 foot ceilings, and a wood burning fireplace. Every bedroom includes a walk-in closet, and the secondary bedrooms share a Jack & Jill bathroom with dual sinks. A separate half bath provides convenience for guests.
The home includes many upgrades and features, including upgraded ceiling fans and lighting throughout, west-facing exterior sun shades, upgraded door hardware, all new faucets, double-flush toilets, smart thermostat and solar water heater.
The recently remodeled kitchen features 42 inch upper cabinets, custom concrete countertops, subway tile backsplash, new smart range with convection oven and air fryer, matching new dishwasher and microwave, new garbage disposal, new farmhouse sink, new touchless kitchen faucet and LED under-cabinet lighting. (Refrigerator does not convey)
The front-load washer and dryer are included.
The living room and primary bedroom both feature 8 foot French doors leading to the covered patio that extends the full length of the home and overlooks the pool, creating a great connection between the home and outdoor living space.
The property has numerous palm trees and a variety of citrus trees, including mature trees and newer additions.
For those needing a workshop, extra storage, or room for hobbies, this property offers excellent options. The oversized attached three car garage with 8' tall doors is complemented by a detached 28 x 36 two car shop with an attached 12 × 36 covered carport.
Additional improvements include a new roof and heat pump/air conditioning system professionally replaced in 2018 and a septic system upgrade, including a new inlet pipe and access risers for easier maintenance in 2024.
This property provides the opportunity to enjoy more space, more freedom, and a lifestyle that is simply hard to find.
For sale
Price cut: $5K (8/31)
$659,900
1201 E VAH KI INN Road, Coolidge, AZ 85128
3beds
1,962sqft
Single Family Residence
Built in 2001
2.46 Acres Lot
$-- Zestimate®
$336/sqft
$-- HOA
What's special
Wood burning fireplaceSeparate half bathPlenty of rv parkingNew farmhouse sinkSplit floor planRecently remodeled kitchenAll new faucets
- 63 days
- 473
- 38
Zillow last checked:
Listing updated:
Listed by:
Sinan Zakaria 800-995-5879,
LISTED SIMPLY
Source: ARMLS,MLS#: 7060547
Facts & features
Interior
Bedrooms & bathrooms
- Bedrooms: 3
- Bathrooms: 3
- Full bathrooms: 2
- 1/2 bathrooms: 1
Primary bedroom
- Level: Main
Bedroom
- Level: Main
Bedroom 2
- Level: Main
Dining room
- Level: Main
Kitchen
- Level: Main
Living room
- Level: Main
Heating
- Heat Pump, Forced Air
Cooling
- Central Air, Ceiling Fan(s)
Appliances
- Included: Dryer, Washer, Built-in Microwave, Dishwasher, Disposal, Electric Cooktop
- Laundry: Inside
Features
- High Speed Internet, Smart Home, Eat-in Kitchen, Breakfast Bar, 9+ Flat Ceilings, No Interior Steps, Separate Shwr & Tub
- Flooring: Carpet, Laminate, Tile
- Windows: Solar Screens
- Has basement: No
- Number of fireplaces: 1
- Fireplace features: Wood Burning, Living Room
- Common walls with other units/homes: No Common Walls
Interior area
- Total structure area: 1,962
- Total interior livable area: 1,962 sqft
Property
Parking
- Total spaces: 12
- Parking features: Attached, Detached Carport, RV Access/Parking, RV Gate
- Attached garage spaces: 5
- Carport spaces: 2
- Covered spaces: 7
- Uncovered spaces: 5
Features
- Stories: 1
- Patio & porch: Covered
- Exterior features: Storage
- Has private pool: Yes
- Pool features: Fenced
- Spa features: None
- Fencing: Other,Wire
- Has view: Yes
- View description: Mountain(s)
Lot
- Size: 2.46 Acres
- Features: Desert Front, Gravel/Stone Front, Grass Back, Irrigation Front, Irrigation Back
Details
- Additional structures: Workshop
- Parcel number: 20921006A
Construction
Type & style
- Home type: SingleFamily
- Architectural style: Other
- Property subtype: Single Family Residence
Materials
- Stucco, Other
- Foundation: Slab
- Roof: Composition
Condition
- Year built: 2001
Utilities & green energy
- Water: City Water
- Utilities for property: Phone Connected, Other
Community & HOA
Community
- Features: Biking/Walking Path
- Subdivision: S23 T5S R8E
HOA
- Has HOA: No
- Services included: No Fees
Location
- Region: Coolidge
Financial & listing details
- Price per square foot: $336/sqft
- Tax assessed value: $382,702
- Annual tax amount: $1,882
- Date on market: 7/30/2026
- Cumulative days on market: 63 days
- Listing terms: Cash,Conventional,FHA,VA Loan
- Ownership: Fee Simple
- Road surface type: Paved
Estimated market value
Not available
Estimated sales range
Not available
Not available
Price history
| Date | Event | Price |
|---|---|---|
| 8/31/2026 | Price change | $659,900-0.8%$336/sqft |
Source:  ARMLS #7060547 Report a problem ARMLS #7060547 Report a problem | ||
| 8/20/2026 | Price change | $664,900-1.5%$339/sqft |
Source: ARMLS #7060547 Report a problem | ||
| 7/30/2026 | Price change | $675,000-2%$344/sqft |
Source: ARMLS #7060547 Report a problem | ||
| 7/20/2026 | Listed for sale | $689,000+20.9%$351/sqft |
Source: Owner Report a problem | ||
| 7/23/2024 | Listing removed | -- |
Source: Zillow Rentals Report a problem | ||
| 7/8/2024 | Listed for rent | $2,750-3.5%$1/sqft |
Source: Zillow Rentals Report a problem | ||
| 6/22/2024 | Listing removed | -- |
Source: Zillow Rentals Report a problem | ||
| 6/14/2024 | Price change | $2,850-5%$1/sqft |
Source: Zillow Rentals Report a problem | ||
| 5/29/2024 | Listed for rent | $3,000$2/sqft |
Source: Zillow Rentals Report a problem | ||
| 4/7/2022 | Sold | $570,000-3.4%$291/sqft |
Source: ARMLS #6353540 Report a problem | ||
| 2/9/2022 | Listed for sale | $590,000+521.1%$301/sqft |
Source: ARMLS #6353540 Report a problem | ||
| 2/28/2016 | Listing removed | $95,000$48/sqft |
Source: RE/MAX A Bar Z Realty #5347843 Report a problem | ||
| 10/13/2015 | Listed for sale | $95,000-64.2%$48/sqft |
Source: RE/MAX A Bar Z Realty #5347843 Report a problem | ||
| 11/18/2004 | Sold | $265,000$135/sqft |
Source: ARMLS #2134789 Report a problem | ||
Public tax history
| Year | Property taxes | Tax assessment |
|---|---|---|
| 2026 | $1,882 +3.7% | $38,270 +3% |
| 2025 | $1,815 -2.7% | $37,165 -2% |
| 2024 | $1,864 +5.7% | $37,909 +30.5% |
| 2023 | $1,764 +2.6% | $29,042 -8.2% |
| 2022 | $1,719 +1.6% | $31,625 +4.1% |
| 2021 | $1,692 +11.4% | $30,391 +6.9% |
| 2020 | $1,519 +6.2% | $28,420 +92.1% |
| 2019 | $1,430 +1.6% | $14,792 +9.9% |
| 2018 | $1,408 +6.1% | $13,458 +0.2% |
| 2017 | $1,327 | $13,434 |
| 2016 | -- | -- |
| 2014 | $1,258 | $8,744 |
| 2013 | -- | -- |
| 2012 | -- | -- |
| 2011 | -- | $8,784 -41.5% |
| 2010 | -- | $15,024 |
| 2009 | -- | -- |
| 2008 | -- | -- |
| 2007 | -- | -- |
Find assessor info on the county website
Monthly payment
Est. payment
Payment breakdown
Explore the cost of this home by adjusting the details. Changes won't be saved.Climate risks
Neighborhood: 85128
Nearby schools
Schools provided by the listing agent
- Elementary: West Elementary School
- Middle: Coolidge Jr. High School
- High: Coolidge High School
- District: Coolidge Unified District
Source: ARMLS. This data may not be complete. We recommend contacting the local school district to confirm school assignments for this home.

Similar homes
- $624,9004 bd2 ba1.8k sqft3655 E VISTA GRANDE --, San Tan Valley, AZ 85140For Sale
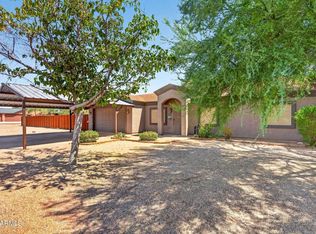 MLS ID #7049682, Richard Zmayefski, R & I Realty. ARMLS
 - $564,9004 bd2 ba2.1k sqft9858 N FALDALE Road, Casa Grande, AZ 85122For Sale
 MLS ID #7063590, Kimberly Banks, Keller Williams Realty Sonoran Living. ARMLS
 - $725,0004 bd3 ba2.5k sqft2569 W SILVERDALE Road, San Tan Valley, AZ 85144For Sale
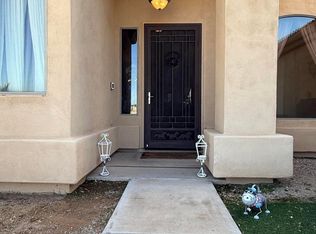 MLS ID #6996730, Scott M. Cooper, RE/MAX Desert Showcase. ARMLS
 - $570,0003 bd2 ba1.3k sqft6525 E FOX HOLLOW Lane, San Tan Valley, AZ 85140For Sale
 MLS ID #7059995, John Gordon, Coldwell Banker Realty. ARMLS
