Skip main navigation
Off market
  • $723,500

    1201 E Waters Edge St, Derby, KS 67037

    4beds
    3,904sqft
    SingleFamily
    Built in 2016
    0.28 Acres Lot
    $723,500 Zestimate®
    $185/sqft
    $3,197 Estimated rent

    Home value

    $723,500

    $687,000 - $760,000

    $3,197/mo

    Zestimate® history
    Loading
    Loading...

    Owner options

    List your home for rent

    $3,197/mo

    Rent Zestimate®

    Find your next renter with Zillow Rental Manager. Plus, with online applications, you can quickly screen prospective tenants – for free.

    Learn more

    $3,197/mo

    Rent Zestimate®

    Refinance and save

    $3,862/mo

    Est. payment

    Refinancing to a lower rate could help reduce your monthly payments and save thousands over the life of the loan.

    See today's rates

    $3,862/mo

    Est. payment

    Explore your selling options

    Work with a Zillow partner agent

    Leverage their expertise and Zillow's premium Showcase listings to get your home seen by more buyers.

    Get started

    List with your own agent

    Get your home in front of millions of buyers by listing it on Zillow.

    Learn how to do it

    Sell it yourself

    Take full control of how buyers see your home on Zillow by listing For Sale by Owner (FSBO).

    List your home

    What's special

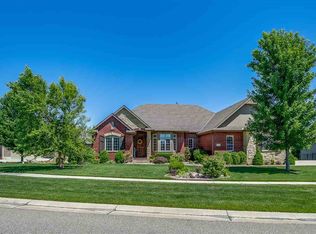
    Top-of-the-Line Walter Reid custom home with all the extras. Situated on Waters Edge Street, the lot is on a lake with views of golf course and mature trees. The Main Floor includes spacious living area and gas fireplace, high ceilings with striking details, wood floors and beautiful finish work. Overlooking the backyard, adjacent to the covered deck, the Kitchen offers a large island, granite countertops, walk-in pantry and high-end KitchenAid appliances including a 6-burner gas stovetop and dining space with all the views! Expansive Formal Dining Room, with insert to accommodate china hutch, is perfect for great dinner parties. Main floor Laundry room has built-ins and desk. OVERSIZED 3-Car Garage. The Master Bedroom Suite includes double walk-in closets, a spacious master bath with soaking tub, double vanities and large walk-in shower. The second Bedroom has a full bath and walk-in closet. Open Stairway leads to the downstairs Family Room that is designed for entertaining and gathering. A walk-out patio, surround sound, gas fireplace, high ceilings, and a wet bar are only a few of the highlights in this downstairs living area. Two bedrooms with en-suite bathrooms together with two large storage areas and a built-to-FEMA-standards Safe Room complete the lower level. This energy efficient home is professionally landscaped and includes a recently upgraded security system with outside cameras.

    This property is off market, which means it's not currently listed for sale or rent on Zillow. This may be different from what's available on other websites or public sources.

    Facts & features

    Interior

    Bedrooms & bathrooms
    • Bedrooms: 4
    • Bathrooms: 4
    • Full bathrooms: 4
    Heating
    • Forced air
    Cooling
    • Central
    Appliances
    • Included: Dishwasher, Microwave, Refrigerator
    Features
    • Basement: Finished
    • Has fireplace: Yes
    Interior area
    • Total interior livable area: 3,904 sqft

    Property

    Parking
    • Parking features: Garage - Attached
    Features
    • Exterior features: Stucco, Wood, Cement / Concrete
    Lot
    • Size: 0.28 Acres
    Details
    • Parcel number: 087229310310201200

    Construction

    Type & style
    • Home type: SingleFamily
    Materials
    • Frame
    • Foundation: Other
    • Roof: Composition
    Condition
    • Year built: 2016

    Community & neighborhood

    Location
    • Region: Derby

    HOA & financial

    HOA
    • Has HOA: Yes
    • HOA fee: $74 monthly

    Price history

    DateEventPrice
    5/12/2022Sold--
    Source: BHHS PenFed solds #3272700158566394235 Report a problem
    3/29/2022Pending sale$650,000$166/sqft
    Source: SCKMLS as distributed by MLS GRID #609294 Report a problem
    3/29/2022Listed for sale$650,000$166/sqft
    Source: SCKMLS as distributed by MLS GRID #609294 Report a problem
    11/26/2014Sold--
    Source: SCKMLS as distributed by MLS GRID #376033 Report a problem

    Public tax history

    YearProperty taxesTax assessment
    2025$11,154 +7.2%$81,409 +8.3%
    2024$10,406 -5.8%$75,199 +17%
    2023$11,051 -4.5%$64,274
    2022$11,571 +5%--
    2021$11,023 --
    2020-- $60,065 +8%
    2019-- $55,615 +2%
    2018-- $54,522
    2017-- --
    2016-- --
    2015-- --
    2014-- --
    2013-- --
    2012-- --
    2011-- $4,908 +3308.3%
    2008-- $144
    2007-- $144

    Find assessor info on the county website

    Neighborhood: 67037

    Nearby schools

    GreatSchools rating
    Get pre-qualified for a loan
    At Zillow Home Loans, we can pre-qualify you in as little as 5 minutes with no impact to your credit score.

    An equal housing lender. NMLS #10287.

    Sell for more on Zillow
    Get a Zillow Showcase℠ listing at no additional cost and you could sell for .
    $723,500
    2% more
    +$14,470
    With Zillow Showcase(estimated)
    $737,970