Skip main navigation
Sold for $290,000
  • $290,000

    1201 E West Hwy APT 125, Silver Spring, MD 20910

    1beds
    777sqft
    Condominium
    Built in 2006
    -- sqft lot
    $261,500 Zestimate®
    $373/sqft
    $2,052 Estimated rent

    Home value

    $261,500

    $246,000 - $277,000

    $2,052/mo

    Zestimate® history
    Loading
    Loading...

    Owner options

    List your home for rent

    $2,052/mo

    Rent Zestimate®

    Find your next renter with Zillow Rental Manager. Plus, with online applications, you can quickly screen prospective tenants – for free.

    Learn more

    $2,052/mo

    Rent Zestimate®

    Refinance and save

    $1,769/mo

    Est. payment

    Refinancing to a lower rate could help reduce your monthly payments and save thousands over the life of the loan.

    See today's rates

    $1,769/mo

    Est. payment

    Explore your selling options

    Work with a Zillow partner agent

    Leverage their expertise and Zillow's premium Showcase listings to get your home seen by more buyers.

    Get started

    List with your own agent

    Get your home in front of millions of buyers by listing it on Zillow.

    Learn how to do it

    Sell it yourself

    Take full control of how buyers see your home on Zillow by listing For Sale by Owner (FSBO).

    List your home

    What's special

    Gorgeous backsplashQuartz countertopsOutdoor poolParty roomCvs pharmacyGiant supermarketRemodeled bath
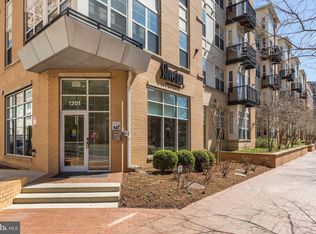
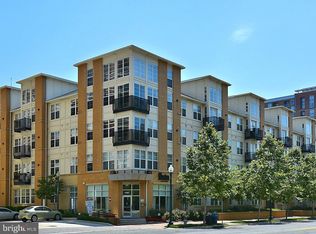
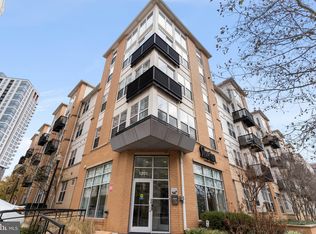
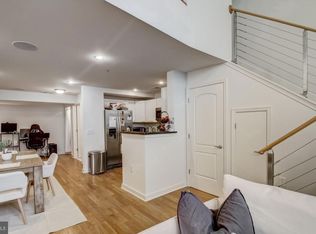
    Enjoy the fun and convenience of downtown life at an unbeatable price. This stunning 1-bedroom unit has been impeccably renovated. Inviting bamboo floors stretch throughout the unit. The kitchen boasts quartz countertops, stainless steel appliances, and a gorgeous backsplash. The remodeled bath is accessible from both the living area and bedroom. This is a moderately priced dwelling unit (MPDU) that is available to eligible buyers without any income restrictions or first-time buyer restrictions. Purchaser must not be an investor, and must agree to the MPDU rules. The controlled, low price means a low mortgage and down payment! The Silverton is a pet-friendly building with helpful on-site managers and maintenance staff. Residents enjoy access to the building's fitness center, outdoor pool, party room, and dog run. The building's prime location has all your city living needs situated just one block from Metro and MARC train, across the street from a Giant supermarket and CVS pharmacy and steps away from a variety of restaurants, shops, and entertainment on the vibrant Georgia Avenue! Once the MTA purple line is complete, it will make this neighborhood even easier to access via public transportation!

    Zillow last checked:

    Listing updated:

    Listed by:

    Carmen Fontecilla 301-908-6672,

    Compass,

    Listing Team: Carmen Fontecilla Group

    Bought with:

    Laurette Farmer, 668524

    Compass

    Source: Bright MLS,MLS#: MDMC2120682MLS Logo

    Facts & features

    Interior

    Bedrooms & bathrooms
    • Bedrooms: 1
    • Bathrooms: 1
    • Full bathrooms: 1
    • Main level bathrooms: 1
    • Main level bedrooms: 1
    Basement
    • Area: 0
    Heating
    • Forced Air, Natural Gas
    Cooling
    • Central Air, Electric
    Appliances
    • Included: Dishwasher, Disposal, Dryer, Ice Maker, Microwave, Oven/Range - Gas, Refrigerator, Cooktop, Washer, Gas Water Heater
    • Laundry: Washer In Unit, Dryer In Unit, Laundry Room, In Unit
    Features
    • Kitchen - Gourmet, Combination Dining/Living, Upgraded Countertops, Elevator, Floor Plan - Traditional, Dry Wall
    • Windows: Insulated Windows, Window Treatments
    • Has basement: No
    • Has fireplace: No
    Interior area
    • Total structure area: 777
    • Total interior livable area: 777 sqft
    • Finished area above ground: 777
    • Finished area below ground: 0

    Property

    Parking
    • Total spaces: 1
    • Parking features: Garage Faces Side, Assigned, Attached
    • Attached garage spaces: 1
    • Details: Assigned Parking, Assigned Space #: P5
    Accessibility
    • Accessibility features: Accessible Hallway(s), Accessible Elevator Installed, Accessible Entrance, Other
    Features
    • Levels: One
    • Stories: 1
    • Pool features: Community
    • Has view: Yes
    • View description: City
    Lot
    • Features: Urban
    Details
    • Additional structures: Above Grade, Below Grade
    • Parcel number: 161303538315
    • Zoning: CBD
    • Special conditions: Standard
    • Other equipment: Intercom

    Construction

    Type & style
    • Home type: Condo
    • Architectural style: Contemporary
    • Property subtype: Condominium
    • Attached to another structure: Yes
    Materials
    • Combination, Brick
    Condition
    • Very Good
    • New construction: No
    • Year built: 2006

    Utilities & green energy

    • Sewer: Public Sewer
    • Water: Public

    Community & neighborhood

    Security
    • Security features: Exterior Cameras, Security Gate, Smoke Detector(s)
    Location
    • Region: Silver Spring
    • Subdivision: Silverton Codm

    HOA & financial

    HOA
    • Has HOA: No
    • Amenities included: Common Grounds, Fitness Center, Elevator(s), Party Room, Pool, Security
    • Services included: Maintenance Structure, Lawn Care Front, Lawn Care Rear, Lawn Care Side, Maintenance Grounds, Management, Insurance, Pool(s), Sewer, Snow Removal, Trash, Water
    • Association name: Silverton Condominium
    Other fees
    • Condo and coop fee: $469 monthly

    Other

    Other facts
    • Listing agreement: Exclusive Right To Sell
    • Listing terms: Cash,Conventional,FHA,VA Loan
    • Ownership: Condominium

    Price history

    DateEventPrice
    5/13/2024Sold$290,000-1.4%$373/sqft
    Source: Bright MLS #MDMC2120682 Report a problem
    4/15/2024Contingent$294,000$378/sqft
    Source: Bright MLS #MDMC2120682 Report a problem
    2/16/2024Price change$294,000-2.6%$378/sqft
    Source: Bright MLS #MDMC2120682 Report a problem
    1/12/2024Listed for sale$301,792+2917.9%$388/sqft
    Source: Bright MLS #MDMC2115816 Report a problem
    6/2/2017Sold$10,000$13/sqft
    Source: Public Record Report a problem

    Public tax history

    YearProperty taxesTax assessment
    2025$2,639 +12.3%$220,000 +10%
    2024$2,350 +5.2%$200,000 +5.3%
    2023$2,235 +10.1%$190,000 +5.6%
    2022$2,030 +6%$180,000 +5.9%
    2021$1,915 -0.1%$170,000
    2020$1,916 -15%$170,000 -15%
    2019$2,253 -0.2%$200,000
    2018$2,257 -2.7%$200,000 +1.7%
    2017$2,320 +62.1%$196,667 +1.7%
    2016$1,431 $193,333 +1.8%
    2015$1,431 $190,000 +3.6%
    2014$1,431 $183,333 +3.8%
    2013-- $176,667 +3.9%
    2012-- $170,000
    2011-- $170,000 +2.8%
    2010-- $165,333 +1.4%
    2009-- $163,000 +2.9%
    2008-- $158,466 +2.9%
    2007-- $153,933

    Find assessor info on the county website

    Neighborhood: 20910

    Nearby schools

    GreatSchools rating
    Schools provided by the listing agent
    • District: Montgomery County Public Schools

    Source: Bright MLS. This data may not be complete. We recommend contacting the local school district to confirm school assignments for this home.

    Get a cash offer in 3 minutes
    Find out how much your home could sell for in as little as 3 minutes with a no-obligation cash offer.
    Estimated market value
    $261,500
    Get a cash offer in 3 minutes
    Find out how much your home could sell for in as little as 3 minutes with a no-obligation cash offer.
    Estimated market value
    $261,500