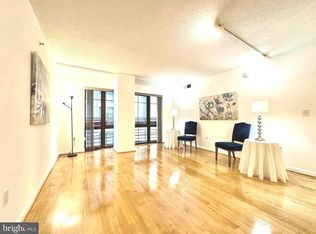
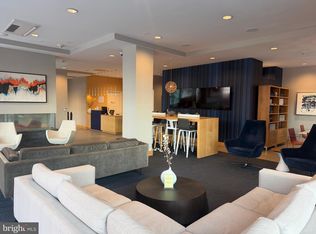
Welcome to 1201 East West Highway #212 in the sought-after Silverton Condominium! This beautifully updated 2-bedroom, 2-bath condo offers upscale urban living in the heart of Downtown Silver Spring. Ideally situated in a quiet location overlooking the peaceful courtyard, this home also enjoys the added convenience of being adjacent to a stairwell for easy outdoor access. Inside, you’ll find brand-new hardwood flooring throughout the living room and spacious primary suite, complete with a walk-in closet and private en-suite bath. The secondary bedroom features brand-new carpet and charming views of tree-lined city streets, making it an ideal guest room, home office, or additional living space. The entire unit has been freshly painted, and several appliances have been recently replaced, creating a move-in-ready home. Enjoy the convenience of not only one but two reserved garage parking spaces located on the same level as the unit for effortless access. Residents of the pet-friendly Silverton Condominium enjoy exceptional amenities, including a fitness center, outdoor swimming pool, party room, dog run, and dedicated on-site management. Located just a block and a half from the Silver Spring Metro and MARC Train, you’ll be steps from an incredible selection of restaurants, shopping, entertainment, and everything Downtown Silver Spring has to offer. The upcoming Purple Line will add even more convenience and connectivity. Building move-in fee: $250. Pets are considered on a case-by-case basis and are subject to a $50/month pet rent, plus a $200 annual building pet fee.
For sale
$459,999
1201 E West Hwy APT 212, Silver Spring, MD 20910
2beds
1,130sqft
Condominium
Built in 2006
-- sqft lot
$453,100 Zestimate®
$407/sqft
$728/mo HOA
What's special
Walk-in closetFreshly paintedPrivate en-suite bath
- 23 days |
- 316 |
- 7 |
Zillow last checked:
Listing updated:
Listed by:
Marko Zukic 240-342-9937,
RLAH @properties 301-652-0643
Source: Bright MLS,MLS#: MDMC2249290
Facts & features
Interior
Bedrooms & bathrooms
- Bedrooms: 2
- Bathrooms: 2
- Full bathrooms: 2
- Main level bathrooms: 2
- Main level bedrooms: 2
Rooms
- Room types: Living Room, Dining Room, Primary Bedroom, Bedroom 2, Kitchen, Foyer, Laundry, Primary Bathroom, Full Bath
Primary bedroom
- Features: Walk-In Closet(s), Flooring - Wood
- Level: Main
Bedroom 2
- Features: Flooring - Carpet
- Level: Main
Primary bathroom
- Features: Flooring - Ceramic Tile
- Level: Main
Dining room
- Level: Main
Foyer
- Features: Flooring - Ceramic Tile
- Level: Main
Other
- Features: Flooring - Ceramic Tile
- Level: Main
Kitchen
- Features: Flooring - Ceramic Tile, Granite Counters
- Level: Main
Laundry
- Level: Main
Living room
- Level: Main
Heating
- Forced Air, Central, Natural Gas
Cooling
- Central Air, Electric
Appliances
- Included: Dishwasher, Disposal, Dryer, Oven/Range - Gas, Refrigerator, Cooktop, Washer, Water Heater, Gas Water Heater
- Laundry: Dryer In Unit, Washer In Unit, Laundry Room, In Unit
Features
- Kitchen - Gourmet, Combination Dining/Living, Entry Level Bedroom, Primary Bath(s), Open Floorplan, Walk-In Closet(s), Dry Wall
- Flooring: Hardwood, Ceramic Tile, Carpet
- Windows: Window Treatments
- Has basement: No
- Has fireplace: No
Interior area
- Total structure area: 1,130
- Total interior livable area: 1,130 sqft
- Finished area above ground: 1,130
- Finished area below ground: 0
Property
Parking
- Total spaces: 2
- Parking features: Garage Door Opener, Garage Faces Side, Assigned, Secured, Parking Space Conveys, Attached
- Attached garage spaces: 2
- Details: Assigned Parking
Accessibility
- Accessibility features: Accessible Hallway(s), Accessible Elevator Installed, Accessible Entrance, Other
Features
- Levels: One
- Stories: 1
- Exterior features: Flood Lights, Storage, Sidewalks
- Pool features: Community
- Has view: Yes
- View description: Courtyard, Trees/Woods, Garden
Lot
- Features: Urban
Details
- Additional structures: Above Grade, Below Grade
- Parcel number: 161303538634
- Zoning: CBD2
- Special conditions: Standard
Construction
Type & style
- Home type: Condo
- Architectural style: Contemporary
- Property subtype: Condominium
- Attached to another structure: Yes
Materials
- Combination, Brick
- Roof: Architectural Shingle
Condition
- New construction: No
- Year built: 2006
Utilities & green energy
- Sewer: Public Sewer
- Water: Public
Community & HOA
Community
- Features: Pool
- Security: Main Entrance Lock, Monitored, Desk in Lobby, Exterior Cameras, Security Gate, Smoke Detector(s)
- Condo and coop fee: $728 monthly
- Subdivision: Silverton Codm
HOA
- Has HOA: No
- Amenities included: Common Grounds, Elevator(s), Fitness Center, Party Room, Pool, Security, Storage
- Services included: Maintenance Structure, Lawn Care Front, Lawn Care Rear, Lawn Care Side, Maintenance Grounds, Management, Pool(s), Sewer, Snow Removal, Trash, Water, Common Area Maintenance
Location
- Region: Silver Spring
Financial & listing details
- Price per square foot: $407/sqft
- Tax assessed value: $425,666
- Annual tax amount: $4,823
- Date on market: 8/1/2026
- Listing agreement: Exclusive Right To Sell
- Ownership: Condominium
Estimated market value
$453,100
$430,000 - $476,000
$2,662/mo
Price history
| Date | Event | Price |
|---|---|---|
| 8/16/2026 | Price change | $2,450-1.6%$2/sqft |
Source: Bright MLS #MDMC2248942 Report a problem | ||
| 8/9/2026 | Price change | $2,490-2.4%$2/sqft |
Source: Bright MLS #MDMC2248942 Report a problem | ||
| 8/1/2026 | Listed for sale | $459,999-1.1%$407/sqft |
Source:  Bright MLS #MDMC2249290 Report a problem Bright MLS #MDMC2249290 Report a problem | ||
| 7/31/2026 | Listed for rent | $2,550-3.8%$2/sqft |
Source: Bright MLS #MDMC2248942 Report a problem | ||
| 7/31/2026 | Listing removed | $2,650$2/sqft |
Source: Zillow Rentals Report a problem | ||
| 6/29/2026 | Listed for rent | $2,650+2.3%$2/sqft |
Source: Zillow Rentals Report a problem | ||
| 6/27/2026 | Listing removed | $465,000$412/sqft |
Source: Bright MLS #MDMC2236010 Report a problem | ||
| 6/21/2026 | Price change | $465,000-0.9%$412/sqft |
Source: Bright MLS #MDMC2236010 Report a problem | ||
| 5/20/2026 | Listed for sale | $469,000-6%$415/sqft |
Source: Bright MLS #MDMC2236010 Report a problem | ||
| 8/17/2024 | Listing removed | -- |
Source: Bright MLS #MDMC2142676 Report a problem | ||
| 8/9/2024 | Listing removed | -- |
Source: Bright MLS #MDMC2141226 Report a problem | ||
| 8/2/2024 | Listed for sale | $499,000-2%$442/sqft |
Source: Bright MLS #MDMC2142676 Report a problem | ||
| 7/31/2024 | Listing removed | -- |
Source: Bright MLS #MDMC2138802 Report a problem | ||
| 7/31/2024 | Price change | $2,590-3.7%$2/sqft |
Source: Bright MLS #MDMC2141226 Report a problem | ||
| 7/23/2024 | Listed for rent | $2,690+23.4%$2/sqft |
Source: Bright MLS #MDMC2141226 Report a problem | ||
| 7/2/2024 | Price change | $509,000-2.1%$450/sqft |
Source: Bright MLS #MDMC2138802 Report a problem | ||
| 6/25/2024 | Listed for sale | $520,000+36.8%$460/sqft |
Source: Bright MLS #MDMC2137260 Report a problem | ||
| 9/12/2020 | Listing removed | $2,180$2/sqft |
Source: Compass #MDMC717446 Report a problem | ||
| 8/17/2020 | Price change | $2,180-5.2%$2/sqft |
Source: Compass #MDMC717446 Report a problem | ||
| 7/23/2020 | Listed for rent | $2,300$2/sqft |
Source: Compass #MDMC717446 Report a problem | ||
| 6/26/2013 | Sold | $380,000+0.3%$336/sqft |
Source: Agent Provided Report a problem | ||
| 5/21/2013 | Pending sale | $379,000$335/sqft |
Source: Weichert, REALTORS #MC8084068 Report a problem | ||
| 5/18/2013 | Listed for sale | $379,000+14.8%$335/sqft |
Source: Weichert, REALTORS #MC8084068 Report a problem | ||
| 6/30/2009 | Sold | $330,000$292/sqft |
Source: Public Record Report a problem | ||
Public tax history
| Year | Property taxes | Tax assessment |
|---|---|---|
| 2025 | $4,754 +2.4% | $400,000 +1.3% |
| 2024 | $4,642 -0.1% | $395,000 |
| 2023 | $4,646 +4.3% | $395,000 |
| 2022 | $4,454 +0.1% | $395,000 |
| 2021 | $4,450 +3.9% | $395,000 +3.9% |
| 2020 | $4,283 +8.6% | $380,000 +8.6% |
| 2019 | $3,943 -0.2% | $350,000 |
| 2018 | $3,950 +0.6% | $350,000 +4% |
| 2017 | $3,928 +27.2% | $336,667 +4.1% |
| 2016 | $3,089 | $323,333 +4.3% |
| 2015 | $3,089 | $310,000 +1.1% |
| 2014 | $3,089 | $306,667 +1.1% |
| 2013 | -- | $303,333 +1.1% |
| 2012 | -- | $300,000 |
| 2011 | -- | $300,000 |
| 2010 | -- | $300,000 -31.8% |
| 2009 | -- | $440,000 +14.8% |
| 2008 | -- | $383,332 +17.3% |
| 2007 | -- | $326,666 |
Find assessor info on the county website
Monthly payment
Est. payment
Payment breakdown
Explore the cost of this home by adjusting the details. Changes won't be saved.Climate risks
Neighborhood: 20910
Nearby schools
GreatSchools rating
- 9/10Sligo Creek Elementary SchoolGrades: K-5Distance: 1 mi
- 6/10Silver Spring International Middle SchoolGrades: 6-8Distance: 1 mi
- 6/10Montgomery Blair High SchoolGrades: 9-12Distance: 2.2 mi
Schools provided by the listing agent
- High: Montgomery Blair
- District: Montgomery County Public Schools
Source: Bright MLS. This data may not be complete. We recommend contacting the local school district to confirm school assignments for this home.
- $535,0002 bd2 ba1.3k sqft1201 E West Hwy APT 422, Silver Spring, MD 20910Sold
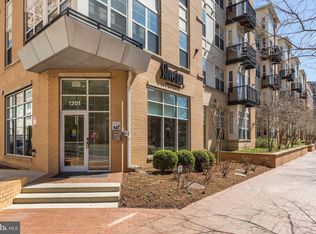
- $315,0001 bd1 ba797 sqft1201 E West Hwy APT 207, Silver Spring, MD 20910Sold
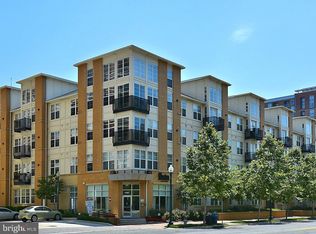
- $540,0003 bd2 ba1.3k sqft1201 E West Hwy APT 409, Silver Spring, MD 20910Sold
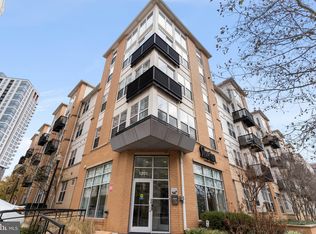
- $290,0001 bd1 ba782 sqft1201 E West Hwy APT 105, Silver Spring, MD 20910Sold
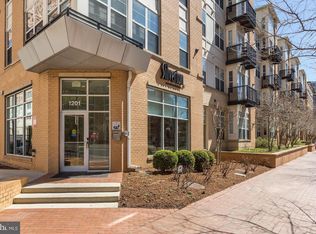
- $515,0002 bd2 ba1.1k sqft1201 E West Hwy APT 112, Silver Spring, MD 20910Sold
- $325,0001 bd1 ba776 sqft1201 E West Hwy APT 113, Silver Spring, MD 20910Sold
- $308,7501 bd1 ba823 sqft1201 E West Hwy APT 124, Silver Spring, MD 20910Sold
- $290,0001 bd1 ba777 sqft1201 E West Hwy APT 125, Silver Spring, MD 20910Sold
- $460,0002 bd2 ba1.1k sqft1201 E West Hwy APT 208, Silver Spring, MD 20910Sold
A local agent can set up tours, give advice and negotiate with sellers.
Similar homes
- $400,0002 bd2 ba1.1k sqftSilverton Codm, Silver Spring, MD 20910For Sale

 MLS ID #MDMC2250382, Sarah Reynolds, Keller Williams Realty. Bright MLS
 - $340,0002 bd2 ba1k sqftAurora Condo - North, Silver Spring, MD 20910For Sale
 MLS ID #MDMC2249710, Rick Winkler, Weichert, REALTORS. Bright MLS
 - $350,0002 bd2 ba746 sqftOctave 1320, Silver Spring, MD 20910For Sale
 MLS ID #MDMC2244644, Christelle Tonfack Zeutsa, EXP Realty, LLC. Bright MLS
 - $314,0001 bd1 ba779 sqftSilverton Codm, Silver Spring, MD 20910For Sale
 MLS ID #MDMC2248150, Brett Korade, Keller Williams Realty. Bright MLS
 - $319,9001 bd1 ba779 sqftSilverton Codm, Silver Spring, MD 20910For SaleMLS ID #MDMC2242628, Wendy Wright, KW Metro Center. Bright MLS
- $457,0002 bd2 ba1.5k sqftThe Overlook, Silver Spring, MD 20906For SaleMLS ID #MDMC2242502, Marilyn Greggs, Weichert, REALTORS. Bright MLS
- $299,9001 bd1 ba820 sqft8045 Newell St APT 309, Silver Spring, MD 20910For SaleMLS ID #MDMC2229332, Roland St Paul, HomeSmart. Bright MLS
- $500,0002 bd1 ba874 sqftChase At Bethesda Codm, Bethesda, MD 20814For SaleMLS ID #MDMC2251152, Walker Butterfield, RE/MAX Realty Services. Bright MLS
- $274,9951 bd1 ba569 sqftThe Octave 1320, Silver Spring, MD 20910For SaleMLS ID #MDMC2250380, Maurice Berry, Washington Realty Centre, LLC.. Bright MLS
- $459,0002 bd2 ba1k sqft2791 Centerboro Dr APT 182, Vienna, VA 22181For SaleMLS ID #VAFX2336268, Steven Koleno, BEYCOME BROKERAGE REALTY LLC. Bright MLS
- $560,0002 bd2 ba878 sqftOld City 2, Washington, DC 20001For SaleMLS ID #DCDC2279416, Kevin Rowe, Compass. Bright MLS
- $449,9001 bd1 ba682 sqftEmerson House, Washington, DC 20037For SaleMLS ID #DCDC2278164, Kay Baer, RE/MAX Excellence Realty. Bright MLS
- $439,9001 bd1 ba748 sqft1001 L St NW APT 211, Washington, DC 20001For SaleMLS ID #DCDC2277352, Chris Sartwell, RLAH @properties. Bright MLS
- $479,0002 bd2 ba1.2k sqft10842 Antigua Ter APT 203, Rockville, MD 20852For SaleMLS ID #MDMC2230904, Giuliana Casu, Samson Properties. Bright MLS
- $454,9001 bd1 ba753 sqftThe Henry, Alexandria, VA 22314For SaleMLS ID #VAAX2065426, Christine Oberhelman, RE/MAX Allegiance. Bright MLS
- $439,9002 bd2 ba1.1k sqft38 Maryland Ave Unit 224, Rockville, MD 20850For SaleMLS ID #MDMC2227970, Nadine Sanepour, HomeSmart. Bright MLS
- $409,9002 bd2 ba1.3k sqftKenwood Place Codm, Bethesda, MD 20816For SaleMLS ID #MDMC2216050, Samir Redwan, Keller Williams Capital Properties. Bright MLS
- $487,0002 bd2 ba1.1k sqft157 Fleet St Unit 304, National Harbor, MD 20745For SaleMLS ID #MDPG2208660, Russ Carter, Keller Williams Capital Properties. Bright MLS
- $430,0004 bd2 ba1.5k sqft3204 Henderson Ave, Silver Spring, MD 20902For SaleMLS ID #MDMC2248118, Nyi U, Fairfax Realty Premier. Bright MLS
- $425,0002 bd2 ba1.2k sqftHorizon House, Arlington, VA 22202For SaleMLS ID #VAAR2073264, Lauren Page, Samson Properties. Bright MLS
