Multiple Offers Received, Highest and Best by Monday at 10:00 AM MOVE IN READY! This home is well maintained with new carpet and paint, on a huge corner lot with much potential for trees and more landscaping, bring you imagination to put your touches on this beautiful lawn. The back patio has been extended with a wonderful pergola and fire pit with decorative stone makes the back yard so tranquil. Great storage building will convey with home.
Sold
Price Unknown
1201 Eastwick Dr, Arlington, TX 76002
3beds
1,595sqft
Single Family Residence
Built in 2002
9,016 Square Feet Lot
$310,100 Zestimate®
$--/sqft
$2,374 Estimated rent
Home value
$310,100
$291,000 - $332,000
$2,374/mo
Zestimate® history
Owner options
List your home for rent
$2,374/mo
Rent Zestimate®
Find your next renter with Zillow Rental Manager. Plus, with online applications, you can quickly screen prospective tenants – for free.
$2,374/mo
Rent Zestimate®
Refinance and save
$125/mo
Est. payment
Refinancing to a lower rate could help reduce your monthly payments and save thousands over the life of the loan.
$125/mo
Est. payment
Explore your selling options
Work with a Zillow partner agent
Leverage their expertise and Zillow's premium Showcase listings to get your home seen by more buyers.
Get startedList with your own agent
Get your home in front of millions of buyers by listing it on Zillow.
Learn how to do itSell it yourself
Take full control of how buyers see your home on Zillow by listing For Sale by Owner (FSBO).
List your homeWhat's special
Wonderful pergolaGreat storage buildingNew carpetHuge corner lotBeautiful lawn
Zillow last checked:
Listing updated:
Listed by:
Lisa Bransom Wright 0614870,
RE/MAX Associates of Arlington 817-861-6565
Bought with:
Monica De La Grandiere, 0842258
Glorimont Real Estate, LLC
Source: NTREIS,MLS#: 21226355
Facts & features
Interior
Bedrooms & bathrooms
- Bedrooms: 3
- Bathrooms: 2
- Full bathrooms: 2
Primary bedroom
- Level: First
- Dimensions: 14 x 15
Living room
- Features: Ceiling Fan(s)
- Level: First
- Dimensions: 14 x 16
Heating
- Electric
Cooling
- Central Air, Ceiling Fan(s), Electric
Appliances
- Included: Dishwasher, Electric Range, Electric Water Heater, Disposal
Features
- Built-in Features, Decorative/Designer Lighting Fixtures, Eat-in Kitchen, High Speed Internet, Open Floorplan, Pantry, Cable TV
- Flooring: Carpet, Ceramic Tile
- Windows: Window Coverings
- Has basement: No
- Has fireplace: No
Interior area
- Total interior livable area: 1,595 sqft
Property
Parking
- Total spaces: 2
- Parking features: Driveway
- Attached garage spaces: 2
Features
- Levels: One
- Stories: 1
- Patio & porch: Covered
- Exterior features: Private Yard, Rain Gutters
- Pool features: None, Community
- Fencing: Wood
Lot
- Size: 9,016 Square Feet
- Features: Corner Lot
Details
- Parcel number: 42990520
Construction
Type & style
- Home type: SingleFamily
- Architectural style: Traditional,Detached
- Property subtype: Single Family Residence
- Attached to another structure: Yes
Materials
- Brick
- Foundation: Slab
- Roof: Composition
Condition
- Year built: 2002
Utilities & green energy
- Sewer: Public Sewer
- Water: Public
- Utilities for property: Electricity Connected, Sewer Available, Water Available, Cable Available
Green energy
- Energy efficient items: Doors, HVAC, Insulation
Community & HOA
Community
- Features: Pool
- Security: Smoke Detector(s)
- Subdivision: Lynn Creek Village Add
HOA
- Has HOA: Yes
- Services included: Association Management
- HOA fee: $125 quarterly
- HOA name: Lynn Creek Hoa
- HOA phone: 855-877-2472
Location
- Region: Arlington
Financial & listing details
- Tax assessed value: $158,234
- Annual tax amount: $3,458
- Date on market: 4/2/2026
- Cumulative days on market: 4 days
- Listing terms: Cash,Conventional,FHA,VA Loan
Price history
| Date | Event | Price |
|---|---|---|
| 5/8/2026 | Sold | -- |
Source: NTREIS #21226355 Report a problem | ||
| 4/13/2026 | Pending sale | $289,000$181/sqft |
Source: NTREIS #21226355 Report a problem | ||
| 4/6/2026 | Contingent | $289,000$181/sqft |
Source: NTREIS #21226355 Report a problem | ||
| 4/2/2026 | Listed for sale | $289,000-12.2%$181/sqft |
Source: NTREIS #21226355 Report a problem | ||
| 11/14/2022 | Sold | -- |
Source: NTREIS #20182800 Report a problem | ||
| 11/3/2022 | Pending sale | $329,000$206/sqft |
Source: NTREIS #20182800 Report a problem | ||
| 10/28/2022 | Contingent | $329,000$206/sqft |
Source: NTREIS #20182800 Report a problem | ||
| 10/11/2022 | Listed for sale | $329,000+46.2%$206/sqft |
Source: NTREIS #20182800 Report a problem | ||
| 1/5/2020 | Listing removed | $225,000$141/sqft |
Source: The Home Junction #14205377 Report a problem | ||
| 11/24/2019 | Pending sale | $225,000$141/sqft |
Source: The Home Junction #14205377 Report a problem | ||
| 10/24/2019 | Price change | $225,000-2.2%$141/sqft |
Source: The Home Junction #14205377 Report a problem | ||
| 10/12/2019 | Listed for sale | $230,000+48.4%$144/sqft |
Source: The Home Junction #14205377 Report a problem | ||
| 2/18/2016 | Listing removed | $155,000$97/sqft |
Source: Mersal Realty #13281848 Report a problem | ||
| 1/5/2016 | Pending sale | $155,000$97/sqft |
Source: Mersal Realty #13281848 Report a problem | ||
| 11/28/2015 | Listed for sale | $155,000$97/sqft |
Source: Mersal Realty #13281848 Report a problem | ||
Public tax history
| Year | Property taxes | Tax assessment |
|---|---|---|
| 2025 | $3,459 +0% | $158,234 |
| 2024 | $3,458 +1.3% | $158,234 +2.2% |
| 2023 | $3,415 | $154,759 |
Find assessor info on the county website
Neighborhood: Southeast
Nearby homes
- $326,3004 bd2 ba1.9k sqft1203 Eastwick Dr, Arlington, TX 76002Off Market
- $326,1004 bd3 ba1.9k sqft1205 Eastwick Dr, Arlington, TX 76002Off Market
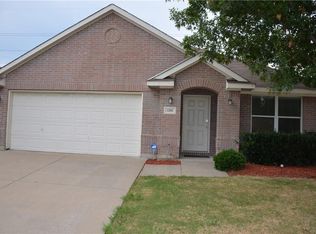
- $343,2003 bd2 ba2k sqft1117 Eastwick Dr, Arlington, TX 76002Off Market
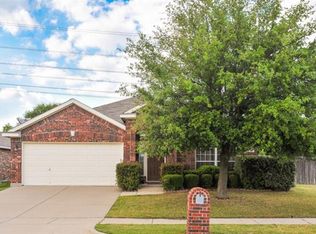
- $363,9004 bd2 ba2.7k sqft6601 Fairglen Dr, Arlington, TX 76002Off Market

- $226,4314 bd2 ba2.3k sqft6600 Hillgreen Dr, Arlington, TX 76002Off Market
- $367,600-- bd-- ba2.3k sqft6600 Hillgreen Dr, Arlington, TX 76002Off Market
- $--3 bd2 ba1.8k sqft1207 Eastwick Dr, Arlington, TX 76002Sold
- $367,3004 bd2 ba2.9k sqft6602 Hillgreen Dr, Arlington, TX 76002Off Market
Nearby schools
GreatSchools rating
- 8/10Pearcy STEM AcademyGrades: PK-6Distance: 1.1 mi
- 7/10Ousley Junior High SchoolGrades: 7-8Distance: 0.4 mi
- 4/10Seguin High SchoolGrades: 9-12Distance: 0.8 mi
Schools provided by the listing agent
- Elementary: Pearcy
- High: Seguin
- District: Arlington ISD
Source: NTREIS. This data may not be complete. We recommend contacting the local school district to confirm school assignments for this home.
Get a cash offer in 3 minutes
Find out how much your home could sell for in as little as 3 minutes with a no-obligation cash offer.
Estimated market value
$310,100
Get a cash offer in 3 minutes
Find out how much your home could sell for in as little as 3 minutes with a no-obligation cash offer.
Estimated market value
$310,100
- Texas
- Tarrant County
- Arlington
- 76002
- Southeast
- 1201 Eastwick Dr
Nearby cities
Nearby neighborhoods
Nearby zip codes
Other Arlington Topics
