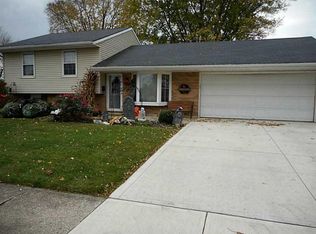
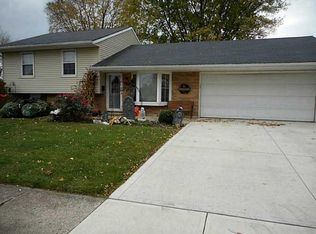
Step inside this cozy move in ready tri-level w/ 3 bedrooms, 1 1/2 bathrooms, partially finished basement w/ an attached 2 car garage w/ extra-large new driveway! Numerous updates include: 2020 Kitchen upgrades w/ some new appliances, backsplash, countertops & pantry addition. 2021 privacy fence & basement remodel including ceramic tile. 2023 an additional shed & water softener was added that both stay. In 2024 new HVAC & 2025 roof w/ complete tear off. Out back the garden beds can stay along w/ the kids playset if buyers prefer. There is a ring camera & security cameras above the garage & in the kids bedroom w/ audio that also stay. The garage refrigerator, freezer, washer and dryer does not convey. This property offers an oversized lot that's in a great location w/ no rear neighbors & a private country feel in the backyard. It's conveniently close to the bike path making it easy to walk or bike into town for a visit to the park, grab a coffee or ice cream.
Sold for $240,000
$240,000
1201 Edgebrook Ave, New Carlisle, OH 45344
3beds
1,232sqft
Single Family Residence
Built in 1978
0.28 Acres Lot
$248,800 Zestimate®
$195/sqft
$1,695 Estimated rent
Home value
$248,800
$174,000 - $356,000
$1,695/mo
Zestimate® history
Owner options
List your home for rent
$1,695/mo
Rent Zestimate®
Find your next renter with Zillow Rental Manager. Plus, with online applications, you can quickly screen prospective tenants – for free.
$1,695/mo
Rent Zestimate®
Refinance and save
$1,618/mo
Est. payment
Refinancing to a lower rate could help reduce your monthly payments and save thousands over the life of the loan.
$1,618/mo
Est. payment
Explore your selling options
Work with a Zillow partner agent
Leverage their expertise and Zillow's premium Showcase listings to get your home seen by more buyers.
Get startedList with your own agent
Get your home in front of millions of buyers by listing it on Zillow.
Learn how to do itSell it yourself
Take full control of how buyers see your home on Zillow by listing For Sale by Owner (FSBO).
List your homeWhat's special
Privacy fenceGarden bedsOversized lotNew drivewayCeramic tile
Zillow last checked:
Listing updated:
Listed by:
Sheila Pierson (937)890-2200,
Coldwell Banker Heritage
Bought with:
Tony Johnson, 0000242325
Coldwell Banker Heritage
Source: DABR MLS,MLS#: 931765 Originating MLS: Dayton Area Board of REALTORS
Originating MLS: Dayton Area Board of REALTORSFacts & features
Interior
Bedrooms & bathrooms
- Bedrooms: 3
- Bathrooms: 2
- Full bathrooms: 1
- 1/2 bathrooms: 1
Bedroom
- Level: Second
- Dimensions: 13 x 11
Bedroom
- Level: Second
- Dimensions: 12 x 10
Bedroom
- Level: Second
- Dimensions: 10 x 9
Family room
- Level: Lower
- Dimensions: 23 x 12
Kitchen
- Level: Main
- Dimensions: 14 x 11
Living room
- Level: Main
- Dimensions: 15 x 12
Utility room
- Level: Lower
- Dimensions: 7 x 5
Heating
- Natural Gas
Cooling
- Central Air
Appliances
- Included: Dishwasher, Microwave, Range, Refrigerator, Water Softener, Gas Water Heater
Features
- Ceiling Fan(s)
- Basement: Finished,Partial
Interior area
- Total structure area: 1,232
- Total interior livable area: 1,232 sqft
Property
Parking
- Total spaces: 2
- Parking features: Attached, Garage, Two Car Garage, Garage Door Opener
- Attached garage spaces: 2
Features
- Levels: Three Or More,Multi/Split
- Patio & porch: Patio, Porch
- Exterior features: Fence, Porch, Patio, Storage
Lot
- Size: 0.28 Acres
- Dimensions: 120 x 102
Details
- Additional structures: Shed(s)
- Parcel number: 0300500035301022
- Zoning: Residential
- Zoning description: Residential
Construction
Type & style
- Home type: SingleFamily
- Property subtype: Single Family Residence
Materials
- Aluminum Siding, Brick
Condition
- Year built: 1978
Utilities & green energy
- Water: Public
- Utilities for property: Natural Gas Available, Sewer Available, Water Available
Community & HOA
Community
- Subdivision: Willowick
HOA
- Has HOA: No
Location
- Region: New Carlisle
Financial & listing details
- Price per square foot: $195/sqft
- Tax assessed value: $169,120
- Annual tax amount: $2,637
- Date on market: 4/11/2025
- Listing terms: Conventional,FHA,USDA Loan,VA Loan
Price history
| Date | Event | Price |
|---|---|---|
| 5/16/2025 | Sold | $240,000+0.4%$195/sqft |
Source:  DABR MLS #931765 Report a problem DABR MLS #931765 Report a problem | ||
| 4/16/2025 | Contingent | $239,000$194/sqft |
Source: WRIST #1037985 Report a problem | ||
| 4/14/2025 | Pending sale | $239,000$194/sqft |
Source: DABR MLS #931765 Report a problem | ||
| 4/14/2025 | Contingent | $239,000$194/sqft |
Source:  WRIST #1037985 Report a problem WRIST #1037985 Report a problem | ||
| 4/11/2025 | Listed for sale | $239,000+159.8%$194/sqft |
Source: DABR MLS #931765 Report a problem | ||
| 3/4/2015 | Sold | $92,000-1%$75/sqft |
Source: Public Record Report a problem | ||
| 12/30/2014 | Price change | $92,900-5.1%$75/sqft |
Source: Coldwell Banker Heritage Realtors #595335 Report a problem | ||
| 11/14/2014 | Price change | $97,900-4.9%$79/sqft |
Source: Coldwell Banker Heritage Realtors #595335 Report a problem | ||
| 10/7/2014 | Listed for sale | $102,900-2.5%$84/sqft |
Source: Coldwell Banker Heritage Realtors #362040 Report a problem | ||
| 9/13/1999 | Sold | $105,500$86/sqft |
Source: Public Record Report a problem | ||
Public tax history
| Year | Property taxes | Tax assessment |
|---|---|---|
| 2025 | $2,637 +7.2% | $59,190 +25.2% |
| 2024 | $2,461 +2.6% | $47,260 |
| 2023 | $2,399 -0.2% | $47,260 |
| 2022 | $2,403 +4.6% | $47,260 +18.5% |
| 2021 | $2,296 -0.2% | $39,870 |
| 2020 | $2,302 -1.6% | $39,870 |
| 2019 | $2,339 +22.8% | $39,870 +32.5% |
| 2018 | $1,905 | $30,090 -10.9% |
| 2017 | $1,905 +7.9% | $33,762 |
| 2016 | $1,765 -0.3% | $33,762 +2.1% |
| 2015 | $1,770 | $33,058 |
| 2014 | $1,770 +182.9% | $33,058 |
| 2013 | $626 -6.5% | $33,058 -5.1% |
| 2012 | $670 +25.3% | $34,819 |
| 2011 | $534 +154.9% | $34,819 |
| 2010 | $210 -89.8% | $34,819 -10.6% |
| 2009 | $2,063 +33% | $38,969 +4.1% |
| 2008 | $1,551 +256.6% | $37,443 |
| 2007 | $435 -55.5% | $37,443 -2.6% |
| 2006 | $978 -0.5% | $38,437 |
| 2005 | $984 -63.9% | $38,437 0% |
| 2004 | $2,727 +6.1% | $38,440 +9% |
| 2003 | $2,570 +7.7% | $35,260 |
| 2002 | $2,387 +5.7% | $35,260 +6.5% |
| 2000 | $2,257 | $33,100 |
Find assessor info on the county website
Neighborhood: 45344
Nearby homes
- $241,6003 bd2 ba1.3k sqft1203 Edgebrook Dr, New Carlisle, OH 45344Off Market
- $270,0003 bd2 ba1.5k sqft1137 Edgebrook Ave, New Carlisle, OH 45344Sold

- $5,320-- bd-- ba-- sqft1137 Edgebrook Dr, New Carlisle, OH 45344Off Market
- $232,1003 bd2 ba1.3k sqft1203 Edgebrook Ave, New Carlisle, OH 45344Off Market
- $265,0003 bd2 ba1.3k sqft1138 Edgebrook Ave, New Carlisle, OH 45344Sold
- $200,9003 bd1 ba1.1k sqft1136 Edgebrook Ave, New Carlisle, OH 45344Off Market
- $197,8003 bd1 ba958 sqft1135 Edgebrook Ave, New Carlisle, OH 45344Off Market
- $322,0003 bd2 ba1.5k sqft1202 Edgebrook Ave, New Carlisle, OH 45344Off Market
Nearby schools
GreatSchools rating
- 7/10New Carlisle Elementary SchoolGrades: 2-5Distance: 0.5 mi
- 6/10Tecumseh Middle SchoolGrades: 6-8Distance: 3.1 mi
- 3/10Tecumseh High SchoolGrades: 9-12Distance: 3.1 mi
Schools provided by the listing agent
- District: Tecumseh
Source: DABR MLS. This data may not be complete. We recommend contacting the local school district to confirm school assignments for this home.
Get a cash offer in 3 minutes
Find out how much your home could sell for in as little as 3 minutes with a no-obligation cash offer.
Estimated market value
$248,800
Get a cash offer in 3 minutes
Find out how much your home could sell for in as little as 3 minutes with a no-obligation cash offer.
Estimated market value
$248,800
- Ohio
- Clark County
- New Carlisle
- 45344
- 1201 Edgebrook Ave
Nearby cities
Nearby zip codes
Other New Carlisle Topics
