Motivated seller offering Owner Financing! Owner financing terms with $175k down at 6.5% interest rate for 30 years, qualification requirement is only Proof of Funds. Nestled in the heart of Grand Prairie, modern suburban living tailored for the discerning family. Upon entry, guests are greeted by the expansive layout, featuring two distinct living areas & two dining spaces, perfect for both casual gatherings & formal entertaining. Outdoor enthusiasts will delight in the outdoor kitchen & a generously sized patio ideal for al fresco dining & entertaining. A well-appointed apartment or mother-in-law suite with private parking provides flexibility for extended family or guests. The expansive driveway features a circular design, providing easy access and ample space for guests. Practicality meets convenience with a rear carport equipped with a private garage door opener, ensuring secure parking for vehicles. Situated mere seconds from I30,161,360, and minutes from attractions such as Six Flags, Hurricane Harbor, AT&T Stadium, & Rangers Ballpark, residents enjoy unparalleled access to entertainment & leisure activities.
Sold
Price Unknown
1201 Egyptian Way, Grand Prairie, TX 75050
4beds
3,042sqft
Single Family Residence
Built in 1979
0.29 Acres Lot
$397,000 Zestimate®
$--/sqft
$3,178 Estimated rent
Home value
$397,000
$357,000 - $441,000
$3,178/mo
Zestimate® history
Owner options
List your home for rent
$3,178/mo
Rent Zestimate®
Find your next renter with Zillow Rental Manager. Plus, with online applications, you can quickly screen prospective tenants – for free.
$3,178/mo
Rent Zestimate®
Refinance and save
Refinancing to a lower rate could help reduce your monthly payments and save thousands over the life of the loan.
Explore your selling options
Work with a Zillow partner agent
Leverage their expertise and Zillow's premium Showcase listings to get your home seen by more buyers.
Get startedList with your own agent
Get your home in front of millions of buyers by listing it on Zillow.
Learn how to do itSell it yourself
Take full control of how buyers see your home on Zillow by listing For Sale by Owner (FSBO).
List your homeWhat's special
Outdoor kitchenRear carportTwo dining spacesGenerously sized patioExpansive layoutExpansive drivewayCircular design
Zillow last checked:
Listing updated:
Listed by:
Maria Calvo 0489338 817-592-3008,
Rendon Realty, LLC 817-592-3008
Bought with:
Jonathan Harmon
Fathom Realty
Source: NTREIS,MLS#: 20595777
Facts & features
Interior
Bedrooms & bathrooms
- Bedrooms: 4
- Bathrooms: 3
- Full bathrooms: 2
- 1/2 bathrooms: 1
Primary bedroom
- Features: Dual Sinks, Separate Shower, Walk-In Closet(s)
- Level: First
- Dimensions: 15 x 12
Bedroom
- Level: First
- Dimensions: 12 x 10
Bedroom
- Level: First
- Dimensions: 12 x 9
Bedroom
- Level: First
- Dimensions: 10 x 11
Family room
- Features: Built-in Features
- Level: First
- Dimensions: 19 x 15
Living room
- Features: Fireplace
- Level: First
- Dimensions: 17 x 15
Heating
- Central, Electric
Cooling
- Central Air, Electric
Appliances
- Included: Electric Cooktop, Electric Oven, Electric Water Heater
- Laundry: Washer Hookup, Electric Dryer Hookup, Laundry in Utility Room
Features
- Wet Bar, Built-in Features, Dry Bar, Decorative/Designer Lighting Fixtures, Granite Counters, High Speed Internet, Open Floorplan, Cable TV
- Flooring: Ceramic Tile, Hardwood
- Windows: Skylight(s)
- Has basement: No
- Number of fireplaces: 1
- Fireplace features: Living Room, Masonry
Interior area
- Total interior livable area: 3,042 sqft
Property
Parking
- Total spaces: 2
- Parking features: Additional Parking, Circular Driveway, Converted Garage, Carport, Boat, RV Access/Parking
- Carport spaces: 2
- Has uncovered spaces: Yes
Features
- Levels: One
- Stories: 1
- Patio & porch: Other
- Exterior features: Outdoor Grill, Outdoor Kitchen
- Pool features: None
- Fencing: Wood
Lot
- Size: 0.29 Acres
- Dimensions: 79 x 176
- Features: Few Trees
Details
- Parcel number: 28028400010040000
- Other equipment: Irrigation Equipment
Construction
Type & style
- Home type: SingleFamily
- Architectural style: Traditional,Detached
- Property subtype: Single Family Residence
- Attached to another structure: Yes
Materials
- Brick
- Foundation: Slab
- Roof: Composition
Condition
- Year built: 1979
Utilities & green energy
- Sewer: Public Sewer
- Water: Public
- Utilities for property: Electricity Available, Electricity Connected, Sewer Available, Water Available, Cable Available
Community & HOA
Community
- Security: Smoke Detector(s)
- Subdivision: Churchill Estates
HOA
- Has HOA: No
Location
- Region: Grand Prairie
Financial & listing details
- Tax assessed value: $413,370
- Annual tax amount: $7,943
- Date on market: 4/24/2024
- Cumulative days on market: 306 days
- Listing terms: Cash,Conventional,FHA,Owner Will Carry,VA Loan
- Electric utility on property: Yes
Price history
| Date | Event | Price |
|---|---|---|
| 4/4/2025 | Sold | -- |
Source: NTREIS #20595777 Report a problem | ||
| 3/19/2025 | Pending sale | $400,000$131/sqft |
Source: NTREIS #20595777 Report a problem | ||
| 3/11/2025 | Contingent | $400,000$131/sqft |
Source: NTREIS #20595777 Report a problem | ||
| 2/19/2025 | Listed for sale | $400,000$131/sqft |
Source: NTREIS #20595777 Report a problem | ||
| 2/18/2025 | Contingent | $400,000$131/sqft |
Source: NTREIS #20595777 Report a problem | ||
| 2/15/2025 | Price change | $400,000-3.6%$131/sqft |
Source: NTREIS #20595777 Report a problem | ||
| 2/7/2025 | Pending sale | $415,000$136/sqft |
Source: NTREIS #20595777 Report a problem | ||
| 1/31/2025 | Contingent | $415,000$136/sqft |
Source: NTREIS #20595777 Report a problem | ||
| 1/23/2025 | Price change | $415,000-4.6%$136/sqft |
Source: NTREIS #20595777 Report a problem | ||
| 12/17/2024 | Price change | $435,000-90%$143/sqft |
Source: NTREIS #20595777 Report a problem | ||
| 12/16/2024 | Price change | $4,350,000+856%$1,430/sqft |
Source: NTREIS #20595777 Report a problem | ||
| 12/4/2024 | Listed for sale | $455,000-8.8%$150/sqft |
Source: NTREIS #20595777 Report a problem | ||
| 4/24/2024 | Listed for sale | $499,000+2.9%$164/sqft |
Source: NTREIS #20595777 Report a problem | ||
| 9/1/2023 | Listing removed | -- |
Source: Owner Report a problem | ||
| 8/15/2023 | Listed for sale | $485,000+223.5%$159/sqft |
Source: Owner Report a problem | ||
| 9/3/2010 | Listing removed | $149,900$49/sqft |
Source: NRT Dallas #11360713 Report a problem | ||
| 6/25/2010 | Price change | $149,900-6%$49/sqft |
Source: NRT Dallas #11360713 Report a problem | ||
| 3/10/2010 | Listed for sale | $159,500-5.9%$52/sqft |
Source: NRT Dallas #11360713 Report a problem | ||
| 5/29/2009 | Listed for sale | $169,500$56/sqft |
Source: RE/MAX About Dallas Report a problem | ||
| 6/16/2008 | Listing removed | $169,500$56/sqft |
Source: Owner Report a problem | ||
| 1/16/2008 | Price change | $169,500-5.6%$56/sqft |
Source: Owner Report a problem | ||
| 11/15/2007 | Listed for sale | $179,500$59/sqft |
Source: Owner Report a problem | ||
Public tax history
| Year | Property taxes | Tax assessment |
|---|---|---|
| 2025 | $9,329 +20% | $413,370 +19.7% |
| 2024 | $7,772 -2.2% | $345,320 |
| 2023 | $7,943 -9.9% | $345,320 -0.3% |
| 2022 | $8,820 +15.9% | $346,320 +21% |
| 2021 | $7,608 +10.3% | $286,250 +17.1% |
| 2020 | $6,895 -1.2% | $244,530 |
| 2019 | $6,981 +12.8% | $244,530 +15.4% |
| 2018 | $6,188 0% | $211,810 |
| 2017 | $6,189 +11.6% | $211,810 +11.6% |
| 2016 | $5,543 +21.7% | $189,860 +16.7% |
| 2015 | $4,555 | $162,740 |
| 2014 | $4,555 | $162,740 |
| 2013 | -- | -- |
| 2012 | -- | -- |
| 2011 | -- | -- |
| 2010 | -- | -- |
| 2009 | -- | -- |
| 2008 | -- | -- |
| 2007 | -- | -- |
| 2005 | -- | -- |
| 2004 | -- | -- |
| 2003 | -- | -- |
| 2002 | -- | -- |
| 2001 | -- | -- |
Find assessor info on the county website
Neighborhood: 75050
Nearby homes

- $400,5003 bd3 ba2.8k sqft1205 Egyptian Way, Grand Prairie, TX 75050Off Market
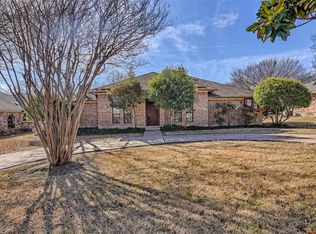
- $325,9004 bd2 ba1.9k sqft1105 Egyptian Way, Grand Prairie, TX 75050Off Market
- $382,9003 bd3 ba2.2k sqft1301 Egyptian Way, Grand Prairie, TX 75050Off Market
- $324,7003 bd2 ba2.1k sqft1101 Egyptian Way, Grand Prairie, TX 75050Off Market
- $325,7003 bd2 ba2k sqft1202 Danish Dr, Grand Prairie, TX 75050Off Market
- $394,5003 bd4 ba2.4k sqft1106 Danish Dr, Grand Prairie, TX 75050Off Market
- $339,9004 bd2 ba1.9k sqft1206 Danish Dr, Grand Prairie, TX 75050Off Market
- $345,3003 bd3 ba2k sqft1102 Danish Dr, Grand Prairie, TX 75050Off Market
Nearby schools
GreatSchools rating
- 6/10Eisenhower Elementary SchoolGrades: PK-5Distance: 0.4 mi
- 4/10Digital Arts & Technology Academy at Adams MiddleGrades: 6-8Distance: 0.5 mi
- 2/10Grand Prairie High SchoolGrades: 9-12Distance: 1.3 mi
Schools provided by the listing agent
- Elementary: Eisenhower
- Middle: Adams
- High: Grand Prairie
- District: Grand Prairie ISD
Source: NTREIS. This data may not be complete. We recommend contacting the local school district to confirm school assignments for this home.
Get a cash offer in 3 minutes
Find out how much your home could sell for in as little as 3 minutes with a no-obligation cash offer.
Estimated market value
$397,000
Get a cash offer in 3 minutes
Find out how much your home could sell for in as little as 3 minutes with a no-obligation cash offer.
Estimated market value
$397,000
- Texas
- Dallas County
- Grand Prairie
- 75050
- 1201 Egyptian Way
