Skip main navigation
Active
  • Listed by: Real Broker LLC • Jenalee R Attwood
    $410,000

    1201 Elk Loop, Sequim, WA 98382

    3beds
    1,352sqft
    Manufactured Home, Manufactured On Land
    Built in 2004
    9,543 Square Feet Lot
    $405,500 Zestimate®
    $303/sqft
    $-- HOA

    What's special

    Covered patioSpacious kitchenFully fenced private backyardAttached two-car garageLow-maintenance landscapingOne-of-a-kind custom epoxy islandGenerous prep space
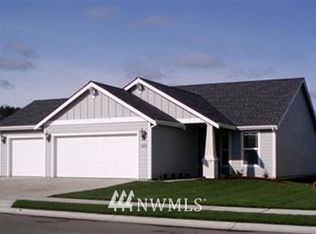
    Welcome home to this meticulously maintained, move-in ready 3-bed, 2-bath home in one of Sequim's most desirable neighborhoods! Offering 1,352 ft² of comfortable living space. Inside, you'll find an inviting open-concept floor plan filled with natural light. The spacious kitchen offers abundant cabinetry, stainless steel appliances, generous prep space, and a one-of-a-kind custom epoxy island that serves as the centerpiece of the home—perfect for entertaining or gatherings. The adjoining dining area opens directly to the covered patio, making indoor-outdoor living effortless. The primary suite features a walk-in closet & private bath with a walk-in shower, while two additional bedrooms provide flexibility for guests, hobbies, or a home office. Outside, you'll appreciate the beautifully landscaped front yard with colorful mature shrubs, an attached two-car garage, and a fully fenced private backyard complete with a spacious covered patio/pergola, storage shed, & room to garden, play, or simply relax. The low-maintenance landscaping means you'll spend more time enjoying your home and less time maintaining it. Access to Highland Irrigation district for outside watering! This home features a new roof installed in 2021, providing peace of mind for years to come. Conveniently located close to shopping, parks, & everyday amenities. Whether you're searching for your primary residence or looking to downsize without sacrificing quality, this Sequim gem is one you won't want to miss.
    2 days
    |
    984
    |
    60
    |

    Likely to sell faster than

    Zillow last checked:

    Listing updated:

    Listed by:

    Jenalee R Attwood,

    Real Broker LLC

    Source: NWMLS as distributed by MLS GRID,MLS#: 2553085MLS Logo

      Facts & features

      Interior

      Bedrooms & bathrooms
      • Bedrooms: 3
      • Bathrooms: 2
      • Full bathrooms: 2
      • Main level bathrooms: 2
      • Main level bedrooms: 3
      Primary bedroom
      • Level: Main
      Bedroom
      • Level: Main
      Bedroom
      • Level: Main
      Bathroom full
      • Level: Main
      Bathroom full
      • Level: Main
      Entry hall
      • Level: Main
      Kitchen with eating space
      • Level: Main
      Living room
      • Level: Main
      Heating
      • Heat Pump, Electric
      Cooling
      • Heat Pump
      Appliances
      • Included: Dishwasher, Dryer, Microwave, Refrigerator, Washer, Dishwasher(s), Dryer(s), Microwave(s), Refrigerator(s), Washer(s)
      Features
      • Bath Off Primary
      • Flooring: Ceramic Tile, Laminate, Vinyl
      • Has fireplace: No
      Interior area
      • Total structure area: 1,352
      • Total interior livable area: 1,352 sqft

      Property

      Parking
      • Total spaces: 2
      • Parking features: Driveway, Attached Garage
      • Has attached garage: Yes
      • Covered spaces: 2
      Features
      • Levels: One
      • Stories: 1
      • Entry location: Main
      • Patio & porch: Bath Off Primary, Vaulted Ceiling(s), Walk-In Closet(s)
      Lot
      • Size: 9,543 Square Feet
      • Features: Dead End Street, Paved, Fenced-Partially, Outbuildings, Patio
      • Topography: Level
      • Residential vegetation: Garden Space
      Details
      • Parcel number: 0330215102700000
      • Zoning description: Jurisdiction: City
      • Special conditions: Standard

      Construction

      Type & style
      • Home type: MobileManufactured
      • Architectural style: Manuf-Double Wide
      • Property subtype: Manufactured Home, Manufactured On Land
      Materials
      • Wood Products
      • Foundation: Tie Down
      • Roof: Composition
      Condition
      • Year built: 2004

      Utilities & green energy

      • Electric: Company: Clallam PUD
      • Sewer: Sewer Connected, Company: City of Sequim
      • Water: Public, Company: City of Sequim

      Community & HOA

      Community
      • Subdivision: Port Williams
      Location
      • Region: Sequim

      Financial & listing details

      • Price per square foot: $303/sqft
      • Tax assessed value: $344,288
      • Annual tax amount: $3,041
      • Date on market: 7/31/2026
      • Cumulative days on market: 4 days
      • Listing terms: Conventional,FHA,VA Loan
      • Inclusions: Dishwasher(s), Dryer(s), Microwave(s), Refrigerator(s), Washer(s)
      • Body type: Double Wide

        Estimated market value

        $405,500

        $385,000 - $426,000

        $2,581/mo

        Price history

        DateEventPrice
        8/1/2026Listed for sale$410,000+7%$303/sqft
        Source: Olympic Listing Service #401038 Report a problem
        12/22/2021Sold$383,000+13%$283/sqft
        Source: NWMLS as distributed by MLS GRID #1862874 Report a problem
        11/16/2021Pending sale$339,000$251/sqft
        Source: Olympic Listing Service #352023 Report a problem
        11/9/2021Listed for sale$339,000+26%$251/sqft
        Source: NWMLS as distributed by MLS GRID #1862874 Report a problem
        1/2/2018Listing removed$269,000$199/sqft
        Source: John L Scott Real Estate #311804 Report a problem
        8/19/2017Listed for sale$269,000+74.1%$199/sqft
        Source: John L. Scott/Sequim #311804 Report a problem
        2/2/2005Sold$154,500$114/sqft
        Source: Public Record Report a problem

        Public tax history

        YearProperty taxesTax assessment
        2025$3,090 +10%$344,288
        2024$2,811 +8.1%$344,288 +1.7%
        2023$2,599 +0.4%$338,425 +3.6%
        2022$2,590 -4.8%$326,525 +12.3%
        2021$2,720 +6.3%$290,662 +7.8%
        2020$2,560 $269,511 +11.1%
        2019-- $242,528 +33.4%
        2018$1,873 +104.7%$181,852 +15%
        2017$915 -40.5%$158,108 -0.6%
        2016$1,539 $159,027 +10.1%
        2015$1,539 $144,382 +0.1%
        2013$1,539 $144,185 -3.9%
        2012$1,539 $149,985
        2010-- --
        Find assessor info on the county website

        Monthly payment

        Estimated monthly payment$1,822
        All calculations are estimates and provided by Zillow, Inc. for informational purposes only. Actual amounts may vary.
        HOA fees may include property taxes on listings classified as Co-Ops. Contact the listing agent and/or owner for fee details.
        Mortgage interest rates are dependent on a number of factors, including credit score, down payment, and repayment length. Interest rate data provided by Zillow Group Marketplace, Inc. as of 1/1/1970 from various mortgage lenders with which we have lead or other similar arrangements; the Estimated Payment is an average of those rates.
        See how much you could borrow to make a competitive offer.

        Climate risks

        Neighborhood: 98382

        Getting around

        16 / 100
        Car-Dependent
        48 / 100
        Somewhat Bikeable

        Nearby schools

        GreatSchools rating
        Schools provided by the listing agent
        • Middle: Sequim Mid
        • High: Sequim Snr High

        Source: NWMLS as distributed by MLS GRID. This data may not be complete. We recommend contacting the local school district to confirm school assignments for this home.

        A local agent can set up tours, give advice and negotiate with sellers.

        Browse local experts

        Similar homes