Looking for more space without giving up the convenience of being close to the lake? This 4-bedroom, 2-bath Cumberland home offers over 2,500 finished square feet and sits directly across from Beaver Dam Lake, putting water access, recreation and the Northwoods lifestyle right outside your door.
The main level offers a spacious living room filled with natural light, a comfortable primary bedroom, full bathroom and an efficient kitchen with plenty of room for everyday living. Upstairs are two additional bedrooms, while the lower level adds a large family room and fourth bedroom, creating plenty of space for guests, entertaining, hobbies, game nights or simply spreading out.
Outside, enjoy the benefits of a 0.36-acre corner lot, enclosed porch, brick patio and storage shed. City water and sewer add everyday convenience, while the location puts you close to the lake, Hwy 48, local restaurants, shopping and recreation.
If you've been waiting for an affordable way to get into the Cumberland market while still having 4 bedrooms, 2,500+ square feet and a lake-area location, this one deserves a look.
Active
Price cut: $14.9K (9/24)
$245,000
1201 Emerson Ave, Cumberland, WI 54829
4beds
2,514sqft
Single Family
Built in 1960
0.36 Acres Lot
$-- Zestimate®
$97/sqft
$-- HOA
What's special
Large family roomStorage shedComfortable primary bedroomBrick patioEnclosed porch
- 40 days
- 1,011
- 13
Zillow last checked:
Listing updated:
Listed by:
Casey Watters 715-434-7904,
Real Estate Solutions
Source: NorthstarMLS as distributed by MLS GRID,MLS#: 7129739
Facts & features
Interior
Bedrooms & bathrooms
- Bedrooms: 4
- Bathrooms: 2
- Full bathrooms: 2
Bedroom
- Level: Lower
- Area: 182 Square Feet
- Dimensions: 13 x 14
Bedroom 2
- Level: Upper
Bedroom 3
- Level: Upper
- Area: 168 Square Feet
- Dimensions: 12 x 14
Bedroom 4
- Level: Main
- Area: 143 Square Feet
- Dimensions: 11 x 13
Bathroom
- Level: Lower
- Area: 80 Square Feet
- Dimensions: 8 x 10
Bathroom
- Level: Main
- Area: 48 Square Feet
- Dimensions: 8 x 6
Dining room
- Level: Main
- Area: 90 Square Feet
- Dimensions: 10 x 9
Family room
- Level: Lower
- Area: 572 Square Feet
- Dimensions: 22 x 26
Kitchen
- Level: Main
- Area: 108 Square Feet
- Dimensions: 12 x 9
Laundry
- Level: Main
- Area: 120 Square Feet
- Dimensions: 10 x 12
Living room
- Level: Main
- Area: 325 Square Feet
- Dimensions: 25 x 13
Office
- Level: Upper
- Area: 132 Square Feet
- Dimensions: 12 x 11
Heating
- Forced Air
Cooling
- Central Air
Appliances
- Included: Dishwasher, Range, Refrigerator
Features
- Basement: Partially Finished
- Has fireplace: No
Interior area
- Total structure area: 2,604
- Total interior livable area: 2,514 sqft
- Finished area above ground: 1,476
- Finished area below ground: 1,038
Property
Parking
- Parking features: Gravel
Accessibility
- Accessibility features: None
Features
- Levels: One
- Stories: 1
Lot
- Size: 0.36 Acres
- Dimensions: 15681
Details
- Additional structures: Storage Shed
- Foundation area: 1476
- Parcel number: 212802404000
- Zoning description: Residential-Single Family
Construction
Type & style
- Home type: SingleFamily
- Property subtype: Single Family
Condition
- New construction: No
- Year built: 1960
Utilities & green energy
- Electric: Circuit Breakers
- Gas: Propane
- Sewer: City Sewer/Connected
- Water: City Water/Connected
Community & HOA
Community
- Subdivision: Certified Surv Map #6175
HOA
- Has HOA: No
Location
- Region: Cumberland
Financial & listing details
- Price per square foot: $97/sqft
- Tax assessed value: $195,300
- Annual tax amount: $3,115
- Date on market: 8/20/2026
Estimated market value
Not available
Estimated sales range
Not available
Not available
Price history
| Date | Event | Price |
|---|---|---|
| 9/24/2026 | Price change | $245,000-5.7%$97/sqft |
Source:  NorthstarMLS as distributed by MLS GRID #7129739 Report a problem NorthstarMLS as distributed by MLS GRID #7129739 Report a problem | ||
| 9/4/2026 | Price change | $259,900-5%$103/sqft |
Source: NorthstarMLS as distributed by MLS GRID #7129739 Report a problem | ||
| 8/20/2026 | Listed for sale | $273,700+104.3%$109/sqft |
Source:  WIREX MLS #1604347 Report a problem WIREX MLS #1604347 Report a problem | ||
| 2/4/2019 | Sold | $134,000+26700%$53/sqft |
Source: Public Record Report a problem | ||
| 3/21/2005 | Sold | $500 |
Source: Public Record Report a problem | ||
Public tax history
| Year | Property taxes | Tax assessment |
|---|---|---|
| 2024 | $2,891 +2.2% | $127,700 |
| 2023 | $2,828 +1.6% | $127,700 |
| 2022 | $2,784 +0.5% | $127,700 |
| 2021 | $2,769 +0.5% | $127,700 |
| 2020 | $2,755 | $127,700 |
| 2019 | -- | -- |
| 2017 | -- | -- |
| 2016 | -- | -- |
| 2015 | -- | -- |
| 2014 | -- | -- |
| 2013 | -- | -- |
Find assessor info on the county website
Monthly payment
Est. payment
Payment breakdown
Explore the cost of this home by adjusting the details. Changes won't be saved.Climate risks
Neighborhood: 54829
Similar homes
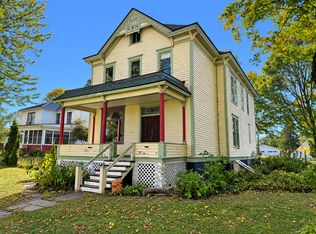
- $289,9005 bd2 ba3k sqft1545 2nd Ave, Cumberland, WI 54829For Sale
 MLS ID #7149192, Courtney Most, Re/Max Northstar. NorthstarMLS as distributed by MLS GRID
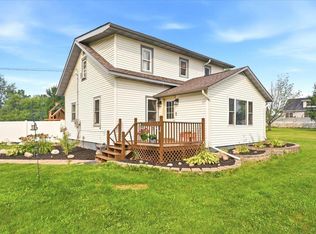
 - $275,0004 bd3 ba1.7k sqft825 1st Ave, Cumberland, WI 54829For Sale
 MLS ID #7110935, Fiona Shanahan, Keller Williams Premier Realty. NorthstarMLS as distributed by MLS GRID
 - $275,0005 bd2 ba2.5k sqft1045 Grove St, Cumberland, WI 54829For Sale
 MLS ID #6817809, Holly Jordan, Edina Realty, Inc.. NorthstarMLS as distributed by MLS GRID
 - $284,9004 bd2 ba2.2k sqft584-21 1/2 St, Cumberland, WI 54829For Sale
 MLS ID #7123669, Darin J. Moravitz, Dane Arthur Real Estate Agency. NorthstarMLS as distributed by MLS GRID
 - $279,5003 bd2 ba1.4k sqft2560-8 3/4 St, Cumberland, WI 54829For SaleMLS ID #7130013, Jonathan W Hile, Re/Max Northstar. NorthstarMLS as distributed by MLS GRID
- $279,5004 bd3 ba2.9k sqft119 Reinhart Dr, Shell Lake, WI 54871For SaleMLS ID #7141956, Jonathan W Hile, Re/Max Northstar. NorthstarMLS as distributed by MLS GRID
- $220,0003 bd2 ba1.3k sqft410 Camelia Dr, Clayton, WI 54004For SaleMLS ID #7149859, Megan Moreau, Kris Lindahl Real Estate. NorthstarMLS as distributed by MLS GRID
- $229,0003 bd2 ba1.5k sqft607 Washington St, Almena, WI 54805For SaleMLS ID #7126733, Mark W Carlson, Edina Realty, Inc.. NorthstarMLS as distributed by MLS GRID
- $299,9004 bd3 ba2.7k sqft628 E Wisconsin Ave, Barron, WI 54812For SaleMLS ID #7121534, Tadd Peterson, Compass Realty Group. NorthstarMLS as distributed by MLS GRID
