Skip main navigation
Sold for $310,000
  • $310,000

    1201 Erie Ln, Elizabethton, TN 37643

    3beds
    1,666sqft
    Single Family Residence, Residential
    Built in 1967
    0.6 Acres Lot
    $355,800 Zestimate®
    $186/sqft
    $1,866 Estimated rent

    Home value

    $355,800

    $334,000 - $377,000

    $1,866/mo

    Zestimate® history
    Loading
    Loading...

    Owner options

    List your home for rent

    $1,866/mo

    Rent Zestimate®

    Find your next renter with Zillow Rental Manager. Plus, with online applications, you can quickly screen prospective tenants – for free.

    Learn more

    $1,866/mo

    Rent Zestimate®

    Refinance and save

    $1,806/mo

    Est. payment

    Refinancing to a lower rate could help reduce your monthly payments and save thousands over the life of the loan.

    See today's rates

    $1,806/mo

    Est. payment

    Explore your selling options

    Work with a Zillow partner agent

    Leverage their expertise and Zillow's premium Showcase listings to get your home seen by more buyers.

    Get started

    List with your own agent

    Get your home in front of millions of buyers by listing it on Zillow.

    Learn how to do it

    Sell it yourself

    Take full control of how buyers see your home on Zillow by listing For Sale by Owner (FSBO).

    List your home

    What's special

    Brick fireplaceFenced backyardBreakfast tableFront southern exposureGrocery storesGreat glassed sunroomLarge foyer
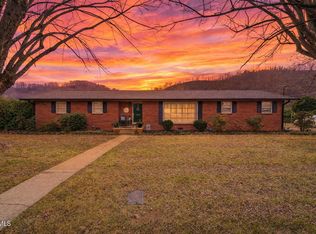
    A lovingly maintained brick rancher shows pride of ownership. This home has that front Southern exposure along with blooming landscaping. A welcoming front porch that leads into a large foyer where you'll find 3 bedrooms, 2 baths, a kitchen large enough for a breakfast table, a formal dining room & living room with a brick fireplace. The living room and den are open to each other with a great glassed sunroom that overlooks the fenced backyard where you'll find a tasteful outbuilding. A nice concrete driveway leads into an oversized attached 2 car garage. There is also a room inside the garage area for your tools, workshop or whatever your need may be. Pull-down stairs for the attic. The roof is brand new. Don't miss this opportunity to live in a wonderful area conveniently located to schools, churches, grocery stores and medical facilities.

    Zillow last checked:

    Listing updated:

    Listed by:

    Dale Williams 423-957-0069,

    Rainbow Realty & Auction

    Bought with:

    Deanna Marcus, 365341

    NextHome Magnolia Realty

    Source: TVRMLS,MLS#: 9952539

    Facts & features

    Interior

    Bedrooms & bathrooms
    • Bedrooms: 3
    • Bathrooms: 2
    • Full bathrooms: 2
    Heating
    • Heat Pump
    Cooling
    • Attic Fan, Ceiling Fan(s), Heat Pump
    Appliances
    • Included: Dishwasher, Range, Refrigerator
    • Laundry: Electric Dryer Hookup, Washer Hookup
    Features
    • Eat-in Kitchen, Entrance Foyer, Kitchen/Dining Combo, Laminate Counters
    • Flooring: Carpet, Vinyl
    • Windows: Double Pane Windows
    • Number of fireplaces: 1
    • Fireplace features: Brick, Gas Log, Living Room
    Interior area
    • Total structure area: 1,666
    • Total interior livable area: 1,666 sqft

    Property

    Parking
    • Total spaces: 2
    • Parking features: Driveway, Concrete
    • Garage spaces: 2
    • Has uncovered spaces: Yes
    Features
    • Stories: 1
    • Patio & porch: Back, Covered, Deck, Front Porch, Glass Enclosed
    • Fencing: Back Yard
    Lot
    • Size: 0.60 Acres
    • Dimensions: 198.7 x 145.5 IRR
    • Topography: Level
    Details
    • Additional structures: Outbuilding
    • Parcel number: 041d D 019.00
    • Zoning: R

    Construction

    Type & style
    • Home type: SingleFamily
    • Architectural style: Ranch
    • Property subtype: Single Family Residence, Residential
    Materials
    • Brick, Vinyl Siding
    • Foundation: Block
    • Roof: Shingle,See Remarks
    Condition
    • Above Average
    • New construction: No
    • Year built: 1967

    Utilities & green energy

    • Sewer: Public Sewer
    • Water: Public

    Community & neighborhood

    Location
    • Region: Elizabethton
    • Subdivision: Superior Acres

    HOA & financial

    HOA
    • Has HOA: No
    • Amenities included: Landscaping

    Other

    Other facts
    • Listing terms: Cash,Conventional,FHA

    Price history

    DateEventPrice
    8/14/2023Sold$310,000$186/sqft
    Source: TVRMLS #9952539 Report a problem
    6/7/2023Contingent$310,000$186/sqft
    Source: TVRMLS #9952539 Report a problem
    6/2/2023Listed for sale$310,000$186/sqft
    Source: TVRMLS #9952539 Report a problem

    Public tax history

    YearProperty taxesTax assessment
    2025$1,844 +2.3%$47,050
    2024$1,802 $47,050
    2023$1,802 +6.4%$47,050
    2022$1,694 $47,050
    2021-- $47,050 +25.2%
    2020$1,623 $37,575
    2019$1,623 +1.4%$37,575
    2018$1,601 0%$37,575
    2017$1,601 +0.4%$37,575
    2016$1,594 -0.2%$37,575
    2015$1,597 -0.6%$37,575 -0.1%
    2014$1,607 +2.9%$37,625 0%
    2013$1,562 +5.6%$37,635
    2012$1,479 -0.1%$37,635
    2011$1,480 -3.1%$37,635
    2010$1,528 +14.5%$37,635 +14.5%
    2009$1,335 +1.5%$32,871
    2008$1,315 +3.1%$32,871
    2007$1,275 $32,871
    2006$1,275 -20.2%$32,871
    2005$1,598 +29.9%$32,871 +29.9%
    2004$1,230 +8%$25,314
    2002$1,139 $25,314 +0.9%
    2001-- $25,076 -75%
    2000-- $100,302

    Find assessor info on the county website

    Neighborhood: 37643

    Nearby schools

    GreatSchools rating
    Schools provided by the listing agent
    • Elementary: East Side
    • Middle: T A Dugger
    • High: Elizabethton

    Source: TVRMLS. This data may not be complete. We recommend contacting the local school district to confirm school assignments for this home.

    Get pre-qualified for a loan
    At Zillow Home Loans, we can pre-qualify you in as little as 5 minutes with no impact to your credit score.

    An equal housing lender. NMLS #10287.