Skip main navigation
Sold for $1,300,000
Street View
  • $1,300,000

    1201 Essex Manor Ct, Alexandria, VA 22308

    4beds
    3,572sqft
    Single Family Residence
    Built in 1993
    0.46 Acres Lot
    $1,307,600 Zestimate®
    $364/sqft
    $6,090 Estimated rent

    Home value

    $1,307,600

    $1.23M - $1.40M

    $6,090/mo

    Zestimate® history
    Loading
    Loading...

    Owner options

    List your home for rent

    $6,090/mo

    Rent Zestimate®

    Find your next renter with Zillow Rental Manager. Plus, with online applications, you can quickly screen prospective tenants – for free.

    Learn more

    $6,090/mo

    Rent Zestimate®

    Refinance and save

    $8,203/mo

    Est. payment

    Refinancing to a lower rate could help reduce your monthly payments and save thousands over the life of the loan.

    See today's rates

    $8,203/mo

    Est. payment

    Explore your selling options

    Work with a Zillow partner agent

    Leverage their expertise and Zillow's premium Showcase listings to get your home seen by more buyers.

    Get started

    List with your own agent

    Get your home in front of millions of buyers by listing it on Zillow.

    Learn how to do it

    Sell it yourself

    Take full control of how buyers see your home on Zillow by listing For Sale by Owner (FSBO).

    List your home

    What's special

    Treed viewsSitting roomFamily roomPanoramic viewsMechanical roomRecreation roomCustom bar
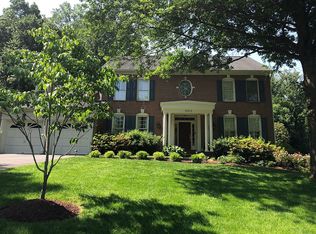
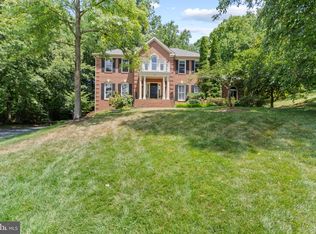
    Price reduction of $150,000 making this home an opportunity to purchase below assessment and renovate as you would like to! This stately colonial is nestled in a lovely cul-de-sac with beautiful treed views, a variety of entertaining spaces and tastefully designed gardens all supported by superior construction and fine architectural details. The traditional exterior offers a classic facade with a complementary dramatic two story foyer connected to a similarly designed soaring family room whose panoramic views of the surrounding landscape are simply breathtaking. Over 50 windows and a number of French doors in this home bring the outdoors in but also provide warm, bright space and easy access for every life style both inside and out of the residence. Four fireplaces (3 with marble surrounds and one brick), oak bleached hardwood floors, an almost 30' long living room with a bay window facing the backyard and multiple front and side windows, a separate elegant dining room with an adjoining wet bar, a large fully equipped and well-designed kitchen with a bay window, custom desk area, and a variety of eat-in spaces, a family room with its own marble fireplace flanked by a stylized blond, built-in entertainment center and custom marble friezes, a large first floor laundry room and mud room (both with windows) adjoin the entry from the 2 car garage (with sufficient storage areas) 3 patio lighted cedar decks on the back of the home (one with two levels), built-in seating, and convenient connecting walkways) create a variety of outdoor entertaining and relaxing areas. The lower level boasts of a large recreation room with brick fireplace, a custom bar and gathering space and a huge party room which further extend the entertaining possibilities in this home. There is a full bath on this level; additional unfinished storage space and a walk-up outside entry. This could be an ideal au pair suite with a separate entrance or an additional guest area. The owners utilized one room on the lower level as an at-home office and the custom built shelving and workspace conveys. A separate mechanical room is easily accessible. Over 4500 square feet of finished space and additional storage create a large but comfortable, elegant home! Upstairs the custom and unique design continues: a sumptuous owner's suite with a large sitting room and cherry built-in bookcases, 2 large walk-in closets with custom built-in shelving and storage, 2 well designed eaves, a cathedral ceiling, a marble surround gas fireplace and a walkout balcony overlooking a lovely garden are some of the more immediate features this private retreat offers. The bath has a whirlpool tub, separate shower, doubt vanity sink, attractive brass fixtures and a separate commode room, further accented by custom window inserts and marble friezes. Three additional bedrooms on this level offer large closets, one with its own bathroom and one additional hall bath between the other two bedrooms; each room has at least double windows to further enhance the natural light and scenic views from inside this residence. The attic insulation has recently been replaced and expanded and the entire interior has been freshly painted in warm neutral tones. Located in the popular Fenwick Estates, this very attractive community is convenient to shopping, the GW Parkway, Sherwood Regional Library, Mount Vernon Inova Hospital, the Historic Mount Vernon, the George Washington Presidential Library, Fort Belvoir and Old, Town Alexandria. For price, location and condition, we believe this home offers a wonderful buying opportunity. Thank you for visiting!!

    Zillow last checked:

    Listing updated:

    Listed by:

    Diane Murphy 703-408-1152,

    TTR Sotheby's International Realty

    Bought with:

    Heather Corey, 0225194203

    TTR Sotheby's International Realty

    Sharon Wildberger, 661641

    TTR Sotheby's International Realty

    Source: Bright MLS,MLS#: VAFX2259038MLS Logo

    Facts & features

    Interior

    Bedrooms & bathrooms
    • Bedrooms: 4
    • Bathrooms: 5
    • Full bathrooms: 4
    • 1/2 bathrooms: 1
    • Main level bathrooms: 1
    Basement
    • Area: 0
    Heating
    • Forced Air, Natural Gas
    Cooling
    • Ceiling Fan(s), Central Air, Electric
    Appliances
    • Included: Cooktop, Dishwasher, Disposal, Dryer, Extra Refrigerator/Freezer, Intercom, Double Oven, Oven, Refrigerator, Stainless Steel Appliance(s), Washer, Gas Water Heater
    • Laundry: Main Level, Dryer In Unit, Washer In Unit
    Features
    • Attic, Bar, Bathroom - Tub Shower, Bathroom - Stall Shower, Breakfast Area, Built-in Features, Ceiling Fan(s), Chair Railings, Crown Molding, Floor Plan - Traditional, Formal/Separate Dining Room, Eat-in Kitchen, Kitchen Island, Kitchen - Table Space, Wainscotting
    • Flooring: Carpet, Hardwood, Tile/Brick, Wood
    • Windows: Bay/Bow, Window Treatments
    • Basement: Partial,Interior Entry,Partially Finished,Windows,Exterior Entry,Concrete,Side Entrance,Walk-Out Access,Workshop
    • Number of fireplaces: 4
    • Fireplace features: Gas/Propane, Marble
    Interior area
    • Total structure area: 3,572
    • Total interior livable area: 3,572 sqft
    • Finished area above ground: 3,572
    • Finished area below ground: 0

    Property

    Parking
    • Total spaces: 4
    • Parking features: Garage Door Opener, Garage Faces Front, Attached, Driveway
    • Attached garage spaces: 2
    • Uncovered spaces: 2
    Accessibility
    • Accessibility features: None
    Features
    • Levels: Three
    • Stories: 3
    • Exterior features: Lighting, Sidewalks
    • Pool features: None
    • Has view: Yes
    • View description: Trees/Woods, Street
    Lot
    • Size: 0.46 Acres
    Details
    • Additional structures: Above Grade, Below Grade
    • Parcel number: 1022 22 0009
    • Zoning: 120
    • Special conditions: Standard

    Construction

    Type & style
    • Home type: SingleFamily
    • Architectural style: Colonial
    • Property subtype: Single Family Residence
    Materials
    • Brick, Aluminum Siding, Concrete, Copper Plumbing
    • Foundation: Block, Brick/Mortar
    Condition
    • Excellent
    • New construction: No
    • Year built: 1993
    Details
    • Builder model: Durham

    Utilities & green energy

    • Sewer: Public Sewer
    • Water: Public
    • Utilities for property: Electricity Available, Natural Gas Available, Sewer Available, Water Available

    Community & HOA

    Community
    • Subdivision: Fenwick Estates
    HOA
    • Has HOA: Yes
    • Services included: Common Area Maintenance
    • HOA fee: $100 annually
    • HOA name: FENWICK ESTATES HOA
    Location
    • Region: Alexandria

    Financial & listing details

    • Price per square foot: $364/sqft
    • Tax assessed value: $1,507,700
    • Annual tax amount: $18,040
    • Date on market: 8/8/2025
    • Listing agreement: Exclusive Right To Sell
    • Listing terms: Cash,Conventional
    • Inclusions: Alarm System, 2 Ceiling Fans, Washer, Dryer, Cooktop, Dishwasher, Disposer, Fireplace Screen, Garage Door Opener And Remote, Refrigerator + Ice Maker, Storage Shed, 2 Wall Ovens, Existing Window Treatments Awning On Deck And Intercom (as Is).
    • Ownership: Fee Simple

    Price history

    DateEventPrice
    11/25/2025Sold$1,300,000-13.3%$364/sqft
    Source: Bright MLS #VAFX2259038 Report a problem
    11/2/2025Pending sale$1,500,000$420/sqft
    Source: Bright MLS #VAFX2259038 Report a problem
    9/22/2025Price change$1,500,000-9.1%$420/sqft
    Source: Bright MLS #VAFX2259038 Report a problem
    8/8/2025Listed for sale$1,650,000+200%$462/sqft
    Source: Bright MLS #VAFX2259038 Report a problem
    1/17/1996Sold$550,000$154/sqft
    Source: Public Record Report a problem

    Public tax history

    YearProperty taxesTax assessment
    2025$18,039 +3.6%$1,507,700 +3.6%
    2024$17,420 +8.3%$1,455,790 +5.3%
    2023$16,090 +7.4%$1,382,400 +8.9%
    2022$14,986 $1,269,000 +1.5%
    2021-- $1,250,000 +5%
    2020$14,457 +1.5%$1,190,290 +1.6%
    2019$14,247 +0.2%$1,171,290
    2018$14,212 +7%$1,171,290 +5.1%
    2017$13,280 +0.2%$1,114,160
    2016$13,253 +10.5%$1,114,160 +6.7%
    2015$11,997 +0.2%$1,044,050
    2014$11,971 $1,044,050 -2.9%
    2013-- $1,075,100 -6.6%
    2012-- $1,150,640 +1.3%
    2011-- $1,136,000 +15.5%
    2010-- $983,360
    2009-- $983,360 -8.3%
    2008-- $1,072,180
    2007-- $1,072,180 +41.2%
    2003-- $759,505 +5%
    2002-- $723,340 +25%
    2001-- $578,670
    Find assessor info on the county website

    Neighborhood: 22308

    Nearby schools

    GreatSchools rating
    Schools provided by the listing agent
    • Elementary: Waynewood
    • Middle: Carl Sandburg
    • High: West Potomac
    • District: Fairfax County Public Schools

    Source: Bright MLS. This data may not be complete. We recommend contacting the local school district to confirm school assignments for this home.

    Get a cash offer in 3 minutes
    Find out how much your home could sell for in as little as 3 minutes with a no-obligation cash offer.
    Estimated market value
    $1,307,600
    Get a cash offer in 3 minutes
    Find out how much your home could sell for in as little as 3 minutes with a no-obligation cash offer.
    Estimated market value
    $1,307,600