**Open House Cancelled**
Welcome to this beautifully maintained 4-bedroom, 2.5-bath colonial nestled on a private cul-de-sac in one of Medina’s most desirable locations, just 10 minutes from Historic Medina Square and moments from the scenic walking trails of Fred Greenwood Park.
Set on a gorgeous, tree-lined lot with sidewalks, this home offers exceptional curb appeal with a charming front porch and a ROOF 6 years young. Step inside to a whole house that has a freshly painted interior (2026) in today’s sought-after neutral tones. The impressive two-story foyer opens to a large dining room featuring hardwood flooring, elegant pillars, tray ceiling, and crown molding. Opposite, a versatile living room with crown molding and new carpeting provides the ideal space for a home office, reading nook, or extra entertaining area. The bright, eat-in kitchen, remodeled in 2018, showcases hardwood floors, granite countertops, and a convenient breakfast bar, flowing seamlessly into the cozy family room with new carpet and a Heat & Glo fireplace insert with thermostat control. A first-floor laundry room with a laundry chute adds everyday convenience.
Upstairs, the vaulted primary suite features a large walk-in closet, an adjacent bonus room, and a spa-inspired ensuite bath with heated floors, a designer copper vessel sink, a striking granite countertop carried into the custom tiled shower, and a clawfoot soaking tub for a true retreat feel. Three additional spacious bedrooms and a full bath complete the second level.
Step outside to enjoy the recently painted deck with gazebo—complete with canvas and screens for shaded comfort—overlooking a peaceful, wooded backyard filled with perennials for a beautiful, low-maintenance display year after year. This move-in-ready home offers privacy, comfort, and timeless features in a highly sought-after Medina location.
Closed
$434,900
1201 Farmcote Cir, Medina, OH 44256
4beds
2,451sqft
Single Family Residence
Built in 1999
0.32 Acres Lot
$438,500 Zestimate®
$177/sqft
$2,890 Estimated rent
Home value
$438,500
$364,000 - $531,000
$2,890/mo
Zestimate® history
Owner options
List your home for rent
$2,890/mo
Rent Zestimate®
Find your next renter with Zillow Rental Manager. Plus, with online applications, you can quickly screen prospective tenants – for free.
$2,890/mo
Rent Zestimate®
Refinance and save
$2,817/mo
Est. payment
Refinancing to a lower rate could help reduce your monthly payments and save thousands over the life of the loan.
$2,817/mo
Est. payment
Explore your selling options
Work with a Zillow partner agent
Leverage their expertise and Zillow's premium Showcase listings to get your home seen by more buyers.
Get startedList with your own agent
Get your home in front of millions of buyers by listing it on Zillow.
Learn how to do itSell it yourself
Take full control of how buyers see your home on Zillow by listing For Sale by Owner (FSBO).
List your homeWhat's special
Exceptional curb appealAdjacent bonus roomPrivate cul-de-sacThree additional spacious bedroomsVaulted primary suiteCharming front porchGranite countertops
Zillow last checked:
Listing updated:
Listed by:
Amy M Brandon 330-760-3042 amybrandonsells@gmail.com,
Russell Real Estate Services
Bought with:
Danielle K Kilbane, 2012000581
EXP Realty, LLC.
Source: MLS Now,MLS#: 5201789 Originating MLS: Akron Cleveland Association of REALTORS
Originating MLS: Akron Cleveland Association of REALTORSFacts & features
Interior
Bedrooms & bathrooms
- Bedrooms: 4
- Bathrooms: 3
- Full bathrooms: 2
- 1/2 bathrooms: 1
- Main level bathrooms: 1
Primary bedroom
- Description: Flooring: Carpet
- Features: Vaulted Ceiling(s), Walk-In Closet(s)
- Level: Second
- Dimensions: 12 x 17
Bedroom
- Description: Flooring: Carpet
- Level: Second
- Dimensions: 10 x 11
Bedroom
- Description: Flooring: Carpet
- Level: Second
- Dimensions: 10 x 11
Bedroom
- Description: Flooring: Carpet
- Level: Second
- Dimensions: 11 x 12
Primary bathroom
- Description: Heated Floors,Flooring: Ceramic Tile
- Features: Granite Counters, Soaking Tub
- Level: Second
- Dimensions: 9 x 10
Bathroom
- Description: Flooring: Linoleum
- Level: Second
Bonus room
- Description: Bonus space adjacent to primary bedroom
- Level: Second
- Dimensions: 12 x 11
Dining room
- Description: Crown Molding,Flooring: Wood
- Features: Tray Ceiling(s)
- Level: First
Eat in kitchen
- Description: Flooring: Luxury Vinyl Tile
- Level: First
- Dimensions: 12 x 8
Entry foyer
- Description: Flooring: Ceramic Tile
- Level: First
Family room
- Description: Flooring: Carpet
- Features: Fireplace
- Level: First
- Dimensions: 15 x 16
Kitchen
- Description: Flooring: Luxury Vinyl Tile
- Features: Breakfast Bar, Granite Counters
- Level: First
- Dimensions: 12 x 13
Laundry
- Description: Flooring: Linoleum
- Level: First
- Dimensions: 5 x 8
Living room
- Description: Crown Molding,Flooring: Carpet
- Level: First
- Dimensions: 11 x 13
Heating
- Forced Air, Gas
Cooling
- Central Air, Ceiling Fan(s)
Appliances
- Included: Dishwasher, Disposal, Microwave, Range, Refrigerator
- Laundry: Laundry Chute, Main Level, Laundry Room, Laundry Tub, Sink
Features
- Breakfast Bar, Tray Ceiling(s), Ceiling Fan(s), Chandelier, Crown Molding, Double Vanity, Entrance Foyer, Eat-in Kitchen, Granite Counters, Open Floorplan, Storage, Soaking Tub, Vaulted Ceiling(s), Natural Woodwork, Walk-In Closet(s)
- Windows: Blinds
- Basement: Full,Interior Entry,Sump Pump,Unfinished
- Number of fireplaces: 1
- Fireplace features: Blower Fan, Family Room, Gas
Interior area
- Total structure area: 2,451
- Total interior livable area: 2,451 sqft
- Finished area above ground: 2,451
- Finished area below ground: 0
Property
Parking
- Total spaces: 2
- Parking features: Attached, Concrete, Direct Access, Garage, Garage Door Opener, Storage
- Attached garage spaces: 2
Features
- Levels: Two
- Stories: 2
- Patio & porch: Deck, Front Porch, Other
- Has view: Yes
- View description: Neighborhood, Trees/Woods
Lot
- Size: 0.32 Acres
- Features: Cul-De-Sac, Landscaped, Private, See Remarks, Wooded
Details
- Additional structures: Gazebo
- Parcel number: 02819C19166
Construction
Type & style
- Home type: SingleFamily
- Architectural style: Colonial
- Property subtype: Single Family Residence
Materials
- Stone Veneer, Vinyl Siding
- Roof: Asphalt,Fiberglass
Condition
- Year built: 1999
Details
- Warranty included: Yes
Utilities & green energy
- Sewer: Public Sewer
- Water: Public
Community & HOA
Community
- Features: Park, Sidewalks
- Security: Smoke Detector(s)
- Subdivision: South Point Meadows
HOA
- Has HOA: No
Location
- Region: Medina
Financial & listing details
- Price per square foot: $177/sqft
- Tax assessed value: $373,570
- Annual tax amount: $5,609
- Date on market: 4/16/2026
- Cumulative days on market: 28 days
- Listing terms: Cash,Conventional,FHA,VA Loan
Price history
| Date | Event | Price |
|---|---|---|
| 5/15/2026 | Pending sale | $434,900$177/sqft |
Source:  MLS Now #5201789 Report a problem MLS Now #5201789 Report a problem | ||
| 5/13/2026 | Sold | $434,900$177/sqft |
Source: MLS Now #5201789 Report a problem | ||
| 4/30/2026 | Listed for sale | $434,900$177/sqft |
Source: MLS Now #5201789 Report a problem | ||
| 4/19/2026 | Contingent | $434,900$177/sqft |
Source: MLS Now #5201789 Report a problem | ||
| 4/16/2026 | Listed for sale | $434,900+90.7%$177/sqft |
Source: MLS Now #5201789 Report a problem | ||
| 12/23/2002 | Sold | $228,000+6.6%$93/sqft |
Source: Public Record Report a problem | ||
| 11/22/1999 | Sold | $213,800+345.4%$87/sqft |
Source: Public Record Report a problem | ||
| 6/14/1999 | Sold | $48,000$20/sqft |
Source: Public Record Report a problem | ||
Public tax history
| Year | Property taxes | Tax assessment |
|---|---|---|
| 2025 | $5,610 +10.7% | $130,750 +28.3% |
| 2024 | $5,069 +17.5% | $101,940 |
| 2023 | $4,314 -0.8% | $101,940 |
| 2022 | $4,350 +6.1% | $101,940 +27% |
| 2021 | $4,099 | $80,270 |
| 2020 | $4,099 +1.8% | $80,270 |
| 2019 | $4,026 +9.1% | $80,270 +17.1% |
| 2018 | $3,691 -1.4% | $68,570 |
| 2017 | $3,743 -2.9% | $68,570 |
| 2016 | $3,855 +4.4% | $68,570 +10% |
| 2015 | $3,691 +0.3% | $62,340 |
| 2014 | $3,681 -0.1% | $62,340 |
| 2013 | $3,686 +0.1% | $62,340 -11.2% |
| 2012 | $3,681 +2.3% | $70,220 |
| 2011 | $3,599 -0.5% | $70,220 |
| 2010 | $3,618 -6% | $70,220 -11.2% |
| 2009 | $3,848 -0.6% | $79,120 |
| 2008 | $3,870 -1.5% | $79,120 |
| 2007 | $3,930 -0.9% | $79,120 +3.6% |
| 2006 | $3,965 -0.2% | $76,390 |
| 2005 | $3,973 +13.5% | $76,390 |
| 2004 | $3,501 +0.5% | $76,390 +4.9% |
| 2003 | $3,482 -2.4% | $72,820 -3.8% |
| 2002 | $3,567 +100.8% | $75,690 |
| 2001 | $1,776 | $75,690 +11.1% |
| 2000 | -- | $68,100 |
Find assessor info on the county website
Neighborhood: 44256
Nearby homes
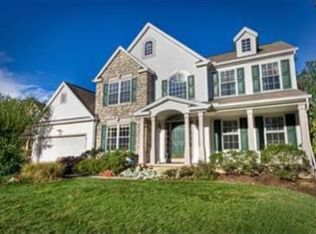
- $436,6004 bd3 ba2.4k sqft1193 Farmcote Cir, Medina, OH 44256Off Market
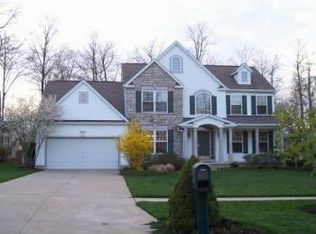
- $328,3004 bd2 ba2.4k sqft1193 Farmcote, Strongsville, OH 44256Off Market
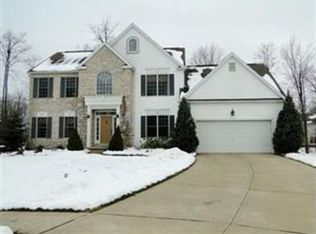
- $481,9004 bd2 ba2.6k sqft1205 Farmcote Cir, Medina, OH 44256Off Market
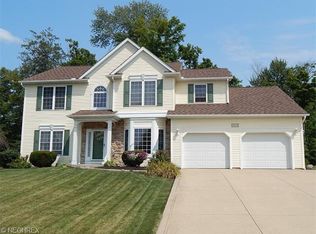
- $435,3005 bd3 ba2.4k sqft1208 Dover Dr, Medina, OH 44256Off Market
- $414,6004 bd2 ba2.1k sqft1204 Dover Dr, Medina, OH 44256Off Market
- $432,1004 bd2 ba2.4k sqft1185 Farmcote Cir, Medina, OH 44256Off Market
- $444,0004 bd4 ba2k sqft1212 Dover Dr, Medina, OH 44256Off Market
- $404,0004 bd-- ba2.1k sqft1210 Farmcote Cir, Medina, OH 44256Off Market
Nearby schools
GreatSchools rating
- 9/10Ella Canavan Elementary SchoolGrades: K-5Distance: 0.9 mi
- 7/10A. I. Root Middle SchoolGrades: 6-8Distance: 0.6 mi
- 7/10Medina High SchoolGrades: 9-12Distance: 2.5 mi
Schools provided by the listing agent
- District: Medina CSD - 5206
Source: MLS Now. This data may not be complete. We recommend contacting the local school district to confirm school assignments for this home.
Get a cash offer in 3 minutes
Find out how much your home could sell for in as little as 3 minutes with a no-obligation cash offer.
Estimated market value
$438,500
Get a cash offer in 3 minutes
Find out how much your home could sell for in as little as 3 minutes with a no-obligation cash offer.
Estimated market value
$438,500
- Ohio
- Medina County
- Medina
- 44256
- 1201 Farmcote Cir
Nearby cities
Nearby zip codes
Other Medina Topics
