MOTIVATED SELLER - BRING OFFERS Discover the pinnacle of Arlington living in this stunning 5-bedroom, 4-bathroom retreat, on a generous lot at the peaceful cove of the canal. Located in the highly-coveted Interlochen neighborhood, this home offers grand scale and a serene waterfront lifestyle. Step inside to an open-concept floorplan defined by towering ceilings and a flood of natural light. The home was recently repainted and brand new tankless water heater installed! The large chef’s kitchen offers granite countertops and Stainless Steel appliances with a walk-in-pantry. Additionally, an oversized laundry room with a dedicated soaking sink, and space for a secondary refrigerator. This residence boasts 3 en-suite bedrooms, making it an ideal setup for guests, multi-generational living, or a growing family. The expansive primary bedroom features an impressive primary bath with large walk in closet, large tub, and dual vanities. Situated on a prime canal-front lot, the backyard includes a pool and a tranquil escape for sunset gatherings. Come enjoy the vibrant community spirit of Interlochen or host a summer BBQ by the water, this home provides a backdrop that is simply irreplaceable. Foundation work completed with transferable warranty in March.
Sold
Price Unknown
1201 Findlay Dr, Arlington, TX 76012
5beds
3,788sqft
Single Family Residence
Built in 1983
8,886 Square Feet Lot
$649,300 Zestimate®
$--/sqft
$4,034 Estimated rent
Home value
$649,300
$610,000 - $695,000
$4,034/mo
Zestimate® history
Owner options
List your home for rent
$4,034/mo
Rent Zestimate®
Find your next renter with Zillow Rental Manager. Plus, with online applications, you can quickly screen prospective tenants – for free.
$4,034/mo
Rent Zestimate®
Refinance and save
$225/mo
Est. payment
Refinancing to a lower rate could help reduce your monthly payments and save thousands over the life of the loan.
$225/mo
Est. payment
Explore your selling options
Work with a Zillow partner agent
Leverage their expertise and Zillow's premium Showcase listings to get your home seen by more buyers.
Get startedList with your own agent
Get your home in front of millions of buyers by listing it on Zillow.
Learn how to do itSell it yourself
Take full control of how buyers see your home on Zillow by listing For Sale by Owner (FSBO).
List your homeWhat's special
Backyard includes a poolFlood of natural lightOpen-concept floorplanStainless steel appliancesGranite countertopsPrime canal-front lotTowering ceilings
Zillow last checked:
Listing updated:
Listed by:
Paul Roa 0647023 817-329-9005,
Coldwell Banker Realty 817-329-9005
Bought with:
Lam Tran, 0699367
Keller Williams Lonestar DFW
Source: NTREIS,MLS#: 21204102
Facts & features
Interior
Bedrooms & bathrooms
- Bedrooms: 5
- Bathrooms: 4
- Full bathrooms: 4
Primary bedroom
- Features: Ceiling Fan(s), Dual Sinks, Double Vanity, En Suite Bathroom, Jetted Tub, Linen Closet, Walk-In Closet(s)
- Level: First
- Dimensions: 17 x 20
Bedroom
- Features: Ceiling Fan(s), Split Bedrooms
- Level: First
- Dimensions: 15 x 18
Bedroom
- Features: Ceiling Fan(s), En Suite Bathroom, Walk-In Closet(s)
- Level: Second
- Dimensions: 12 x 14
Bedroom
- Features: Ceiling Fan(s), Split Bedrooms
- Level: Second
- Dimensions: 12 x 12
Bedroom
- Features: Split Bedrooms, Walk-In Closet(s)
- Level: Second
- Dimensions: 12 x 12
Primary bathroom
- Features: Built-in Features, Dual Sinks, Double Vanity, En Suite Bathroom, Jetted Tub, Linen Closet, Separate Shower, Tile Counters
- Level: First
- Dimensions: 10 x 16
Dining room
- Level: First
- Dimensions: 14 x 13
Game room
- Features: Ceiling Fan(s)
- Level: Second
- Dimensions: 12 x 12
Kitchen
- Features: Built-in Features, Eat-in Kitchen, Granite Counters, Kitchen Island, Pantry, Walk-In Pantry
- Level: First
- Dimensions: 26 x 10
Living room
- Features: Ceiling Fan(s), Fireplace
- Level: First
- Dimensions: 23 x 19
Utility room
- Features: Built-in Features, Utility Room, Utility Sink
- Level: First
- Dimensions: 9 x 8
Heating
- Central, Natural Gas
Cooling
- Central Air, Ceiling Fan(s)
Appliances
- Included: Dryer, Dishwasher, Electric Cooktop, Electric Oven, Disposal, Refrigerator, Tankless Water Heater, Vented Exhaust Fan
- Laundry: Washer Hookup, Dryer Hookup, ElectricDryer Hookup, Laundry in Utility Room
Features
- Wet Bar, Cathedral Ceiling(s), Central Vacuum, Dry Bar, Decorative/Designer Lighting Fixtures, Eat-in Kitchen, Granite Counters, High Speed Internet, In-Law Floorplan, Kitchen Island, Multiple Master Suites, Open Floorplan, Smart Home, Cable TV, Vaulted Ceiling(s), Walk-In Closet(s), Wired for Sound
- Flooring: Carpet, Ceramic Tile, Luxury Vinyl Plank
- Windows: Window Coverings
- Has basement: No
- Number of fireplaces: 1
- Fireplace features: Gas, Great Room, Living Room
Interior area
- Total interior livable area: 3,788 sqft
Property
Parking
- Total spaces: 2
- Parking features: Circular Driveway, Door-Multi, Driveway, Garage, Garage Door Opener, Kitchen Level, Garage Faces Side
- Attached garage spaces: 2
Features
- Levels: Two
- Stories: 2
- Patio & porch: Front Porch, Patio
- Exterior features: Dock, Lighting, Rain Gutters
- Pool features: Gunite, In Ground, Outdoor Pool, Pool Cover, Pool, Pool Sweep
- Fencing: Metal
- Has view: Yes
- View description: Water
- Has water view: Yes
- Waterfront features: Boat Dock/Slip, Canal Access, Waterfront
Lot
- Size: 8,886 Square Feet
- Features: Corner Lot, Landscaped, Sprinkler System, Waterfront, Retaining Wall
Details
- Parcel number: 01433687
- Other equipment: Irrigation Equipment, Satellite Dish
Construction
Type & style
- Home type: SingleFamily
- Architectural style: Detached
- Property subtype: Single Family Residence
Materials
- Brick
- Foundation: Slab
- Roof: Metal
Condition
- Resale
- Year built: 1983
Utilities & green energy
- Sewer: Public Sewer
- Water: Public
- Utilities for property: Electricity Connected, Natural Gas Available, Sewer Available, Separate Meters, Underground Utilities, Water Available, Cable Available
Community & HOA
Community
- Features: Fishing, Lake, Trails/Paths, Curbs
- Security: Security System Owned, Security System, Carbon Monoxide Detector(s), Smoke Detector(s)
- Subdivision: Interlochen West Add
HOA
- Has HOA: Yes
- Services included: Maintenance Grounds
- HOA fee: $225 annually
- HOA name: Interlochen Home Owners Association
- HOA phone: 817-675-2252
Location
- Region: Arlington
Financial & listing details
- Tax assessed value: $656,088
- Annual tax amount: $14,339
- Date on market: 3/12/2026
- Cumulative days on market: 134 days
- Road surface type: Asphalt
Price history
| Date | Event | Price |
|---|---|---|
| 8/24/2026 | Sold | -- |
Source: NTREIS #21204102 Report a problem | ||
| 8/7/2026 | Pending sale | $650,000$172/sqft |
Source: NTREIS #21204102 Report a problem | ||
| 7/25/2026 | Contingent | $650,000$172/sqft |
Source: NTREIS #21204102 Report a problem | ||
| 6/18/2026 | Price change | $650,000-3.7%$172/sqft |
Source: NTREIS #21204102 Report a problem | ||
| 6/8/2026 | Price change | $675,000-0.7%$178/sqft |
Source: NTREIS #21204102 Report a problem | ||
| 6/4/2026 | Listed for sale | $680,000$180/sqft |
Source: NTREIS #21204102 Report a problem | ||
| 5/22/2026 | Contingent | $680,000$180/sqft |
Source: NTREIS #21204102 Report a problem | ||
| 5/13/2026 | Price change | $680,000-0.7%$180/sqft |
Source: NTREIS #21204102 Report a problem | ||
| 4/1/2026 | Price change | $685,000-2%$181/sqft |
Source: NTREIS #21204102 Report a problem | ||
| 3/12/2026 | Listed for sale | $699,000+3.6%$185/sqft |
Source: NTREIS #21204102 Report a problem | ||
| 6/30/2023 | Sold | -- |
Source: Ebby Halliday REC solds #20304530_76012 Report a problem | ||
| 6/30/2023 | Pending sale | $675,000$178/sqft |
Source: NTREIS #20304530 Report a problem | ||
| 5/15/2023 | Contingent | $675,000$178/sqft |
Source: NTREIS #20304530 Report a problem | ||
| 4/28/2023 | Listed for sale | $675,000$178/sqft |
Source: NTREIS #20304530 Report a problem | ||
| 2/15/2007 | Sold | -- |
Source: Public Record Report a problem | ||
Public tax history
| Year | Property taxes | Tax assessment |
|---|---|---|
| 2025 | $11,519 -3.7% | $656,088 |
| 2024 | $11,956 +29.3% | $656,088 +13.5% |
| 2023 | $9,246 -10.8% | $577,874 +17.4% |
| 2022 | $10,361 +5.1% | $492,166 +17.7% |
| 2021 | $9,860 -1.3% | $418,000 |
| 2020 | $9,993 +2.2% | $418,000 -6.4% |
| 2019 | $9,774 +6.7% | $446,506 +16.1% |
| 2018 | $9,164 +9.6% | $384,696 +2.7% |
| 2017 | $8,362 +8.5% | $374,724 +17.9% |
| 2016 | $7,704 -16% | $317,931 -14.9% |
| 2015 | $9,167 | $373,600 |
| 2014 | $9,167 | $373,600 |
| 2013 | -- | $373,600 +1.9% |
| 2012 | -- | $366,700 |
| 2011 | -- | $366,700 -0.3% |
| 2010 | -- | $367,700 -5.2% |
| 2009 | -- | $388,000 |
| 2008 | -- | $388,000 |
| 2007 | -- | $388,000 |
| 2006 | -- | $388,000 +14.5% |
| 2005 | -- | $338,800 +11.7% |
| 2004 | -- | $303,300 |
| 2003 | -- | $303,300 -6% |
| 2002 | -- | $322,800 +10.3% |
| 2001 | -- | $292,750 |
| 2000 | -- | $292,750 |
Find assessor info on the county website
Neighborhood: West
Nearby homes
- $534,0003 bd2 ba3.4k sqft1203 Findlay Dr, Arlington, TX 76012Off Market
- $568,1004 bd3 ba3.3k sqft1115 Montreau Ct, Arlington, TX 76012Off Market

- $624,2004 bd3 ba3.6k sqft1205 Findlay Dr, Arlington, TX 76012Off Market
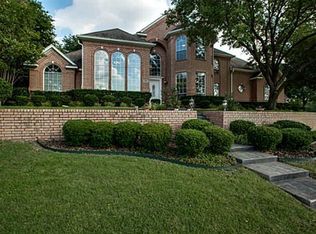
- $617,3004 bd4 ba3.8k sqft1114 Montreau Ct, Arlington, TX 76012Off Market
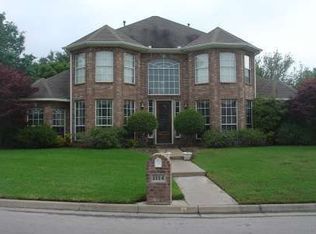
- $548,5004 bd3 ba3.2k sqft1107 Findlay Dr, Arlington, TX 76012Off Market
- $718,2004 bd6 ba3.6k sqft1111 Montreau Ct, Arlington, TX 76012Off Market
- $1,110,8005 bd6 ba6.5k sqft1209 Findlay Dr, Arlington, TX 76012Off Market
- $465,8004 bd2 ba2.9k sqft1108 Montreau Ct, Arlington, TX 76012Off Market
Nearby schools
GreatSchools rating
- 3/10Pope Elementary SchoolGrades: PK-6Distance: 0.9 mi
- 4/10Shackelford Junior High SchoolGrades: 7-8Distance: 2 mi
- 2/10Lamar High SchoolGrades: 9-12Distance: 2.4 mi
Schools provided by the listing agent
- Elementary: Pope
- Middle: Shackelford
- High: Lamar
- District: Arlington ISD
Source: NTREIS. This data may not be complete. We recommend contacting the local school district to confirm school assignments for this home.
Get a cash offer in 3 minutes
Find out how much your home could sell for in as little as 3 minutes with a no-obligation cash offer.
Estimated market value
$649,300
Get a cash offer in 3 minutes
Find out how much your home could sell for in as little as 3 minutes with a no-obligation cash offer.
Estimated market value
$649,300
- Texas
- Tarrant County
- Arlington
- 76012
- West
- 1201 Findlay Dr
