Skip main navigation
Closed
  • $420,000

    1201 Florence Ave, Evanston, IL 60202

    3beds
    1,388sqft
    Single Family Residence
    Built in 1898
    2,439.36 Square Feet Lot
    $420,500 Zestimate®
    $303/sqft
    $3,105 Estimated rent

    Home value

    $420,500

    $383,000 - $463,000

    $3,105/mo

    Zestimate® history
    Loading
    Loading...

    Owner options

    List your home for rent

    $3,105/mo

    Rent Zestimate®

    Find your next renter with Zillow Rental Manager. Plus, with online applications, you can quickly screen prospective tenants – for free.

    Learn more

    $3,105/mo

    Rent Zestimate®

    Refinance and save

    $2,954/mo

    Est. payment

    Refinancing to a lower rate could help reduce your monthly payments and save thousands over the life of the loan.

    See today's rates

    $2,954/mo

    Est. payment

    Explore your selling options

    Work with a Zillow partner agent

    Leverage their expertise and Zillow's premium Showcase listings to get your home seen by more buyers.

    Get started

    List with your own agent

    Get your home in front of millions of buyers by listing it on Zillow.

    Learn how to do it

    Sell it yourself

    Take full control of how buyers see your home on Zillow by listing For Sale by Owner (FSBO).

    List your home

    What's special

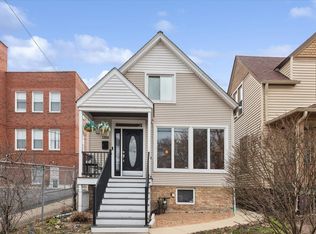
    Recent tuckpointingVinyl sidingStained-glass windowsWasher and dryerNewer roofBeautiful woodwork trimRich oak hardwood floors
    A hidden treasure awaits in Evanston's West Village! This charming 3-bedroom, 1.1-bathroom home is available for the first time in 40 years, offering a rare blend of vintage character and craftsmanship. Rich oak hardwood floors and beautiful woodwork trim flow throughout, while the sunroom addition with ceiling skylight floods the home with natural light. A first-floor full bath with a clawfoot tub and a second-floor master bedroom with French doors and stained-glass windows add touches of timeless elegance. The unfinished basement offers practical storage, a washer and dryer, and a woodworking bench. The exterior is in excellent shape with a newer roof, vinyl siding, and recent tuckpointing. A deck leads to a beautifully planted, fully fenced backyard. No garage possible. Just steps away, the Dempster/Dodge shopping district offers walkable dining, boutiques, and everyday essentials. Don't miss this rare opportunity to own a true Evanston classic! Property being sold AS IS. Monday, 4/27, 5pm deadline for highest and best offers.

    Zillow last checked:

    Listing updated:

    Listing courtesy of:

    Missy Dassler (847)881-5183,

    Jameson Sotheby's International Realty,

    Carol Prieto, CRE,CRS,GRI 847-778-1960,

    Jameson Sotheby's International Realty

    Bought with:

    Non Member

    NON MEMBER

    Source: MRED as distributed by MLS GRID,MLS#: 12621478MLS Logo

    Facts & features

    Interior

    Bedrooms & bathrooms
    • Bedrooms: 3
    • Bathrooms: 2
    • Full bathrooms: 1
    • 1/2 bathrooms: 1
    Primary bedroom
    • Features: Flooring (Carpet), Window Treatments (All)
    • Level: Second
    • Area: 170 Square Feet
    • Dimensions: 10X17
    Bedroom 2
    • Features: Flooring (Carpet), Window Treatments (All)
    • Level: Second
    • Area: 153 Square Feet
    • Dimensions: 9X17
    Bedroom 3
    • Features: Flooring (Carpet), Window Treatments (All)
    • Level: Second
    • Area: 140 Square Feet
    • Dimensions: 10X14
    Family room
    • Features: Flooring (Wood Laminate), Window Treatments (All)
    • Level: Main
    • Area: 170 Square Feet
    • Dimensions: 10X17
    Foyer
    • Features: Flooring (Hardwood), Window Treatments (All)
    • Level: Main
    • Area: 108 Square Feet
    • Dimensions: 9X12
    Kitchen
    • Features: Kitchen (Eating Area-Table Space, Pantry-Walk-in), Flooring (Linoleum), Window Treatments (All)
    • Level: Main
    • Area: 169 Square Feet
    • Dimensions: 13X13
    Living room
    • Features: Flooring (Hardwood), Window Treatments (All)
    • Level: Main
    • Area: 180 Square Feet
    • Dimensions: 10X18
    Heating
    • Natural Gas, Steam, Baseboard
    Cooling
    • Window Unit(s)
    Appliances
    • Included: Range, Refrigerator, Stainless Steel Appliance(s), Gas Water Heater
    Features
    • Windows: Skylight(s)
    • Basement: Unfinished,Full
    • Attic: Pull Down Stair,Unfinished
    Interior area
    • Total structure area: 0
    • Total interior livable area: 1,388 sqft

    Property

    Accessibility
    • Accessibility features: No Disability Access
    Features
    • Stories: 2
    • Patio & porch: Deck
    • Fencing: Fenced
    Lot
    • Size: 2,439 sqft
    • Dimensions: 25 x 100
    Details
    • Parcel number: 10242050030000
    • Special conditions: List Broker Must Accompany
    • Other equipment: Ceiling Fan(s), Sump Pump

    Construction

    Type & style
    • Home type: SingleFamily
    • Property subtype: Single Family Residence
    Materials
    • Vinyl Siding
    • Foundation: Brick/Mortar
    • Roof: Asphalt
    Condition
    • New construction: No
    • Year built: 1898

    Utilities & green energy

    • Electric: Fuses
    • Sewer: Public Sewer
    • Water: Lake Michigan, Public

    Community & neighborhood

    Community
    • Community features: Sidewalks, Street Lights, Street Paved
    Location
    • Region: Evanston

    HOA & financial

    HOA
    • Services included: None

    Other

    Other facts
    • Listing terms: Conventional
    • Ownership: Fee Simple

    Price history

    DateEventPrice
    6/10/2026Sold$420,000+20%$303/sqft
    Source: MRED as distributed by MLS GRID #12621478 Report a problem
    5/20/2026Listing removed$350,000$252/sqft
    Source: MRED as distributed by MLS GRID #12621478 Report a problem
    4/28/2026Contingent$350,000$252/sqft
    Source: MRED as distributed by MLS GRID #12621478 Report a problem
    4/23/2026Listed for sale$350,000$252/sqft
    Source: MRED as distributed by MLS GRID #12621478 Report a problem

    Public tax history

    YearProperty taxesTax assessment
    2024-- $30,000
    2023$3,058 +1%$30,000
    2022$3,027 -10.1%$30,000 +16.7%
    2021$3,367 +8.8%$25,699
    2020$3,095 +1.1%$25,699 -10.2%
    2019$3,061 -14.6%$28,618 +18.6%
    2018$3,586 +4.5%$24,131
    2017$3,431 -13.8%$24,131
    2016$3,981 -10.2%$24,131 +14.5%
    2015$4,431 +3.1%$21,074
    2014$4,298 -10.2%$21,074
    2013$4,786 +2.7%$21,074 -5.1%
    2012$4,660 +2.3%$22,216
    2011$4,555 +0.6%$22,216
    2010$4,529 +18.6%$22,216 -26.5%
    2009$3,818 +1.2%$30,223 -4%
    2008$3,772 +6.1%$31,484
    2007$3,555 -9.7%$31,484 +23.1%
    2006$3,937 +4.5%$25,585
    2005$3,768 +5.1%$25,585
    2004$3,585 -3.5%$25,585 +36.9%
    2003$3,715 +2.8%$18,687
    2002$3,614 +11.3%$18,687 -9.8%
    2001$3,246 +1.7%$20,708 +33.9%
    2000$3,192 +2.7%$15,467
    1999$3,109 $15,467

    Find assessor info on the county website

    Neighborhood: West Village

    Nearby schools

    GreatSchools rating
    Schools provided by the listing agent
    • Elementary: Washington Elementary School
    • Middle: Nichols Middle School
    • High: Evanston Twp High School
    • District: 65

    Source: MRED as distributed by MLS GRID. This data may not be complete. We recommend contacting the local school district to confirm school assignments for this home.

    Get a cash offer in 3 minutes
    Find out how much your home could sell for in as little as 3 minutes with a no-obligation cash offer.
    Estimated market value
    $420,500
    Get a cash offer in 3 minutes
    Find out how much your home could sell for in as little as 3 minutes with a no-obligation cash offer.
    Estimated market value
    $420,500