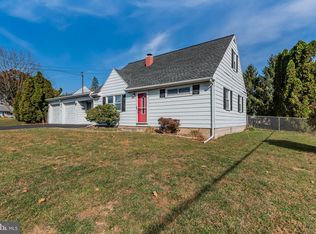
This charming and sprawling Cape Cod home, situated in Linglestown, offers a perfect blend of classic character and modern comfort. With 2,168 square feet of thoughtfully designed living space, this home features 4 bedrooms and 1.5 bathrooms. Enter the home from the front or through the oversized 32'x57' carport into the kitchen which is equipped with all the essential appliances including a refrigerator, electric oven/range, dishwasher, and microwave. The convenience of a main-floor laundry area with a washer and dryer ensures that daily chores are a breeze. A separate Dining Room, a large 12x19 Family Room and then a 16x10 bonus room! Perfect for the person who has to work from home, a crafter, playroom or just more family space! Plenty of space to spread out! Outside, the property boasts a generous 0.27-acre lot, featuring a personal above-ground pool surrounded by a secure fence—perfect for summer gatherings. Additional shed for extra storage. This delightful home is not just a place to live; it’s a place to create lasting memories. Don’t miss the opportunity to make it yours!
Sold for $290,000
$290,000
1201 Florence Dr, Harrisburg, PA 17112
4beds
2,168sqft
Single Family Residence
Built in 1953
0.27 Acres Lot
$295,500 Zestimate®
$134/sqft
$2,037 Estimated rent
Home value
$295,500
$269,000 - $322,000
$2,037/mo
Zestimate® history
Owner options
List your home for rent
$2,037/mo
Rent Zestimate®
Find your next renter with Zillow Rental Manager. Plus, with online applications, you can quickly screen prospective tenants – for free.
$2,037/mo
Rent Zestimate®
Refinance and save
$1,891/mo
Est. payment
Refinancing to a lower rate could help reduce your monthly payments and save thousands over the life of the loan.
$1,891/mo
Est. payment
Explore your selling options
Work with a Zillow partner agent
Leverage their expertise and Zillow's premium Showcase listings to get your home seen by more buyers.
Get startedList with your own agent
Get your home in front of millions of buyers by listing it on Zillow.
Learn how to do itSell it yourself
Take full control of how buyers see your home on Zillow by listing For Sale by Owner (FSBO).
List your homeWhat's special
Secure fenceSprawling cape cod homeThoughtfully designed living spacePersonal above-ground poolBonus roomMain-floor laundry areaSeparate dining room
Zillow last checked:
Listing updated:
Listed by:
DEANNE HOPPEL 717-503-7055,
Howard Hanna Company-Harrisburg
Bought with:
Eleni LeVan-Miller, RS322968
Coldwell Banker Premier
Source: Bright MLS,MLS#: PADA2050044
Facts & features
Interior
Bedrooms & bathrooms
- Bedrooms: 4
- Bathrooms: 2
- Full bathrooms: 1
- 1/2 bathrooms: 1
- Main level bathrooms: 1
- Main level bedrooms: 2
Rooms
- Room types: Living Room, Dining Room, Primary Bedroom, Bedroom 2, Bedroom 3, Bedroom 4, Kitchen, Family Room, Utility Room, Bonus Room, Full Bath, Half Bath
Primary bedroom
- Features: Flooring - Carpet, Window Treatments, Ceiling Fan(s)
- Level: Main
- Area: 144 Square Feet
- Dimensions: 12 x 12
Bedroom 2
- Features: Flooring - Wood, Window Treatments
- Level: Main
- Area: 90 Square Feet
- Dimensions: 9 x 10
Bedroom 3
- Features: Flooring - Carpet, Window Treatments
- Level: Upper
- Area: 132 Square Feet
- Dimensions: 12 x 11
Bedroom 4
- Features: Flooring - Carpet, Window Treatments
- Level: Upper
- Area: 110 Square Feet
- Dimensions: 10 x 11
Bonus room
- Features: Flooring - Vinyl, Window Treatments
- Level: Main
- Area: 160 Square Feet
- Dimensions: 16 x 10
Dining room
- Features: Flooring - Vinyl, Window Treatments
- Level: Main
- Area: 110 Square Feet
- Dimensions: 11 x 10
Family room
- Features: Flooring - Carpet, Window Treatments
- Level: Main
- Area: 228 Square Feet
- Dimensions: 19 x 12
Other
- Features: Flooring - Vinyl
- Level: Main
- Area: 45 Square Feet
- Dimensions: 9 x 5
Half bath
- Features: Flooring - Vinyl
- Level: Upper
- Area: 16 Square Feet
- Dimensions: 4 x 4
Kitchen
- Features: Flooring - Luxury Vinyl Tile, Recessed Lighting
- Level: Main
- Area: 169 Square Feet
- Dimensions: 13 x 13
Living room
- Features: Flooring - Wood, Window Treatments
- Level: Main
- Area: 198 Square Feet
- Dimensions: 18 x 11
Utility room
- Features: Flooring - Vinyl, Flooring - Concrete
- Level: Main
- Area: 60 Square Feet
- Dimensions: 10 x 6
Heating
- Baseboard, Radiant, Electric, Natural Gas
Cooling
- Window Unit(s), Electric
Appliances
- Included: Refrigerator, Oven/Range - Electric, Dishwasher, Microwave, Washer, Dryer, Gas Water Heater
- Laundry: Main Level
Features
- Ceiling Fan(s), Recessed Lighting, Dry Wall
- Flooring: Vinyl, Carpet, Wood
- Windows: Double Hung, Window Treatments
- Has basement: No
- Has fireplace: No
Interior area
- Total structure area: 2,168
- Total interior livable area: 2,168 sqft
- Finished area above ground: 2,168
- Finished area below ground: 0
Property
Parking
- Total spaces: 3
- Parking features: Attached Carport, Driveway, Off Street
- Carport spaces: 3
- Has uncovered spaces: Yes
Accessibility
- Accessibility features: None
Features
- Levels: One and One Half
- Stories: 1.5
- Patio & porch: Patio
- Exterior features: Lighting, Chimney Cap(s)
- Has private pool: Yes
- Pool features: Above Ground, Fenced, Private
- Fencing: Wood
Lot
- Size: 0.27 Acres
Details
- Additional structures: Above Grade, Below Grade
- Parcel number: 350801030000000
- Zoning: RESIDENTIAL
- Special conditions: Standard
Construction
Type & style
- Home type: SingleFamily
- Architectural style: Cape Cod
- Property subtype: Single Family Residence
Materials
- Frame
- Foundation: Slab
- Roof: Asphalt
Condition
- New construction: No
- Year built: 1953
Utilities & green energy
- Electric: 200+ Amp Service
- Sewer: Public Sewer
- Water: Well
Community & HOA
Community
- Subdivision: None Available
HOA
- Has HOA: No
Location
- Region: Harrisburg
- Municipality: LOWER PAXTON TWP
Financial & listing details
- Price per square foot: $134/sqft
- Tax assessed value: $91,300
- Annual tax amount: $2,725
- Date on market: 9/29/2025
- Listing agreement: Exclusive Right To Sell
- Listing terms: Cash,Conventional,FHA,VA Loan
- Ownership: Fee Simple
Price history
| Date | Event | Price |
|---|---|---|
| 11/10/2025 | Sold | $290,000+3.6%$134/sqft |
Source:  Bright MLS #PADA2050044 Report a problem Bright MLS #PADA2050044 Report a problem | ||
| 10/10/2025 | Pending sale | $279,900$129/sqft |
Source: Bright MLS #PADA2050044 Report a problem | ||
| 9/29/2025 | Listed for sale | $279,900$129/sqft |
Source: Bright MLS #PADA2050044 Report a problem | ||
Public tax history
| Year | Property taxes | Tax assessment |
|---|---|---|
| 2025 | $2,650 +7.8% | $91,300 |
| 2023 | $2,458 | $91,300 |
| 2022 | $2,458 +0.7% | $91,300 |
| 2021 | $2,442 +188.1% | $91,300 |
| 2020 | $847 +1.2% | $91,300 |
| 2019 | $838 -62.2% | $91,300 |
| 2018 | $2,215 | $91,300 |
| 2017 | -- | $91,300 |
| 2016 | -- | $91,300 |
| 2015 | -- | $91,300 |
| 2014 | -- | $91,300 |
| 2013 | -- | $91,300 |
| 2012 | -- | $91,300 |
| 2011 | -- | $91,300 |
| 2010 | -- | $91,300 |
| 2008 | -- | $91,300 |
| 2007 | -- | $91,300 |
| 2006 | -- | $91,300 |
Find assessor info on the county website
Neighborhood: Linglestown
Nearby homes
- $265,5004 bd1 ba1.7k sqft1203 Florence Dr, Harrisburg, PA 17112Off Market
- $235,0004 bd1 ba1.3k sqft6106 Nassau Rd, Harrisburg, PA 17112Sold
- $288,5004 bd2 ba1.9k sqft2 Harrise Dr, Harrisburg, PA 17112Off Market
- $252,2003 bd1 ba1.8k sqft1205 Florence Dr, Harrisburg, PA 17112Off Market
- $140,0003 bd1 ba880 sqft1200 Florence Dr, Harrisburg, PA 17112Sold
- $266,4003 bd1 ba1.9k sqft6104 Nassau Rd, Harrisburg, PA 17112Off Market
- $251,0004 bd1 ba1.5k sqft6107 Nassau Rd, Harrisburg, PA 17112Sold
- $265,6003 bd2 ba1.3k sqft4 Harrise Dr, Harrisburg, PA 17112Off Market
Nearby schools
GreatSchools rating
- 7/10Linglestown El SchoolGrades: K-5Distance: 0.4 mi
- 5/10Linglestown Middle SchoolGrades: 6-8Distance: 0.5 mi
- 5/10Central Dauphin Senior High SchoolGrades: 9-12Distance: 1.5 mi
Schools provided by the listing agent
- Elementary: Linglestown
- Middle: Linglestown
- High: Central Dauphin
- District: Central Dauphin
Source: Bright MLS. This data may not be complete. We recommend contacting the local school district to confirm school assignments for this home.


Get pre-qualified for a loan
At Zillow Home Loans, we can pre-qualify you in as little as 5 minutes with no impact to your credit score.An equal housing lender. NMLS #10287.
Sell for more on Zillow
Get a Zillow Showcase℠ listing at no additional cost and you could sell for .
$295,500
2% more
+$5,910
With Zillow Showcase(estimated)
$301,410
- Pennsylvania
- Dauphin County
- Harrisburg
- 17112
- Linglestown
- 1201 Florence Dr
Nearby cities
Nearby neighborhoods
Nearby zip codes
Other Harrisburg Topics
