Welcome to your waterfront home on South Lake, one of Sun City’s most desirable lakes in a 55+ community! This beautiful 2 bed/2 bath home offers the perfect combination of comfortable living, peaceful surroundings, and a water lover's paradise. As you enter the home, you are greeted with a spacious floor plan that includes crown molding throughout the family room, dining area, bedrooms and halls and a grand flex space with a stunning view of the lake. The living room is bright and airy, featuring large newer windows that let in plenty of natural light. The kitchen is fully equipped with updated appliances, granite counter space, and ample storage and lighting. The dining area is perfect for enjoying meals while taking in the breathtaking views of the lake. The two bedrooms are spacious and offer plenty of closet space. The master bedroom boasts an updated attached bathroom with a large walk-in shower. The second bathroom is conveniently located next to the second bedroom and features an updated sink and tub. The laundry room is right off the family room for easy access and there is an additional storage room. Two-year-old air conditioning, home re-piped, windows replaced 2013, house is in move in condition. The 55+ community offers a range of amenities, including a clubhouse, fitness center, community pool, pickle ball courts, 2 golf courses, dog park, archery, horseshoes, tennis courts and more. The community is conveniently located near shopping, churches, hospitals, dining, and entertainment options. Overall, this 2 bed/2 bath home on the lake in a 55+ community is the perfect place to call home. Whether you are looking for a peaceful retirement or an active lifestyle, this home offers the best of both worlds. ******THE ASSOCIATION FEE IS $324 PER PERSON PER YEAR. THERE IS ALSO A ONE-TIME $3,000 CAPITAL CONTRIBUTION PER HOUSEHOLD FOR FIRST-TIME RESIDENTS OF SUN CITY CENTER.
Sold for $305,000
$305,000
1201 FORDHAM DRIVE, SUN CITY CENTER, FL 33573
2beds
1,582sqft
Single Family Residence
Built in 1965
8,760 Square Feet Lot
$297,900 Zestimate®
$193/sqft
$2,108 Estimated rent
Home value
$297,900
$277,000 - $319,000
$2,108/mo
Zestimate® history
Owner options
List your home for rent
$2,108/mo
Rent Zestimate®
Find your next renter with Zillow Rental Manager. Plus, with online applications, you can quickly screen prospective tenants – for free.
$2,108/mo
Rent Zestimate®
Refinance and save
$2,119/mo
Est. payment
Refinancing to a lower rate could help reduce your monthly payments and save thousands over the life of the loan.
$2,119/mo
Est. payment
Explore your selling options
Work with a Zillow partner agent
Leverage their expertise and Zillow's premium Showcase listings to get your home seen by more buyers.
Get startedList with your own agent
Get your home in front of millions of buyers by listing it on Zillow.
Learn how to do itSell it yourself
Take full control of how buyers see your home on Zillow by listing For Sale by Owner (FSBO).
List your homeWhat's special
Waterfront homeMaster bedroomGranite counter spaceUpdated appliancesUpdated sinkGrand flex spaceDog park
Zillow last checked:
Listing updated:
Listed by:
Brando Yates 817-302-6152,
KELLER WILLIAMS SOUTH SHORE 813-641-8300,
Bill Craft,
KELLER WILLIAMS SOUTH SHORE
Bought with:
John Warner, III, 3281604
KELLER WILLIAMS SOUTH SHORE
Source: Stellar MLS,MLS#: T3466970 Originating MLS: Tampa
Originating MLS: Tampa
Facts & features
Interior
Bedrooms & bathrooms
- Bedrooms: 2
- Bathrooms: 2
- Full bathrooms: 2
Rooms
- Room types: Bonus Room, Family Room, Living Room
Primary bedroom
- Features: Built-In Shower Bench
- Level: First
- Dimensions: 15x11
Primary bathroom
- Level: First
Balcony porch lanai
- Level: First
- Dimensions: 23x11
Dining room
- Level: First
- Dimensions: 9x10
Kitchen
- Level: First
- Dimensions: 9x15
Living room
- Level: First
- Dimensions: 13x20
Heating
- Electric
Cooling
- Central Air
Appliances
- Included: Dishwasher, Disposal, Dryer, Electric Water Heater, Exhaust Fan, Microwave, Range, Range Hood, Refrigerator, Washer
Features
- Ceiling Fan(s), Crown Molding, Solid Surface Counters, Solid Wood Cabinets, Thermostat
- Flooring: Ceramic Tile, Terrazzo
- Doors: Sliding Doors
- Windows: Window Treatments
- Has fireplace: No
Interior area
- Total structure area: 2,440
- Total interior livable area: 1,582 sqft
Property
Parking
- Total spaces: 1
- Parking features: Garage - Attached
- Attached garage spaces: 1
Features
- Levels: One
- Stories: 1
- Patio & porch: Covered, Enclosed, Front Porch, Patio, Screened
- Exterior features: Private Mailbox, Rain Gutters
- Has view: Yes
- View description: Water, Lake
- Has water view: Yes
- Water view: Water,Lake
- Waterfront features: Lake, Waterfront, Lake Privileges, Seawall
- Body of water: SOUTH LAKE
Lot
- Size: 8,760 Square Feet
- Dimensions: 73 x 120
- Features: Landscaped
- Residential vegetation: Mature Landscaping
Details
- Parcel number: U1232191XMBH000000023.0
- Zoning: RSC-6
- Special conditions: None
Construction
Type & style
- Home type: SingleFamily
- Architectural style: Ranch
- Property subtype: Single Family Residence
Materials
- Block
- Foundation: Slab
- Roof: Other
Condition
- Completed
- New construction: No
- Year built: 1965
Utilities & green energy
- Sewer: Public Sewer
- Water: Public
- Utilities for property: BB/HS Internet Available, Cable Available, Cable Connected, Electricity Available, Electricity Connected, Phone Available, Sewer Connected, Water Connected
Community & HOA
Community
- Features: Lake, Waterfront, Association Recreation - Owned, Clubhouse, Fitness Center, Pool, Restaurant, Sidewalks, Special Community Restrictions
- Pet fee: $0 monthly
- Senior community: Yes
- Subdivision: DEL WEBBS SUN CITY FLORIDA UN
HOA
- Has HOA: Yes
- Amenities included: Clubhouse, Fitness Center, Pool, Tennis Court(s), Trail(s)
- HOA fee: $6 monthly
- HOA name: Jerry Isch
- HOA phone: 260-414-2994
Location
- Region: Sun City Center
Financial & listing details
- Price per square foot: $193/sqft
- Tax assessed value: $242,238
- Annual tax amount: $1,749
- Date on market: 8/23/2023
- Cumulative days on market: 54 days
- Listing terms: Cash,Conventional,FHA
- Ownership: Fee Simple
- Total actual rent: 0
- Electric utility on property: Yes
- Road surface type: Asphalt
Price history
| Date | Event | Price |
|---|---|---|
| 10/27/2023 | Sold | $305,000-1.6%$193/sqft |
Source:  Stellar MLS #T3466970 Report a problem Stellar MLS #T3466970 Report a problem | ||
| 10/17/2023 | Pending sale | $309,900$196/sqft |
Source: Stellar MLS #T3466970 Report a problem | ||
| 10/16/2023 | Price change | $309,900-3.1%$196/sqft |
Source: Stellar MLS #T3466970 Report a problem | ||
| 10/9/2023 | Listed for sale | $319,900$202/sqft |
Source: Stellar MLS #T3466970 Report a problem | ||
| 10/9/2023 | Pending sale | $319,900$202/sqft |
Source: Stellar MLS #T3466970 Report a problem | ||
| 9/20/2023 | Price change | $319,900-3%$202/sqft |
Source: Stellar MLS #T3466970 Report a problem | ||
| 8/24/2023 | Listed for sale | $329,900+149.9%$209/sqft |
Source: Stellar MLS #T3466970 Report a problem | ||
| 3/18/2011 | Sold | $132,000-2.2%$83/sqft |
Source: Public Record Report a problem | ||
| 12/27/2010 | Price change | $135,000-4.9%$85/sqft |
Source: CENTURY 21 Beggins Enterprises #T2416789 Report a problem | ||
| 10/8/2010 | Price change | $142,000-5.3%$90/sqft |
Source: CENTURY 21 Beggins Enterprises #T2416789 Report a problem | ||
| 6/8/2010 | Price change | $150,000-9.1%$95/sqft |
Source: CENTURY 21 Beggins Enterprises #T2416789 Report a problem | ||
| 4/30/2010 | Listed for sale | $165,000+34.7%$104/sqft |
Source: CENTURY 21 Beggins Enterprises #T2416789 Report a problem | ||
| 9/3/2009 | Sold | $122,500-15.5%$77/sqft |
Source: Public Record Report a problem | ||
| 8/14/2009 | Listed for sale | $145,000+123.1%$92/sqft |
Source: CENTURY 21 Beggins Enterprises #T2381055 Report a problem | ||
| 1/13/1994 | Sold | $65,000$41/sqft |
Source: Public Record Report a problem | ||
Public tax history
| Year | Property taxes | Tax assessment |
|---|---|---|
| 2025 | $2,824 +9% | $163,765 +2.9% |
| 2024 | $2,591 +37.7% | $159,150 +29.6% |
| 2023 | $1,882 +7.5% | $122,820 +3% |
| 2022 | $1,750 +1.8% | $119,243 +3% |
| 2021 | $1,719 +4.6% | $115,770 +1.4% |
| 2020 | $1,643 +5.5% | $114,172 +2.3% |
| 2019 | $1,557 | $111,605 +1.9% |
| 2018 | $1,557 +3.4% | $109,524 -19.1% |
| 2017 | $1,506 +2.1% | $135,405 +28.9% |
| 2016 | $1,476 +1.7% | $105,065 +0.9% |
| 2015 | $1,451 +2.4% | $104,135 +1.8% |
| 2014 | $1,417 | $102,308 +1.5% |
| 2013 | $1,417 -0.9% | $100,796 +0.7% |
| 2012 | $1,430 -26.8% | $100,128 +16.9% |
| 2011 | $1,954 +66.6% | $85,624 -2.7% |
| 2010 | $1,173 -47.2% | $88,001 -11.5% |
| 2009 | $2,222 +110.7% | $99,467 -23.5% |
| 2008 | $1,054 -17.6% | $129,972 +62.1% |
| 2007 | $1,280 -3.1% | $80,176 +2.5% |
| 2006 | $1,322 +0.9% | $78,220 +3% |
| 2005 | $1,309 | $75,942 +3% |
| 2004 | -- | $73,730 +1.9% |
| 2003 | -- | $72,355 +2.4% |
| 2002 | -- | $70,659 +1.6% |
| 2001 | -- | $69,546 +1.9% |
| 2000 | $1,196 | $68,277 |
Find assessor info on the county website
Neighborhood: 33573
Nearby homes
- $258,7002 bd2 ba1k sqft1203 Fordham Dr, Sun City Center, FL 33573Off Market
- $273,8002 bd2 ba1.5k sqft1025 Fordham Dr, Sun City Center, FL 33573Off Market
- $285,1002 bd2 ba1.8k sqft1023 Fordham Dr, Sun City Center, FL 33573Off Market
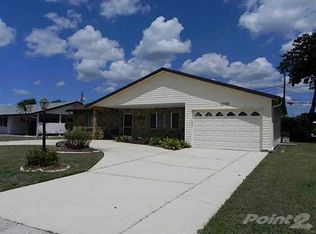
- $318,8002 bd2 ba1.9k sqft1205 Fordham Dr, Sun City Center, FL 33573Off Market
- $251,5002 bd2 ba1.2k sqft1202 Fordham Dr, Sun City Center, FL 33573Off Market
- $244,5002 bd2 ba1.3k sqft1204 Fordham Dr, Sun City Center, FL 33573Off Market
- $289,9902 bd2 ba1.4k sqft1021 Fordham Dr, Sun City Center, FL 33573Sold
- $250,9002 bd2 ba1.4k sqft1206 Fordham Dr, Sun City Center, FL 33573Off Market
Nearby schools
GreatSchools rating
- 3/10Cypress Creek Elementary SchoolGrades: PK-5Distance: 1.8 mi
- 2/10Shields Middle SchoolGrades: 6-8Distance: 1.8 mi
- NALennard Adult & Community CenterGrades: Distance: 2.7 mi
Get a cash offer in 3 minutes
Find out how much your home could sell for in as little as 3 minutes with a no-obligation cash offer.
Estimated market value
$297,900
Get a cash offer in 3 minutes
Find out how much your home could sell for in as little as 3 minutes with a no-obligation cash offer.
Estimated market value
$297,900
- Florida
- Hillsborough County
- Sun City Center
- 33573
- 1201 FORDHAM DRIVE
Nearby cities
Nearby neighborhoods
Nearby zip codes
Other Sun City Center Topics
