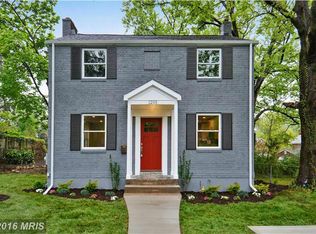
Updated classic 1940's brick home on large corner lot. Ideal location 1 MILE TO FOREST GLEN METRO STATION. Close to Argyle Park, Sligo Creek Park & Trails, Sligo Creek Golf Course, Rock Creek Park, Wheaton Regional Park, Holy Cross Hospital and minutes to the Beltway and downtown Silver Spring. Spacious Living Room with beautiful hardwood flooring and French door to new large 12' x 22' Deck (11/2023) perfect for outdoor entertaining. Light filled Dining Room also with hardwood flooring. Brand new main level Powder Room (12/2023). Kitchen with backdoor to brand new 12' x 8' Patio (11/2023) perfect for outdoor dining. Kitchen with gas cooking, recessed lighting, custom wood cabinetry, granite countertops, undermount sink & ceramic tile flooring. The Upper Bedroom level with hardwood flooring throughout offers 3 bedrooms (all with brand new light fixtures), a Full Bath & a linen closet. Freshly painted (12/2023). New energy efficient windows (12/2023). New roof in 2019. Completely renovated Lower level/Basement (12/2023) includes spacious 18 x 11 Family Room, stunning Full Bath with gorgeous ceramic tile and glass shower door, and separate Laundry Room with front loading Washer, front loading Dryer, Stainless-Steel utility sink and a large storage closet with built-in shelving. Plenty of storage space including an Attic. Wonderful Argyle Club Estates neighborhood with no HOA. Home Warranty included.
Sold for $600,000
$600,000
1201 Forest Glen Rd, Silver Spring, MD 20901
3beds
1,330sqft
Single Family Residence
Built in 1948
8,800 Square Feet Lot
$622,400 Zestimate®
$451/sqft
$2,927 Estimated rent
Home value
$622,400
$591,000 - $654,000
$2,927/mo
Zestimate® history
Owner options
List your home for rent
$2,927/mo
Rent Zestimate®
Find your next renter with Zillow Rental Manager. Plus, with online applications, you can quickly screen prospective tenants – for free.
$2,927/mo
Rent Zestimate®
Refinance and save
$3,954/mo
Est. payment
Refinancing to a lower rate could help reduce your monthly payments and save thousands over the life of the loan.
$3,954/mo
Est. payment
Explore your selling options
Work with a Zillow partner agent
Leverage their expertise and Zillow's premium Showcase listings to get your home seen by more buyers.
Get startedList with your own agent
Get your home in front of millions of buyers by listing it on Zillow.
Learn how to do itSell it yourself
Take full control of how buyers see your home on Zillow by listing For Sale by Owner (FSBO).
List your homeWhat's special
Holy cross hospitalRock creek parkLinen closetLarge storage closetSilver springGlass shower doorBrand new light fixtures
Zillow last checked:
Listing updated:
Listed by:
Michele P. Graves 703-901-1455,
Long & Foster Real Estate, Inc.
Bought with:
Brendan Gilday, 659752
Real Broker, LLC
Source: Bright MLS,MLS#: MDMC2119584
Facts & features
Interior
Bedrooms & bathrooms
- Bedrooms: 3
- Bathrooms: 3
- Full bathrooms: 2
- 1/2 bathrooms: 1
- Main level bathrooms: 1
Rooms
- Room types: Living Room, Dining Room, Bedroom 2, Bedroom 3, Kitchen, Family Room, Foyer, Bedroom 1, Laundry, Full Bath
Basement
- Area: 540
Heating
- Forced Air, Natural Gas
Cooling
- Central Air, Electric
Appliances
- Included: Microwave, Built-In Range, Dishwasher, Disposal, Dryer, Exhaust Fan, Oven/Range - Gas, Refrigerator, Stainless Steel Appliance(s), Washer, Water Heater, Ice Maker, Electric Water Heater
- Laundry: In Basement, Laundry Room
Features
- Attic, Ceiling Fan(s), Floor Plan - Traditional, Kitchen - Galley, Kitchen - Gourmet, Recessed Lighting, Bathroom - Tub Shower, Plaster Walls, Dry Wall
- Flooring: Hardwood, Wood
- Doors: French Doors
- Windows: Energy Efficient, Insulated Windows, Replacement, Screens
- Basement: Full,Finished,Heated,Improved,Windows
- Has fireplace: No
Interior area
- Total structure area: 1,620
- Total interior livable area: 1,330 sqft
- Finished area above ground: 1,080
- Finished area below ground: 250
Property
Parking
- Total spaces: 6
- Parking features: Off Street
Accessibility
- Accessibility features: None
Features
- Levels: Three
- Stories: 3
- Patio & porch: Deck, Patio
- Exterior features: Sidewalks
- Pool features: None
- Fencing: Partial,Back Yard
Lot
- Size: 8,800 Square Feet
- Features: Corner Lot, Landscaped
Details
- Additional structures: Above Grade, Below Grade
- Parcel number: 161301095851
- Zoning: R60
- Special conditions: Standard
Construction
Type & style
- Home type: SingleFamily
- Architectural style: Colonial,Traditional
- Property subtype: Single Family Residence
Materials
- Brick
- Foundation: Permanent
Condition
- Very Good,Good
- New construction: No
- Year built: 1948
- Major remodel year: 2023
Utilities & green energy
- Sewer: Public Sewer
- Water: Public
Community & HOA
Community
- Subdivision: Argyle Club Estates
HOA
- Has HOA: No
Location
- Region: Silver Spring
Financial & listing details
- Price per square foot: $451/sqft
- Tax assessed value: $393,200
- Annual tax amount: $5,149
- Date on market: 3/7/2024
- Listing agreement: Exclusive Right To Sell
- Listing terms: Cash,Conventional,FHA,VA Loan
- Ownership: Fee Simple
- Road surface type: Black Top
Price history
| Date | Event | Price |
|---|---|---|
| 5/2/2024 | Sold | $600,000+0.8%$451/sqft |
Source:  Bright MLS #MDMC2119584 Report a problem Bright MLS #MDMC2119584 Report a problem | ||
| 3/13/2024 | Contingent | $595,000$447/sqft |
Source: Bright MLS #MDMC2119584 Report a problem | ||
| 3/7/2024 | Listed for sale | $595,000$447/sqft |
Source: Bright MLS #MDMC2119584 Report a problem | ||
Public tax history
| Year | Property taxes | Tax assessment |
|---|---|---|
| 2026 | $6,519 +19.3% | $501,200 +21.6% |
| 2025 | $5,465 +17.9% | $412,200 +2.4% |
| 2024 | $4,636 +2.3% | $402,700 +2.4% |
| 2023 | $4,530 +7% | $393,200 +2.5% |
| 2022 | $4,234 +5% | $383,700 +4.9% |
| 2021 | $4,031 +5.1% | $365,633 +5.2% |
| 2020 | $3,834 +7% | $347,567 +5.5% |
| 2019 | $3,584 -0.2% | $329,500 +1.4% |
| 2018 | $3,590 -2% | $325,000 +1.4% |
| 2017 | $3,665 +16.3% | $320,500 +1.4% |
| 2016 | $3,152 | $316,000 |
| 2015 | $3,152 | $316,000 |
| 2014 | $3,152 | $316,000 -1.1% |
| 2013 | -- | $319,600 |
| 2012 | -- | $319,600 |
| 2011 | -- | $319,600 -15.8% |
| 2010 | -- | $379,730 +2.7% |
| 2009 | -- | $369,852 +2.7% |
| 2008 | -- | $359,976 +2.8% |
| 2007 | -- | $350,100 +21.7% |
| 2006 | -- | $287,720 +27.7% |
| 2005 | -- | $225,340 +38.3% |
| 2004 | -- | $162,960 |
| 2003 | -- | $162,960 +13.6% |
| 2002 | -- | $143,413 +7.3% |
| 2001 | -- | $133,640 |
Find assessor info on the county website
Neighborhood: Argyle Club Estates
Nearby homes
- $516,100-- bd1 ba1k sqft1203 Forest Glen Rd, Silver Spring, MD 20901Off Market
- $606,9005 bd2 ba1.7k sqft1202 Godwin Dr, Silver Spring, MD 20901Off Market
- $723,3004 bd3 ba1.4k sqft1205 Forest Glen Rd, Silver Spring, MD 20901Off Market
- $675,8003 bd2 ba1.6k sqft1204 Godwin Dr, Silver Spring, MD 20901Off Market
- $496,300-- bd1 ba1k sqft1203 Godwin Dr, Silver Spring, MD 20901Off Market
- $683,3003 bd2 ba1.7k sqft10001 Raynor Rd, Silver Spring, MD 20901Off Market
- $506,900-- bd1 ba1k sqft1201 Godwin Dr, Silver Spring, MD 20901Off Market
- $630,2003 bd2 ba1.3k sqft1206 Godwin Dr, Silver Spring, MD 20901Off Market
Nearby schools
GreatSchools rating
- 7/10Flora M. Singer Elementary SchoolGrades: PK-5Distance: 1.3 mi
- 7/10Sligo Middle SchoolGrades: 6-8Distance: 0.6 mi
- 5/10Albert Einstein High SchoolGrades: 9-12Distance: 2.5 mi
Schools provided by the listing agent
- Elementary: Flora Singer
- Middle: Sligo
- High: Albert Einstein
- District: Montgomery County Public Schools
Source: Bright MLS. This data may not be complete. We recommend contacting the local school district to confirm school assignments for this home.
Get a cash offer in 3 minutes
Find out how much your home could sell for in as little as 3 minutes with a no-obligation cash offer.
Estimated market value
$622,400
Get a cash offer in 3 minutes
Find out how much your home could sell for in as little as 3 minutes with a no-obligation cash offer.
Estimated market value
$622,400
- Maryland
- Montgomery County
- Silver Spring
- 20901
- Argyle Club Estates
- 1201 Forest Glen Rd
