Skip main navigation
Closed
  • Listed by: Strano & Associates • Stacey Lacroix • Contact: 618-407-4156
    Bought with: Strano & Associates
    $260,000

    1201 Franklin St, Maeystown, IL 62256

    3beds
    1,636sqft
    Single Family Residence
    Built in 1870
    0.41 Acres Lot
    $258,500 Zestimate®
    $159/sqft
    $1,636 Estimated rent

    Home value

    $258,500

    $212,000 - $315,000

    $1,636/mo

    Zestimate® history
    Loading
    Loading...

    Owner options

    List your home for rent

    $1,636/mo

    Rent Zestimate®

    Find your next renter with Zillow Rental Manager. Plus, with online applications, you can quickly screen prospective tenants – for free.

    Learn more

    $1,636/mo

    Rent Zestimate®

    Refinance and save

    $1,773/mo

    Est. payment

    Refinancing to a lower rate could help reduce your monthly payments and save thousands over the life of the loan.

    See today's rates

    $1,773/mo

    Est. payment

    Explore your selling options

    Work with a Zillow partner agent

    Leverage their expertise and Zillow's premium Showcase listings to get your home seen by more buyers.

    Get started

    List with your own agent

    Get your home in front of millions of buyers by listing it on Zillow.

    Learn how to do it

    Sell it yourself

    Take full control of how buyers see your home on Zillow by listing For Sale by Owner (FSBO).

    List your home

    What's special

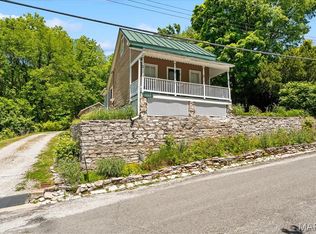
    Added bathroomOriginal flooringCompletely redone front porchCambria quartz countertopsCustom hickory cabinetsNew metal roofBuilt-in cabinets
    Travel back in time while enjoying modern comfort in this immaculate 1870’s home, located in the heart of the charming Maeystown community. Surrounded by beautifully maintained landscaping and flowers, this residence combines timeless character with thoughtful updates. The kitchen features custom hickory cabinets, Cambria Quartz countertops, and commercial-grade refrigerators and freezer, with space to add a dishwasher drawer. Original flooring remains throughout most of the home, preserving its historic charm, with tasteful updates in the kitchen, dining room (built-in cabinets), and baths. Major improvements include a new metal roof on the house (2020) and garage (2023), brick repair with 15-year sealer and tuck pointing, added bathroom, and a completely redone front porch...see updated sheet for more. Rarely do you find a historic property where all the work has been done—ready for you to move right in. Don’t miss this one-of-a-kind opportunity!

    Zillow last checked:

    Listing updated:

    Listed by:

    Stacey Lacroix 618-407-4156,

    Strano & Associates

    Bought with:

    Karen Whelan, 475190485

    Strano & Associates

    Source: MARIS,MLS#: 25064900MLS LogoOriginating MLS: Southwestern Illinois Board of REALTORS

    Facts & features

    Interior

    Bedrooms & bathrooms
    • Bedrooms: 3
    • Bathrooms: 2
    • Full bathrooms: 2
    • Main level bathrooms: 1
    • Main level bedrooms: 1
    Primary bedroom
    • Features: Floor Covering: Wood
    • Level: Main
    • Area: 143
    • Dimensions: 13x11
    Bedroom 2
    • Features: Floor Covering: Wood
    • Level: Upper
    • Area: 130
    • Dimensions: 13x10
    Bedroom 3
    • Features: Floor Covering: Wood
    • Level: Upper
    • Area: 224
    • Dimensions: 14x16
    Primary bathroom
    • Features: Floor Covering: Ceramic Tile
    • Level: Main
    • Area: 65
    • Dimensions: 13x5
    Bathroom
    • Features: Floor Covering: Ceramic Tile
    • Level: Upper
    • Area: 78
    • Dimensions: 13x6
    Dining room
    • Features: Floor Covering: Wood
    • Level: Main
    • Area: 143
    • Dimensions: 13x11
    Kitchen
    • Features: Floor Covering: Wood
    • Level: Main
    • Area: 143
    • Dimensions: 11x13
    Living room
    • Features: Floor Covering: Wood
    • Level: Main
    • Area: 221
    • Dimensions: 17x13
    Sunroom
    • Level: Main
    • Area: 182
    • Dimensions: 13x14
    Heating
    • Forced Air
    Cooling
    • Central Air
    Appliances
    • Included: Built-In Freezer, Microwave, Free-Standing Gas Range, Built-In Refrigerator, Washer/Dryer, Water Softener
    • Laundry: In Basement, Electric Dryer Hookup
    Features
    • Built-in Features, Historic Millwork
    • Flooring: Hardwood, Tile
    • Windows: Tilt-In Windows
    • Basement: Concrete,Full,Unfinished,Walk-Out Access
    • Has fireplace: No
    Interior area
    • Total structure area: 1,636
    • Total interior livable area: 1,636 sqft
    • Finished area above ground: 1,636

    Property

    Parking
    • Total spaces: 3
    • Parking features: Detached, Garage, Garage Door Opener
    • Attached garage spaces: 3
    Features
    • Levels: Two
    • Patio & porch: Enclosed
    • Fencing: None
    Lot
    • Size: 0.41 Acres
    • Dimensions: 132 x 132
    • Features: Garden, Some Trees
    Details
    • Parcel number: 1032384002000
    • Special conditions: Standard

    Construction

    Type & style
    • Home type: SingleFamily
    • Architectural style: Historic
    • Property subtype: Single Family Residence
    Materials
    • Brick
    • Foundation: Stone
    • Roof: Metal
    Condition
    • Updated/Remodeled
    • New construction: No
    • Year built: 1870

    Utilities & green energy

    • Electric: Ameren
    • Sewer: Public Sewer
    • Water: Public
    • Utilities for property: Electricity Available, Sewer Available, Water Available
    Green energy
    • Energy efficient items: Water Heater

    Community & HOA

    Community
    • Security: Security System Owned
    • Subdivision: Village/Maeystown Add 01
    HOA
    • Has HOA: No
    Location
    • Region: Maeystown

    Financial & listing details

    • Price per square foot: $159/sqft
    • Tax assessed value: $81,840
    • Annual tax amount: $1,345
    • Date on market: 9/28/2025
    • Cumulative days on market: 72 days
    • Listing terms: Cash,Conventional,VA Loan
    • Ownership: Private
    • Electric utility on property: Yes

    Price history

    DateEventPrice
    1/22/2026Sold$260,000-5.5%$159/sqft
    Source: MARIS #25064900 Report a problem
    12/9/2025Pending sale$275,000$168/sqft
    Source: MARIS #25064900 Report a problem
    9/28/2025Listed for sale$275,000+150%$168/sqft
    Source: MARIS #25064900 Report a problem
    3/5/2007Sold$110,000$67/sqft
    Source: Public Record Report a problem

    Public tax history

    YearProperty taxesTax assessment
    2024$1,345 -0.9%$27,280 -0.2%
    2023$1,358 +6.6%$27,340 +4.2%
    2022$1,274 $26,230 -0.3%
    2021-- $26,310 +1.6%
    2020-- $25,890 +14%
    2019-- $22,720 -0.2%
    2018$1,169 $22,770 -2%
    2017$1,169 $23,230 +2.9%
    2016$1,169 -0.2%$22,570 -0.2%
    2015$1,172 0%$22,620 -0.2%
    2014$1,172 $22,670 -2.2%
    2012$1,172 $23,170 -0.2%
    2011-- $23,210
    2010-- $23,210 -7.4%
    2009-- $25,070 -39.7%
    2008-- $41,580 -2.7%
    2007-- $42,740
    Find assessor info on the county website

    Neighborhood: 62256

    Nearby schools

    GreatSchools rating
    Schools provided by the listing agent
    • Elementary: Valmeyer Dist 3
    • Middle: Valmeyer Dist 3
    • High: Valmeyer

    Source: MARIS. This data may not be complete. We recommend contacting the local school district to confirm school assignments for this home.

    Get pre-qualified for a loan
    At Zillow Home Loans, we can pre-qualify you in as little as 5 minutes with no impact to your credit score.

    An equal housing lender. NMLS #10287.