Skip main navigation
Sold for $134,900
  • $134,900

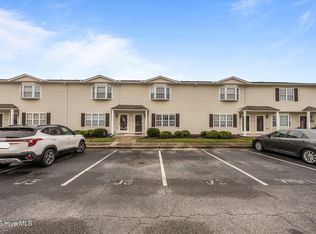
    1201 Freeland Lane #J8, Winterville, NC 28590

    0beds
    1,042sqft
    Townhouse
    Built in 2008
    871 Square Feet Lot
    $133,000 Zestimate®
    $129/sqft
    $1,265 Estimated rent

    Home value

    $133,000

    $126,000 - $140,000

    $1,265/mo

    Zestimate® history
    Loading
    Loading...

    Owner options

    List your home for rent

    $1,265/mo

    Rent Zestimate®

    Find your next renter with Zillow Rental Manager. Plus, with online applications, you can quickly screen prospective tenants – for free.

    Learn more

    $1,265/mo

    Rent Zestimate®

    Refinance and save

    $2,067/mo

    Est. payment

    Refinancing to a lower rate could help reduce your monthly payments and save thousands over the life of the loan.

    See today's rates

    $2,067/mo

    Est. payment

    Explore your selling options

    Work with a Zillow partner agent

    Leverage their expertise and Zillow's premium Showcase listings to get your home seen by more buyers.

    Get started

    List with your own agent

    Get your home in front of millions of buyers by listing it on Zillow.

    Learn how to do it

    Sell it yourself

    Take full control of how buyers see your home on Zillow by listing For Sale by Owner (FSBO).

    List your home

    What's special

    Private fenced back patioFresh paintNew carpet
    Beautifully updated 2-bedroom, 1.5-bath Vancroft townhome featuring fresh paint and new carpet. The kitchen offers a new stove and a new refrigerator. Other recent updates include a new HVAC (2024) and new water heater (2026). Washer and dryer also convey. Enjoy the private, fenced back patio, perfect for relaxing or entertaining. Move-in ready for a new owner!

    Zillow last checked:

    Listing updated:

    Listed by:

    Caroline Johnson 252-717-6253,

    Caroline Johnson Real Estate Inc

    Bought with:

    Joshua Hardison, 330054

    United Real Estate East Carolina

    Source: Hive MLS,MLS#: 100590092MLS LogoOriginating MLS: Coastal Plains Association of Realtors

    Facts & features

    Interior

    Bedrooms & bathrooms
    • Bedrooms: 0
    • Bathrooms: 2
    • Full bathrooms: 1
    • 1/2 bathrooms: 1
    Rooms
    • Room types: Master Bedroom, Bedroom 2, Living Room
    Primary bedroom
    • Level: Second
    Bedroom 2
    • Level: Second
    Kitchen
    • Level: First
    Living room
    • Level: First
    Heating
    • Electric, Heat Pump
    Cooling
    • Central Air
    Appliances
    • Included: Electric Oven, Washer, Refrigerator, Dryer, Dishwasher
    • Laundry: Dryer Hookup, Washer Hookup
    Features
    • Entrance Foyer, Ceiling Fan(s), Blinds/Shades, Eat-in Kitchen, Tile Counters
    • Flooring: Carpet, Vinyl
    • Doors: Thermal Doors, Storm Door(s)
    • Windows: Thermal Windows
    • Number of fireplaces: 1
    Interior area
    • Total structure area: 1,042
    • Total interior livable area: 1,042 sqft

    Property

    Parking
    • Parking features: Parking Lot, Paved
    Features
    • Levels: Two
    • Patio & porch: Patio
    • Exterior features: Cluster Mailboxes, Storm Doors, Thermal Doors
    • Fencing: Privacy,Wood,Fenced
    • Has view: Yes
    • View description: See Remarks
    • Frontage type: See Remarks
    Lot
    • Size: 871 Square Feet
    Details
    • Parcel number: 073795
    • Zoning: residential
    • Special conditions: Standard

    Construction

    Type & style
    • Home type: Townhouse
    • Property subtype: Townhouse
    Materials
    • Vinyl Siding, Wood Frame
    • Foundation: Slab
    • Roof: Shingle
    Condition
    • New construction: No
    • Year built: 2008

    Utilities & green energy

    • Sewer: Public Sewer
    • Water: Public
    • Utilities for property: Sewer Connected, Water Connected

    Community & HOA

    Community
    • Subdivision: Vancroft Townhomes
    HOA
    • Has HOA: Yes
    • Amenities included: Roof Maintenance, Maintenance Common Areas, Maintenance Roads, Management, Pest Control, Termite Bond
    • HOA fee: $1,200 annually
    • HOA name: Vancroft Townhomes
    • HOA phone: 252-355-8884
    Location
    • Region: Winterville

    Financial & listing details

    • Price per square foot: $129/sqft
    • Tax assessed value: $125,168
    • Date on market: 7/20/2026
    • Cumulative days on market: 12 days
    • Listing agreement: Exclusive Right To Sell
    • Listing terms: Cash,Conventional,FHA,VA Loan

    Price history

    DateEventPrice
    8/27/2026Sold$134,900$129/sqft
    Source: Hive MLS #100590092 Report a problem
    8/1/2026Pending sale$134,900$129/sqft
    Source: Hive MLS #100590092 Report a problem
    7/20/2026Listed for sale$134,900+49.9%$129/sqft
    Source: Hive MLS #100590092 Report a problem
    10/18/2021Sold$90,000-9.9%$86/sqft
    Source: Hive MLS #100290766 Report a problem
    9/29/2021Pending sale$99,900$96/sqft
    Source: Hive MLS #100290766 Report a problem
    9/15/2021Listed for sale$99,900$96/sqft
    Source: Hive MLS #100290766 Report a problem

    Public tax history

    Tax history is unavailable.

    Neighborhood: 28590

    Nearby schools

    GreatSchools rating
    Schools provided by the listing agent
    • Elementary: Ridgewood Elementary School
    • Middle: A.G. Cox
    • High: South Central High School

    Source: Hive MLS. This data may not be complete. We recommend contacting the local school district to confirm school assignments for this home.

    Get pre-qualified for a loan
    At Zillow Home Loans, we can pre-qualify you in as little as 5 minutes with no impact to your credit score.

    An equal housing lender. NMLS #10287.

    Sell for more on Zillow
    Get a Zillow Showcase℠ listing at no additional cost and you could sell for .
    $133,000
    2% more
    +$2,660
    With Zillow Showcase(estimated)
    $135,660