Skip main navigation
For sale
  • $525,000

    1201 Garden Ave, Mount Pleasant, TX 75455

    6beds
    4,098sqft
    : 
    Loading
    Get pre-qualified
    Single Family Residence
    Built in 1966
    -- sqft lot
    $504,200 Zestimate®
    $128/sqft
    $-- HOA

    What's special

    Cozy fireplaceHot tubFenced yardPrivate backyard retreatFormal dining roomTwo bonus roomsGranite countertops
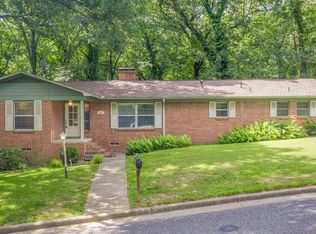
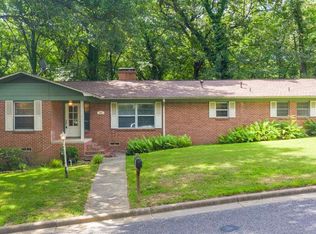
    Welcome to this stunning Dellwood property offering over 4,000 square feet of beautifully designed living space. This spacious home features two inviting living areas, including one with a cozy fireplace perfect for chilly evenings. The formal dining room and expansive kitchen make entertaining easy, while the chef’s kitchen is sure to impress with double ovens, a cooktop, granite countertops, and a butler’s pantry. The main floor offers a luxurious primary suite complete with an ensuite bath featuring dual vanities, a walk-in shower, and a generous walk-in closet. Also downstairs, you’ll find a guest bedroom, a full hall bath, and a convenient half bath. Upstairs includes three additional bedrooms sharing a hall bath, a laundry room, and two bonus rooms. One bonus room includes its own ensuite bath, making it ideal for a media room, game room, or oversized bedroom. Step outside to your private backyard retreat, complete with a fenced yard, in-ground pool, hot tub, and slide — the perfect setting for outdoor gatherings, entertaining, and relaxation.
    102 days
    |
    114
    |
    6
    |

    Zillow last checked:

    Listing updated:

    Listed by:

    Jennifer Hageman Cell:469-682-8761,

    Texas Ally Real Estate Group

    Source: GTARMLS,MLS#: 26004906MLS Logo

    Loading...

      Facts & features

      Interior

      Bedrooms & bathrooms
      • Bedrooms: 6
      • Bathrooms: 4
      • Full bathrooms: 3
      • 1/2 bathrooms: 1
      Rooms
      • Room types: 1 Living Area
      Primary bedroom
      • Level: Main
      Bathroom
      • Features: Shower Only, Shower and Tub
      Dining room
      • Features: Separate Formal Dining
      Kitchen
      • Features: Kitchen/Eating Combo
      Heating
      • Central/Electric
      Cooling
      • Central Electric
      Appliances
      • Included: Dishwasher, Refrigerator, Double Oven, Gas Cooktop
      Features
      • Ceiling Fan(s)
      • Number of fireplaces: 1
      • Fireplace features: One Wood Burning
      Interior area
      • Total structure area: 4,098
      • Total interior livable area: 4,098 sqft

      Property

      Features
      • Levels: Two
      • Stories: 2
      • Patio & porch: Porch
      • Exterior features: Gutter(s)
      • Pool features: In Ground
      • Fencing: Brick,Metal,Wood
      Details
      • Additional structures: None
      • Parcel number: 14979
      • Special conditions: None

      Construction

      Type & style
      • Home type: SingleFamily
      • Architectural style: Traditional
      • Property subtype: Single Family Residence
      Materials
      • Brick and Wood
      • Foundation: Pillar/Post/Pier
      • Roof: Composition
      Condition
      • Year built: 1966

      Community & HOA

      HOA
      • Has HOA: No
      Location
      • Region: Mount Pleasant

      Financial & listing details

      • Price per square foot: $128/sqft
      • Tax assessed value: $593,062
      • Annual tax amount: $4,022
      • Date on market: 4/8/2026

        Estimated market value

        $504,200

        $479,000 - $529,000

        $3,415/mo

        Price history

        DateEventPrice
        4/8/2026Price change$525,000+5%$128/sqft
        Source: GTARMLS #26004906 Report a problem
        11/22/2024Price change$499,900-16%$122/sqft
        Source: NTREIS #20783325 Report a problem
        7/16/2024Listed for sale$595,000+45.1%$145/sqft
        Source: NTREIS #20673425 Report a problem
        3/10/2021Sold--
        Source: LGVBOARD #20204742 Report a problem
        11/4/2020Listed for sale$410,000+36.7%$100/sqft
        Source: LGVBOARD #20204742 Report a problem
        2/7/2016Listing removed$299,900$73/sqft
        Source: Redfearn Real Estate Co #10041426 Report a problem
        9/27/2015Price change$299,900-4.8%$73/sqft
        Source: Redfearn Real Estate Co #10041426 Report a problem
        7/15/2015Price change$314,900-6.6%$77/sqft
        Source: Redfearn Real Estate Co #10041426 Report a problem
        4/17/2014Listed for sale$337,000$82/sqft
        Source: Redfearn Real Estate Co #10041426 Report a problem
        9/4/2013Sold--
        Source: Public Record Report a problem
        5/31/2013Listed for sale$337,000+12.7%$82/sqft
        Source: CENTURY 21 Landmark Associates #10033440 Report a problem
        7/14/2011Listing removed$299,000$73/sqft
        Source: RE/MAX Paramount #10010158 Report a problem
        3/3/2011Price change$299,000-8%$73/sqft
        Source: RE/MAX Paramount #10004703 Report a problem
        2/25/2011Price change$325,000+21566.7%$79/sqft
        Source: RE/MAX Paramount #10004703 Report a problem
        2/5/2011Price change$1,500-99.5%
        Source: RE/MAX Paramount #10004703 Report a problem
        1/8/2011Listed for sale$325,000$79/sqft
        Source: RE/MAX Paramount #10004703 Report a problem

        Public tax history

        YearProperty taxesTax assessment
        2025$4,022 -31.5%$593,062 +8.7%
        2024$5,872 +120.3%$545,360 +10%
        2023$2,665 -4.2%$495,782 +10%
        2022$2,782 +19.6%$450,711 +29.2%
        2021$2,327 $348,746 +4.1%
        2020-- $335,146 +7.2%
        2019-- $312,605 -0.3%
        2018-- $313,491 -3.6%
        2017-- $325,055 -1.2%
        2016-- $328,897 +2%
        2015-- $322,519 -1.2%
        2014-- $326,282 +40.1%
        2013-- $232,813 -1.4%
        2012-- $236,004 -1.3%
        2011-- $239,121 -4.9%
        2010-- $251,332 +21.1%
        2009-- $207,554 +20.6%
        2008-- $172,078 -0.1%
        2007-- $172,198
        Find assessor info on the county website

        Monthly payment

        Est. payment

        Payment breakdown

        Explore the cost of this home by adjusting the details. Changes won't be saved.
        All calculations are estimates and provided by Zillow, Inc. for informational purposes only. Actual amounts may vary.
        HOA fees may include property taxes on listings classified as Co-Ops. Contact the listing agent and/or owner for fee details.
        Mortgage interest rates are dependent on a number of factors, including credit score, down payment, and repayment length. Interest rate data provided by Zillow Group Marketplace, Inc. as of 1/1/1970 from various mortgage lenders with which we have lead or other similar arrangements; the Estimated Payment is an average of those rates.
        See how much you could borrow to make a competitive offer.

        Climate risks

        Neighborhood: 75455

        Getting around

        44 / 100
        Car-Dependent
        29 / 100
        Somewhat Bikeable

        Nearby schools

        GreatSchools rating
        Schools provided by the listing agent
        • Elementary: E.C. Brice
        • Middle: Mt Pleasant
        • High: Mt Pleasant

        Source: GTARMLS. This data may not be complete. We recommend contacting the local school district to confirm school assignments for this home.

        A local agent can set up tours, give advice and negotiate with sellers.

        Browse local experts

        Similar homes