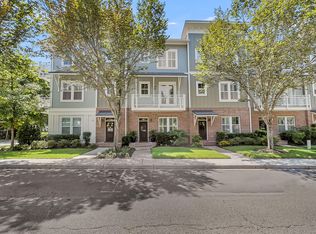
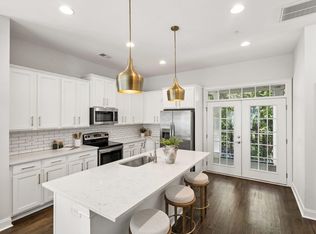
Awesome Location! Stunning luxury end unit townhome in the Bowman Rd area of Mt. Pleasant. That means Sullivan's Island with its signature beach, the Old Village, picturesque Shem Creek, and historic downtown Charleston with their quaint shops, plentiful dining and great entertainment are all just 7 minutes away. This 3 bed 3.5 bath townhome boasts a distinctive three-floor layout, multiple porches (with 1 wrap porch), a large owner's suite and a gourmet kitchen. The gourmet kitchen features all Bosch stainless appliances, gas range with hood, marble counter tops, large walk-in pantry closet, soft-close cabinetry, and flows to a back deck perfect for locating the grill. The powder room and a 3 stop elevator flank the walk-in pantry and nearby security system.The main (second) floor is open and flows seamlessly, giving you a panoramic view of the living room, kitchen, wet bar, and front deck all at once. The flow continues into the custom built in wet bar/office area off the living room. Natural light floods the main floor with its 10 ft ceilings as well the third floor with its 9 ft ceilings. White Oak hardwoods cover the entire main two floors with LVP covering the ground level bedroom. This ground level bedroom has an en suite bath and mini split unit with access to screened porch. In lieu of a 3rd bedroom, this room could be used as a private in home office with its own entrance/exit from adjacent Chuck Dawley Blvd. The large owner's suite has a sitting area and 2 large walk in closets. The laundry closet upstairs is between the owner's suite and the guest (secondary) bedroom which also has a luxury en suite bath and large walk in closet. Craftsman trim package and custom shades are throughout the townhome. There is a keyless entry on all doors, a Navien tankless water heater, and a 2 car garage with side door patio access. 1201 Gatch Ct. blends contemporary elements with southern charm creating a truly remarkable place to live. HOA fee covers exterior insurances, roof replacement, termite bond, landscaping and irrigation, common area maintenance, annual power washing, and pet stations.
Active
$899,000
1201 Gatch Ct, Mount Pleasant, SC 29464
3beds
1,984sqft
Townhouse
Built in 2021
2,178 Square Feet Lot
$869,600 Zestimate®
$453/sqft
$-- HOA
What's special
Bosch stainless appliancesThree-floor layoutGas range with hoodGourmet kitchenMarble counter topsSoft-close cabinetryLarge walk-in pantry closet
- 27 days
- 536
- 52
Zillow last checked:
Listing updated:
Listed by:
Blue Heron Real Estate, LLC
Source: CTMLS,MLS#: 26024857
Facts & features
Interior
Bedrooms & bathrooms
- Bedrooms: 3
- Bathrooms: 4
- Full bathrooms: 3
- 1/2 bathrooms: 1
Rooms
- Room types: Living/Dining Combo, Office, Eat-In-Kitchen, Laundry, Pantry
Heating
- Heat Pump, Central
Cooling
- Central Air, Other
Appliances
- Laundry: Electric Dryer Hookup, Laundry Room
Features
- High Ceilings, Elevator, Kitchen Island, Ceiling - Smooth, Walk-In Closet(s), Wet Bar, Ceiling Fan(s), Eat-in Kitchen, Pantry
- Flooring: Wood, Luxury Vinyl
- Windows: Thermal Windows/Doors, Window Treatments, ENERGY STAR Qualified Windows
- Has fireplace: No
Interior area
- Total structure area: 1,984
- Total interior livable area: 1,984 sqft
Property
Parking
- Total spaces: 2
- Parking features: Attached, Off Street, Garage, Garage Door Opener
- Attached garage spaces: 2
Features
- Levels: Three Or More
- Stories: 3
- Patio & porch: Covered, Screened, Wrap Around
- Exterior features: Balcony
- Fencing: Wood
Lot
- Size: 2,178 Square Feet
- Features: Level, 0 - .5 Acre
Details
- Parcel number: 5320800271
Construction
Type & style
- Home type: Townhouse
- Property subtype: Townhouse
- Attached to another structure: Yes
Materials
- Cement Siding
- Foundation: Raised
- Roof: Architectural
Condition
- New construction: No
- Year built: 2021
Utilities & green energy
- Sewer: Public Sewer
- Utilities for property: Mt. P. W/S Comm, Dominion Energy
Green energy
- Green verification: HERS Index Score
- Energy efficient items: HVAC, Insulation, Roof
Community & HOA
Community
- Features: Lawn Maint Incl, Trash, Dog Park
- Security: Security System
- Subdivision: Sea Island Hamlet
Location
- Region: Mount Pleasant
Financial & listing details
- Price per square foot: $453/sqft
- Tax assessed value: $758,000
- Annual tax amount: $2,905
- Date on market: 9/3/2026
- Listing terms: Trade,Cash,Conventional,Other
Estimated market value
$869,600
$826,000 - $913,000
$4,273/mo
Price history
| Date | Event | Price |
|---|---|---|
| 9/3/2026 | Listed for sale | $899,000+5.8%$453/sqft |
Source:  CTMLS #26024857 Report a problem CTMLS #26024857 Report a problem | ||
| 11/9/2025 | Listing removed | $850,000$428/sqft |
Source: CTMLS #25028896 Report a problem | ||
| 10/27/2025 | Listed for sale | $850,000+0.6%$428/sqft |
Source: CTMLS #25028896 Report a problem | ||
| 3/14/2025 | Listing removed | $845,000$426/sqft |
Source: CTMLS #25003922 Report a problem | ||
| 2/26/2025 | Price change | $845,000-5.6%$426/sqft |
Source: CTMLS #25003922 Report a problem | ||
| 2/14/2025 | Listed for sale | $895,000$451/sqft |
Source: CTMLS #25003922 Report a problem | ||
| 8/28/2024 | Listing removed | $895,000$451/sqft |
Source: CTMLS #24018011 Report a problem | ||
| 8/19/2024 | Price change | $895,000-2.2%$451/sqft |
Source: CTMLS #24018011 Report a problem | ||
| 7/26/2024 | Price change | $915,000+2.2%$461/sqft |
Source: CTMLS #24018011 Report a problem | ||
| 7/22/2024 | Listed for sale | $895,000+18.1%$451/sqft |
Source: CTMLS #24018011 Report a problem | ||
| 6/28/2023 | Sold | $758,000+0.4%$382/sqft |
Source: CTMLS #23011908 Report a problem | ||
| 5/28/2023 | Contingent | $755,000$381/sqft |
Source: CTMLS #23011908 Report a problem | ||
| 5/26/2023 | Listed for sale | $755,000+26.9%$381/sqft |
Source: CTMLS #23011908 Report a problem | ||
| 5/17/2021 | Sold | $595,120$300/sqft |
Source: Public Record Report a problem | ||
Public tax history
| Year | Property taxes | Tax assessment |
|---|---|---|
| 2025 | $2,905 -1% | $30,320 |
| 2024 | $2,934 +30.1% | $30,320 +27.4% |
| 2023 | $2,256 +4% | $23,800 |
| 2022 | $2,169 +207.8% | $23,800 +230.6% |
| 2021 | $705 -70.9% | $7,200 -33.3% |
| 2020 | $2,423 | $10,800 |
| 2019 | $2,423 | -- |
Find assessor info on the county website
Monthly payment
Est. payment
Payment breakdown
Explore the cost of this home by adjusting the details. Changes won't be saved.Climate risks
Neighborhood: 29464
Nearby schools
Schools provided by the listing agent
- Elementary: Mamie Whitesides
- Middle: Laing
- High: Lucy Beckham
Source: CTMLS. This data may not be complete. We recommend contacting the local school district to confirm school assignments for this home.
- $847,6003 bd3 ba1.9k sqft1203 Gatch Ct, Mount Pleasant, SC 29464Off Market
- $525,000-- bd-- ba828 sqftChuck Dawley Blvd, Mount pleasant, SC 29464Off Market
- $525,000-- bd-- ba-- sqftChuck Dawley Blvd, Mount pleasant, SC 29464Off Market
- $281,1240.26 acresChuck Dawley Blvd, Mount Pleasant, SC 29464Off Market
Similar homes
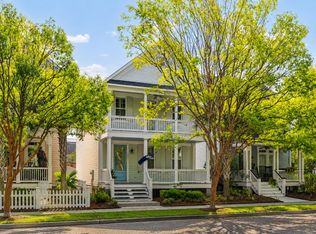
- $1,050,0003 bd4 ba2.1k sqft98 Vincent Dr, Mount Pleasant, SC 29464For Sale
 MLS ID #26025132, Jose Hernandez. CTMLS
 - $995,0004 bd4 ba2.5k sqft656 Coleman Blvd Unit 707, Mount Pleasant, SC 29464For Sale
 MLS ID #26026664, Matt Scarafile. CTMLS
 - $995,0004 bd4 ba2.3k sqft1263 Appling Dr, Mount Pleasant, SC 29464For Sale
 MLS ID #26023682, Ashley Severance. CTMLS
 - $775,0004 bd3 ba2.3k sqft208 Red Knot Ln, Mount Pleasant, SC 29464For Sale
 MLS ID #26026484, Claudia Shuman. CTMLS
 - $900,0003 bd3 ba2.4k sqft1300 Enfield Ln, Mount Pleasant, SC 29466For SaleMLS ID #26025375, Tradd Bastian. CTMLS
- $919,0003 bd4 ba2.6k sqft2364 Primus Rd, Mount Pleasant, SC 29466For SaleMLS ID #26019592, Kevin Mccoy. CTMLS
- $835,0004 bd3 ba2.4k sqft2085 Country Manor Dr, Mount Pleasant, SC 29466For SaleMLS ID #26025896, Kerri Fotta. CTMLS
- $649,0003 bd3 ba2k sqft1777 Tennyson Row, Mount Pleasant, SC 29466For SaleMLS ID #26026755, Jay Law. CTMLS
- $1,239,0003 bd4 ba2.7k sqft539 Cooper Village Ln, Mount Pleasant, SC 29464For SaleMLS ID #26013883, Lauren Jefferson. CTMLS
- $1,025,0003 bd3 ba1.2k sqft18 Corinne St, Charleston, SC 29403For SaleMLS ID #26026759, Scott Cheney. CTMLS
- $685,0003 bd4 ba2.3k sqft1555 Moss Spring Rd, Mount Pleasant, SC 29466For SaleMLS ID #26023785, Anna Mccormick. CTMLS
- $859,9004 bd4 ba2.8k sqft3117 Sonja Way, Mount Pleasant, SC 29466For SaleMLS ID #26025762, Paul Smith. CTMLS
- $699,0003 bd3 ba2.2k sqft1984 Kings Gate Ln, Mount Pleasant, SC 29466For SaleMLS ID #26023026, Gina Foster. CTMLS
- $899,0004 bd4 ba2.9k sqft536 Two Mile Run, Johns Island, SC 29455For SaleMLS ID #26026068, Ruthie Ravenel. CTMLS
- $799,9004 bd4 ba2.8k sqft2576 Larch Ln, Mount Pleasant, SC 29466For SaleMLS ID #26024389, Susan Matthews-dachowski. CTMLS
- $770,0003 bd4 ba2.2k sqft3507 Habenaria Rd Unit 40, Mount Pleasant, SC 29466For SaleMLS ID #26025104, Casie Benton. CTMLS
- $999,0003 bd4 ba1.8k sqft83 Cooper St, Charleston, SC 29403For SaleMLS ID #26024162, Scott Baskin. CTMLS
- $830,0003 bd3 ba2.2k sqft1538 Watt Pond Rd, Mount Pleasant, SC 29466For SaleMLS ID #26020406, Jennie Hood Emerson. CTMLS
- $975,0004 bd3 ba2.7k sqft3709 Sandy Gate Ln, Mount Pleasant, SC 29466For SaleMLS ID #26025991, Jonathan Brown. CTMLS
- $645,0003 bd3 ba2.2k sqft2069 Kings Gate Ln, Mount Pleasant, SC 29466For SaleMLS ID #26021137, Gina Foster. CTMLS
