Skip main navigation
Sold for $401,000
  • $401,000

    1201 Glenbrook Dr APT 4, Oklahoma City, OK 73118

    3beds
    3,401sqft
    Condominium
    Built in 1979
    -- sqft lot
    $564,700 Zestimate®
    $118/sqft
    $3,967 Estimated rent

    Home value

    $564,700

    $486,000 - $666,000

    $3,967/mo

    Zestimate® history
    Loading
    Loading...

    Owner options

    List your home for rent

    $3,967/mo

    Rent Zestimate®

    Find your next renter with Zillow Rental Manager. Plus, with online applications, you can quickly screen prospective tenants – for free.

    Learn more

    $3,967/mo

    Rent Zestimate®

    Refinance and save

    $6,843/mo

    Est. payment

    Refinancing to a lower rate could help reduce your monthly payments and save thousands over the life of the loan.

    See today's rates

    $6,843/mo

    Est. payment

    Explore your selling options

    Work with a Zillow partner agent

    Leverage their expertise and Zillow's premium Showcase listings to get your home seen by more buyers.

    Get started

    List with your own agent

    Get your home in front of millions of buyers by listing it on Zillow.

    Learn how to do it

    Sell it yourself

    Take full control of how buyers see your home on Zillow by listing For Sale by Owner (FSBO).

    List your home

    What's special

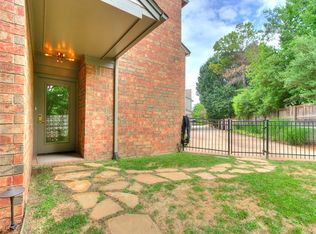
    OPEN SAT 11 to 5 / MAY 18th & SUN 2 to 5 / MAY 19th UNIQUE BUYING OPPORTUNITY! Seller will accept Highest & Best Offer over $375,000 due by midnight on May 21st. All offers must include signed disclosures. This custom-built condo boasts elegant wood floors that add a touch of sophistication to its overall charm. With its generous windows, an abundance of natural light floods the living spaces, creating a warm and inviting atmosphere. One unique feature of this condo is the downstairs library, which offers the potential to be transformed into a luxurious primary bedroom with an ensuite bath, providing a private retreat within the home. Alongside the library, you'll find a large wine closet, perfect for storing and displaying your collection. The condo also offers three fireplaces, creating a cozy ambiance during the cooler months. A formal dining room seamlessly connects to the kitchen, making it ideal for entertaining guests or enjoying family meals. Upstairs, you'll discover a guest bedroom, offering a comfortable space for visitors to relax. The highlight of the upper level is the primary bedroom, which comes complete with a spacious living area, providing ample room for relaxation and unwinding. Additionally, this condo features a private office with built-ins, offering a quiet and productive space for work or study. Outside, the patio showcases a charming water feature, adding an element of tranquility to your outdoor space. Located within walking distance to Whole Foods and Trader Joes. With its exceptional features, thoughtful design, and prime location, this condo is truly a standout choice for those seeking a sophisticated and comfortable lifestyle.

    Zillow last checked:

    Listing updated:

    Listed by:

    Kanela Huff 405-826-0913,

    McGraw REALTORS (BO)

    Bought with:

    Ford Austin, 203519

    McGraw REALTORS (BO)

    Source: MLSOK/OKCMAR as distributed by MLS GRID,MLS#: 1069897MLS Logo

    Facts & features

    Interior

    Bedrooms & bathrooms
    • Bedrooms: 3
    • Bathrooms: 4
    • Full bathrooms: 3
    • 1/2 bathrooms: 1
    Heating
    • Central
    Cooling
    • Has cooling: Yes
    Appliances
    • Included: Dishwasher, Disposal, Ice Maker, Microwave, Electric Oven, Double Oven, Built-In Electric Range
    Features
    • Flooring: Carpet, Tile, Wood
    • Number of fireplaces: 3
    • Fireplace features: Other
    Interior area
    • Total structure area: 3,401
    • Total interior livable area: 3,401 sqft

    Property

    Parking
    • Total spaces: 2
    • Parking features: Garage
    • Garage spaces: 2
    Features
    • Levels: Two
    • Stories: 2
    • Patio & porch: Porch
    • Exterior features: Rain Gutters
    Lot
    • Features: Interior Lot
    Details
    • Parcel number: 1201NONEGlenbrook473118
    • Special conditions: None

    Construction

    Type & style
    • Home type: Condo
    • Architectural style: Traditional
    • Property subtype: Condominium
    Materials
    • Brick & Frame
    • Foundation: Slab
    • Roof: Composition
    Condition
    • Year built: 1979

    Utilities & green energy

    • Utilities for property: Cable Available, Public

    Community & HOA

    HOA
    • Has HOA: Yes
    • Services included: Trash, Insurance, Common Area Maintenance
    • HOA fee: $4,800 annually
    Location
    • Region: Oklahoma City

    Financial & listing details

    • Price per square foot: $118/sqft
    • Tax assessed value: $526,000
    • Annual tax amount: $3,861
    • Date on market: 11/20/2024

    Price history

    DateEventPrice
    6/21/2024Sold$401,000-19.8%$118/sqft
    Source: MLSOK/OKCMAR as distributed by MLS GRID #1069897 Report a problem
    6/7/2024Pending sale$500,000$147/sqft
    Source: MLSOK/OKCMAR as distributed by MLS GRID #1069897 Report a problem
    1/2/2024Listed for sale$500,000$147/sqft
    Source: MLSOK/OKCMAR as distributed by MLS GRID #1069897 Report a problem
    11/15/2023Listing removed--
    Source: MLSOK/OKCMAR as distributed by MLS GRID #1069897 Report a problem
    9/25/2023Price change$500,000-7.4%$147/sqft
    Source: MLSOK/OKCMAR as distributed by MLS GRID #1069897 Report a problem
    7/14/2023Listed for sale$540,000$159/sqft
    Source: MLSOK/OKCMAR as distributed by MLS GRID #1069897 Report a problem
    7/10/2023Listing removed--
    Source: MLSOK/OKCMAR as distributed by MLS GRID #1053355 Report a problem
    6/28/2023Price change$540,000-1.8%$159/sqft
    Source: MLSOK/OKCMAR as distributed by MLS GRID #1053355 Report a problem
    6/2/2023Price change$550,000-4.3%$162/sqft
    Source: MLSOK/OKCMAR as distributed by MLS GRID #1053355 Report a problem
    5/18/2023Price change$575,000-4%$169/sqft
    Source: MLSOK/OKCMAR as distributed by MLS GRID #1053355 Report a problem
    3/23/2023Listed for sale$599,000$176/sqft
    Source: MLSOK/OKCMAR as distributed by MLS GRID #1053355 Report a problem

    Public tax history

    YearProperty taxesTax assessment
    2025$7,111 +58.6%$57,860 +59.9%
    2024$4,483 +5.9%$36,188 +5%
    2023$4,233 +9.6%$34,465 +5%
    2022$3,861 +4.9%$32,823 +5%
    2021$3,679 +3.8%$31,260 +5%
    2020$3,545 +33.3%$29,772 +5%
    2019$2,660 +5%$28,355 +5%
    2018$2,534 -6.1%$27,005 +13.4%
    2017$2,699 $23,815 +5%
    2016$2,699 +9.8%$22,681 +3%
    2015$2,459 -0.3%$22,021 -2.9%
    2014$2,467 $22,674 +3%
    2013-- $22,014 +3%
    2012-- $21,372 +5%
    2011-- $20,355 +5%
    2010-- $19,385 +5%
    2009-- $18,463 +5%
    2008-- $17,584 +5%
    2007-- $16,747 +5%
    2006-- $15,949 +5%
    2005-- $15,189 -88.5%
    2004$1,495 $131,522 +809.1%
    2003-- $14,467 +1.9%
    2002-- $14,194 -4.2%
    2001-- $14,816 -12.6%
    2000-- $16,950
    1999-- $16,950
    Find assessor info on the county website

    Neighborhood: Belle Isle

    Nearby schools

    GreatSchools rating
    Schools provided by the listing agent
    • Elementary: Nichols Hills ES
    • Middle: John Marshall MS
    • High: John Marshall HS

    Source: MLSOK/OKCMAR as distributed by MLS GRID. This data may not be complete. We recommend contacting the local school district to confirm school assignments for this home.

    Get a cash offer in 3 minutes
    Find out how much your home could sell for in as little as 3 minutes with a no-obligation cash offer.
    Estimated market value
    $564,700
    Get a cash offer in 3 minutes
    Find out how much your home could sell for in as little as 3 minutes with a no-obligation cash offer.
    Estimated market value
    $564,700