Experience luxury living in this stunning contemporary corner lot home! Designed for both elegance and comfort, this residence features soaring two-story ceilings, an open-concept layout, and abundant natural light. Custom curtains stay to complement the sophisticated interior.
High-end upgrades include a sleek porcelain fireplace, waterfall island, and designer backsplash & countertops. Custom under-cabinet lighting enhances the modern kitchen. The first floor boasts waterproof luxury flooring, extending into the serene primary suite, which offers a frameless glass shower, soaking tub, and a custom walk-in closet.
Perfect for entertaining, the media room comes with a surround sound system, while the adjacent game room adds extra space for fun. Elegant iron railings with custom plexiglass ensure child safety.
Step outside to a spacious backyard with a covered patio and built-in gas line—ideal for grilling and outdoor gatherings. Enjoy top-tier community amenities, including a resort-style pool, fitness center, clubhouse, walking trails, and nearby pickleball courts. Plus, it’s zoned to a highly rated elementary school!
Don’t miss this incredible home—schedule your showing today!
Sold
Price Unknown
1201 Glory Haven Trl, Wylie, TX 75098
4beds
2,988sqft
Single Family Residence
Built in 2021
10,628 Square Feet Lot
$-- Zestimate®
$--/sqft
$3,685 Estimated rent
Home value
Not available
Estimated sales range
Not available
$3,685/mo
Zestimate® history
Owner options
List your home for rent
$3,685/mo
Rent Zestimate®
Find your next renter with Zillow Rental Manager. Plus, with online applications, you can quickly screen prospective tenants – for free.
$3,685/mo
Rent Zestimate®
Refinance and save
$1,200/mo
Est. payment
Refinancing to a lower rate could help reduce your monthly payments and save thousands over the life of the loan.
$1,200/mo
Est. payment
Explore your selling options
Work with a Zillow partner agent
Leverage their expertise and Zillow's premium Showcase listings to get your home seen by more buyers.
Get startedList with your own agent
Get your home in front of millions of buyers by listing it on Zillow.
Learn how to do itSell it yourself
Take full control of how buyers see your home on Zillow by listing For Sale by Owner (FSBO).
List your homeWhat's special
Spacious backyardAbundant natural lightWaterfall islandBuilt-in gas lineSleek porcelain fireplaceCovered patioSoaring two-story ceilings
Zillow last checked:
Listing updated:
Listed by:
Rahiel Mohamed 0789751 972-836-9295,
JPAR - Plano 972-836-9295
Bought with:
Rahiel Mohamed
JPAR - Plano
Source: NTREIS,MLS#: 20873086
Facts & features
Interior
Bedrooms & bathrooms
- Bedrooms: 4
- Bathrooms: 3
- Full bathrooms: 3
Primary bedroom
- Features: Closet Cabinetry, Dual Sinks, Double Vanity, En Suite Bathroom, Garden Tub/Roman Tub, Linen Closet, Separate Shower, Walk-In Closet(s)
- Level: First
Bedroom
- Features: Walk-In Closet(s)
- Level: First
Bedroom
- Features: Walk-In Closet(s)
- Level: Second
Bedroom
- Features: Walk-In Closet(s)
- Level: Second
Game room
- Level: Second
Kitchen
- Features: Breakfast Bar, Built-in Features, Eat-in Kitchen, Kitchen Island, Pantry, Walk-In Pantry
- Level: First
Laundry
- Level: First
Living room
- Features: Fireplace
- Level: First
Media room
- Level: Second
Heating
- Central, Natural Gas
Cooling
- Central Air, Ceiling Fan(s)
Appliances
- Included: Built-In Gas Range, Dishwasher, Electric Oven, Gas Cooktop, Disposal, Gas Range, Microwave
Features
- Built-in Features, Decorative/Designer Lighting Fixtures, Eat-in Kitchen, High Speed Internet, Kitchen Island, Open Floorplan, Pantry, Smart Home, Cable TV, Walk-In Closet(s), Wired for Sound
- Flooring: Carpet, Engineered Hardwood
- Has basement: No
- Number of fireplaces: 1
- Fireplace features: Gas, Living Room
Interior area
- Total interior livable area: 2,988 sqft
Property
Parking
- Total spaces: 2
- Parking features: Driveway, Garage, Garage Door Opener
- Attached garage spaces: 2
- Has uncovered spaces: Yes
Features
- Levels: Two
- Stories: 2
- Patio & porch: Patio, Covered
- Exterior features: Private Yard
- Pool features: None
- Fencing: Wood
- Body of water: Lavon
Lot
- Size: 10,628 Square Feet
- Features: Back Yard, Corner Lot, Lawn
Details
- Parcel number: 2793254
- Other equipment: Home Theater
Construction
Type & style
- Home type: SingleFamily
- Architectural style: Detached
- Property subtype: Single Family Residence
Materials
- Brick, Rock, Stone
- Foundation: Slab
- Roof: Composition
Condition
- Year built: 2021
Utilities & green energy
- Sewer: Public Sewer
- Water: Public
- Utilities for property: Natural Gas Available, Municipal Utilities, Sewer Available, Separate Meters, Water Available, Cable Available
Community & HOA
Community
- Features: Curbs, Sidewalks
- Security: Carbon Monoxide Detector(s), Fire Alarm, Fire Sprinkler System, Smoke Detector(s)
- Subdivision: Inspiration
HOA
- Has HOA: Yes
- Services included: All Facilities
- HOA fee: $1,200 annually
- HOA name: First Service Residential
- HOA phone: 214-451-5478
Location
- Region: Wylie
Financial & listing details
- Tax assessed value: $366,305
- Annual tax amount: $3,663
- Date on market: 3/17/2025
- Cumulative days on market: 14 days
- Listing terms: Cash,Conventional,FHA
- Exclusions: The projector screen remains, but the projector is not included.
Price history
| Date | Event | Price |
|---|---|---|
| 5/12/2025 | Sold | -- |
Source: NTREIS #20873086 Report a problem | ||
| 4/5/2025 | Pending sale | $650,000$218/sqft |
Source: NTREIS #20873086 Report a problem | ||
| 4/1/2025 | Contingent | $650,000$218/sqft |
Source: NTREIS #20873086 Report a problem | ||
| 3/17/2025 | Listed for sale | $650,000$218/sqft |
Source: NTREIS #20873086 Report a problem | ||
| 10/8/2024 | Listing removed | $650,000$218/sqft |
Source: NTREIS #20693406 Report a problem | ||
| 9/30/2024 | Listed for sale | $650,000$218/sqft |
Source: NTREIS #20693406 Report a problem | ||
| 9/14/2024 | Listing removed | $650,000-7%$218/sqft |
Source: NTREIS #20693406 Report a problem | ||
| 8/5/2024 | Listed for sale | $699,000$234/sqft |
Source: NTREIS #20693406 Report a problem | ||
Public tax history
| Year | Property taxes | Tax assessment |
|---|---|---|
| 2022 | $3,663 +104.9% | $366,305 +266.3% |
| 2021 | $1,788 +127% | $100,000 +27% |
| 2020 | $788 +215% | $78,750 +215% |
| 2019 | $250 | $25,000 |
Find assessor info on the county website
Neighborhood: 75098
Nearby homes
- $563,9005 bd4 ba2.9k sqft1201 Glory Haven Trl, Wylie, TX 75098Off Market
- $414,5574 bd3 ba2.4k sqft1205 Glory Haven Trl, Wylie, TX 75098Off Market
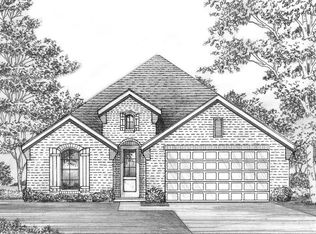
- $592,4004 bd3 ba2.4k sqft1205 Glory Haven Trl, Wylie, TX 75098Off Market
- $213,3887 bd4 ba4.3k sqft1200 Excellence Dr, Wylie, TX 75098Off Market
- $732,4007 bd7 ba4.3k sqft1200 Excellence Dr, Wylie, TX 75098Off Market
- $437,2163 bd2 ba2.7k sqft1209 Glory Haven Trl, Wylie, TX 75098Off Market
- $564,8003 bd2 ba2.7k sqft1209 Glory Haven Trl, Wylie, TX 75098Off Market
- $--5 bd4 ba4.3k sqft1308 Treasure Trl, Wylie, TX 75098Sold
Nearby schools
GreatSchools rating
- 10/10George W Bush Elementary SchoolGrades: PK-4Distance: 0.9 mi
- 10/10Frank Mcmillan Junior High SchoolGrades: 7-8Distance: 2.3 mi
- 8/10Wylie East High SchoolGrades: 9-12Distance: 5 mi
Schools provided by the listing agent
- Elementary: George W Bush
- High: Wylie East
- District: Wylie ISD
Source: NTREIS. This data may not be complete. We recommend contacting the local school district to confirm school assignments for this home.
- Texas
- Collin County
- Wylie
- 75098
- 1201 Glory Haven Trl
Nearby cities
Nearby neighborhoods
Nearby zip codes
Other Wylie Topics
