Skip main navigation
Off market
  • $760,800

    1201 Glossy Ibis Ct, Middletown, DE 19709

    4beds
    4baths
    3,750sqft
    SingleFamily
    Built in 2010
    0.54 Acres Lot
    $760,800 Zestimate®
    $203/sqft
    $4,281 Estimated rent

    Home value

    $760,800

    $715,000 - $806,000

    $4,281/mo

    Zestimate® history
    Loading
    Loading...

    Owner options

    List your home for rent

    $4,281/mo

    Rent Zestimate®

    Find your next renter with Zillow Rental Manager. Plus, with online applications, you can quickly screen prospective tenants – for free.

    Learn more

    $4,281/mo

    Rent Zestimate®

    Refinance and save

    $3,678/mo

    Est. payment

    Refinancing to a lower rate could help reduce your monthly payments and save thousands over the life of the loan.

    See today's rates

    $3,678/mo

    Est. payment

    Explore your selling options

    Work with a Zillow partner agent

    Leverage their expertise and Zillow's premium Showcase listings to get your home seen by more buyers.

    Get started

    List with your own agent

    Get your home in front of millions of buyers by listing it on Zillow.

    Learn how to do it

    Sell it yourself

    Take full control of how buyers see your home on Zillow by listing For Sale by Owner (FSBO).

    List your home

    What's special


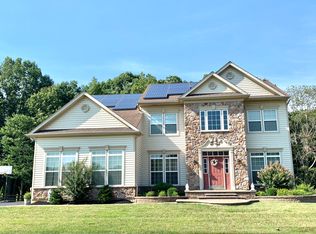
    Rare opportunity to own a private retreat! Exquisitely designed and meticulously maintained 4BR, 3.5 BA home is located in desirable Augustine Creek in acclaimed Appoquinimink School District. With nearly $100K upgrades of quality elegance, this magnificent home is a stunner ? Cambridge model on a 1/2+ acre flat lot is perfect for a pool. You are welcomed into airy and naturally lit open 9ft. foyer with gleaming hand scraped hickory 4 hardwood (entire 1st floor & upstairs hallway), luxurious den has 8ft. granite countertop bar with built-in wine cooler and beautiful dining room. Wide open floor plan has 2 story family room with marble gas fireplace and full wall of windows with spectacular view of surrounding trees. Amazing gourmet eat-in kitchen with custom oversized 9' island with seating, Kitchen-Aid SS appliances, double wall oven, 5 burner gas cooktop, quartz & marble countertops, tile backsplash, under cabinet lighting and splendid high top chandeliers. 6 custom molding (1st floor & 2nd hallway), custom molding detail (stairs, DR), custom crown (DR & den). A spacious study/office and gorgeous sunroom with double sliding glass door leads out to a 450 sq.ft. deck with lighting, pergola, premium wooded lot secluded by green wall of trees, (2) paver patios with walkway between, split rail fenced yard ? very private with no neighbor to side or across street makes it a true sanctuary! Completing the main level is mud room, laundry room & half bath. Alluring butterfly staircase leads to the upper level with stunning master bedroom, walk-in closet, large sitting room & bathroom with abundance of natural light, 2nd master suite with full bath and two additional bedrooms and another full bath. Professional lush landscaping with front/rear/side sprinkler systems, custom foundation & tree uplighting and open space front/side yard and 4 hose bibs. 1800 sq.ft. walk-out basement is carpeted, rough plumbing for a full bathroom and pre-wiring in place for 20 hi-hats~? approx. $7,500 savings towards finishing the basement. Security system, Energy Star certified and efficient and environmentally friendly tankless water heater. Great neighbors convey and conveniently located just a mile from Rt.1. 2018-08-03

    This property is not currently displayed as for sale or rent on Zillow. This may be different from what's on other websites or public sources.
    Facts & features

    Interior

    Bedrooms & bathrooms
    • Bedrooms: 4
    • Bathrooms: 4
    Heating
    • Forced air, Gas
    Cooling
    • Central
    Appliances
    • Included: Dishwasher, Garbage disposal, Microwave
    Features
    • Master Bath(s), Wet/Dry Bar, CeilngFan(s), Kitchen - Island, Butlers Pantry, Stall Shower
    • Flooring: Carpet
    • Basement: Partially finished
    • Has fireplace: Yes
    Interior area
    • Total interior livable area: 3,750 sqft

    Property

    Parking
    • Total spaces: 2
    • Parking features: Garage - Attached
    Features
    • Exterior features: Other, Brick
    Lot
    • Size: 0.54 Acres
    Details
    • Parcel number: 1301410171

    Construction

    Type & style
    • Home type: SingleFamily
    • Architectural style: Colonial
    Materials
    • Foundation: Crawl/Raised
    • Roof: Asphalt
    Condition
    • Year built: 2010

    Community & HOA

    HOA
    • Has HOA: Yes
    • HOA fee: $30 monthly
    Location
    • Region: Middletown

    Financial & listing details

    • Price per square foot: $203/sqft
    • Tax assessed value: $632,500
    • Annual tax amount: $4,188

    Price history

    DateEventPrice
    8/14/2018Sold$555,000-1.6%$148/sqft
    Source: Agent Provided Report a problem
    6/26/2018Pending sale$564,000$150/sqft
    Source: BHHS Fox & Roach - Hockessin-Pike Creek Home Marketing #1001359918 Report a problem
    6/5/2018Price change$564,000-1.7%$150/sqft
    Source: BHHS Fox & Roach-Hockessin #7181478 Report a problem
    5/17/2018Listed for sale$574,000+39.7%$153/sqft
    Source: BHHS Fox & Roach-Hockessin #1001359918 Report a problem
    4/18/2012Sold$411,000-6.6%$110/sqft
    Source: Public Record Report a problem
    3/11/2012Price change$439,900-4.3%$117/sqft
    Source: Prudential Carruthers/Elkton #6015201 Report a problem
    3/6/2012Listed for sale$459,900+5%$123/sqft
    Source: Prudential Carruthers/Elkton #6015201 Report a problem
    6/30/2010Sold$438,190$117/sqft
    Source: Public Record Report a problem

    Public tax history

    YearProperty taxesTax assessment
    2025-- $632,500 +350.8%
    2024$6,063 +17%$140,300
    2023$5,183 +8.7%$140,300
    2022$4,767 -7%$140,300
    2021$5,125 +1.4%$140,300
    2020$5,054 +7.7%$140,300
    2019$4,691 +7.8%$140,300
    2017$4,351 +9.8%$140,300
    2016$3,964 $140,300
    2015$3,964 +2.6%$140,300 +1.5%
    2014$3,862 $138,200
    2013-- $138,200
    2012-- $138,200
    2011-- $138,200
    2010-- $138,200 +1932.4%
    2009-- $6,800
    2008-- $6,800
    2007-- $6,800
    Find assessor info on the county website

    Neighborhood: 19709

    Nearby schools

    GreatSchools rating
    Schools provided by the listing agent
    • District: Appoquinimink

    Source: The MLS. This data may not be complete. We recommend contacting the local school district to confirm school assignments for this home.

    Get a cash offer in 3 minutes
    Find out how much your home could sell for in as little as 3 minutes with a no-obligation cash offer.
    Estimated market value
    $760,800
    Get a cash offer in 3 minutes
    Find out how much your home could sell for in as little as 3 minutes with a no-obligation cash offer.
    Estimated market value
    $760,800