There is so much that can be done with this home. It has a retro design as a bi-level home. It has been used for a business in the past. With some work could be transformed into an investment property with 2 units. The lower level could also be used as an in-law suite, area for teenager or adult child that needs a space of their own. This home provides 3 bedrooms, screened porch on upper level, family room on lower level, sunroom that opens up to a large fenced yard, detached garage and carport. Landscaping completed in 2023. New AC in 2020, Hot water heater, 2016 and siding on garage in 2023. All nestled on a corner lot, close to schools and shopping. Make your appt. for your personal tour today.
Closed
$90,000
1201 Grand Ave, Johnston City, IL 62951
3beds
2,004sqft
Townhouse, Single Family Residence
Built in 1940
9,147 Square Feet Lot
$116,500 Zestimate®
$45/sqft
$1,482 Estimated rent
Home value
$116,500
$99,000 - $135,000
$1,482/mo
Zestimate® history
Owner options
List your home for rent
$1,482/mo
Rent Zestimate®
Find your next renter with Zillow Rental Manager. Plus, with online applications, you can quickly screen prospective tenants – for free.
$1,482/mo
Rent Zestimate®
Refinance and save
$533/mo
Est. payment
Refinancing to a lower rate could help reduce your monthly payments and save thousands over the life of the loan.
$533/mo
Est. payment
Explore your selling options
Work with a Zillow partner agent
Leverage their expertise and Zillow's premium Showcase listings to get your home seen by more buyers.
Get startedList with your own agent
Get your home in front of millions of buyers by listing it on Zillow.
Learn how to do itSell it yourself
Take full control of how buyers see your home on Zillow by listing For Sale by Owner (FSBO).
List your homeWhat's special
Zillow last checked:
Listing updated:
Listed by:
Jeanie Blue 618-889-1720,
C21 HOUSE OF REALTY, INC.
Bought with:
Robert Owsley
Southern Illinois Realty Experts Herrin
Source: MRED as distributed by MLS GRID,MLS#: EB450925
Facts & features
Interior
Bedrooms & bathrooms
- Bedrooms: 3
- Bathrooms: 3
- Full bathrooms: 2
- 1/2 bathrooms: 1
Rooms
- Room types: Enclosed Porch, Screened Porch
Primary bedroom
- Features: Flooring (Laminate)
- Level: Second
- Area: 234 Square Feet
- Dimensions: 13x18
Bedroom 2
- Features: Flooring (Hardwood)
- Level: Second
- Area: 90 Square Feet
- Dimensions: 10x9
Bedroom 3
- Features: Flooring (Carpet)
- Level: Second
- Area: 204 Square Feet
- Dimensions: 12x17
Dining room
- Features: Flooring (Laminate)
- Level: Main
- Area: 156 Square Feet
- Dimensions: 13x12
Family room
- Features: Flooring (Laminate)
- Level: Second
- Area: 169 Square Feet
- Dimensions: 13x13
Kitchen
- Features: Flooring (Laminate)
- Level: Main
- Area: 156 Square Feet
- Dimensions: 12x13
Living room
- Features: Flooring (Laminate)
- Level: Main
- Area: 238 Square Feet
- Dimensions: 14x17
Heating
- Natural Gas, Forced Air, Other
Cooling
- Central Air
Features
- Basement: Finished,Egress Window
Interior area
- Total interior livable area: 2,004 sqft
- Finished area below ground: 922
Property
Parking
- Total spaces: 1
- Parking features: Carport, Detached, Garage
- Garage spaces: 1
Features
- Levels: Bi-Level
- Patio & porch: Patio, Screened
- Fencing: Fenced
Lot
- Size: 9,147 Square Feet
- Dimensions: 68x134
- Features: Corner Lot, Level
Details
- Parcel number: 0213434016
Construction
Type & style
- Home type: Townhouse
- Architectural style: Bi-Level
- Property subtype: Townhouse, Single Family Residence
Materials
- Frame, Vinyl Siding
- Foundation: Block
Condition
- New construction: No
- Year built: 1940
Utilities & green energy
- Sewer: Public Sewer
- Water: Public
- Utilities for property: Cable Available
Community & HOA
Community
- Security: Security System
- Subdivision: None
Location
- Region: Johnston City
Financial & listing details
- Price per square foot: $45/sqft
- Tax assessed value: $71,730
- Annual tax amount: $1,274
- Date on market: 2/2/2026
- Listing terms: Conventional
Price history
| Date | Event | Price |
|---|---|---|
| 6/25/2024 | Sold | $90,000-10%$45/sqft |
Source:  MRED as distributed by MLS GRID #EB450925 Report a problem MRED as distributed by MLS GRID #EB450925 Report a problem | ||
| 4/22/2024 | Contingent | $100,000$50/sqft |
Source:  RMLS Alliance as distributed by MLS GRID #EB450925 Report a problem RMLS Alliance as distributed by MLS GRID #EB450925 Report a problem | ||
| 3/28/2024 | Listed for sale | $100,000$50/sqft |
Source: RMLS Alliance as distributed by MLS GRID #EB450925 Report a problem | ||
| 3/22/2024 | Contingent | $100,000$50/sqft |
Source: RMLS Alliance as distributed by MLS GRID #EB450925 Report a problem | ||
| 3/8/2024 | Price change | $100,000-9.1%$50/sqft |
Source: RMLS Alliance as distributed by MLS GRID #EB450925 Report a problem | ||
| 12/29/2023 | Price change | $110,000-2.7%$55/sqft |
Source: RMLS Alliance as distributed by MLS GRID #EB450925 Report a problem | ||
| 11/10/2023 | Price change | $113,000-1.7%$56/sqft |
Source: RMLS Alliance as distributed by MLS GRID #EB450925 Report a problem | ||
| 10/11/2023 | Listed for sale | $115,000+22.3%$57/sqft |
Source: RMLS Alliance as distributed by MLS GRID #EB450925 Report a problem | ||
| 5/10/2013 | Sold | $94,000-4.6%$47/sqft |
Source: Agent Provided Report a problem | ||
| 3/20/2013 | Pending sale | $98,500$49/sqft |
Source: CENTURY 21 House of Realty, Inc. #316880 Report a problem | ||
| 2/5/2013 | Listed for sale | $98,500+4.8%$49/sqft |
Source: Carterville C21 #316111 Report a problem | ||
| 11/19/2012 | Sold | $94,000+168.6%$47/sqft |
Source: Agent Provided Report a problem | ||
| 11/1/1999 | Sold | $35,000$17/sqft |
Source: Agent Provided Report a problem | ||
Public tax history
| Year | Property taxes | Tax assessment |
|---|---|---|
| 2024 | $1,504 +1.9% | $23,910 |
| 2023 | $1,476 +15.8% | $23,910 +13.5% |
| 2022 | $1,275 0% | $21,070 +3.8% |
| 2021 | $1,275 +2.7% | $20,300 +5.8% |
| 2020 | $1,242 +6.5% | $19,180 |
| 2019 | $1,166 +2% | $19,180 |
| 2018 | $1,143 +0.8% | $19,180 |
| 2017 | $1,134 | $19,180 +5.6% |
| 2015 | $1,134 +2.5% | $18,170 |
| 2013 | $1,107 -22.4% | $18,170 |
| 2012 | $1,427 | $18,170 |
| 2011 | -- | $18,170 |
| 2010 | -- | $18,170 |
| 2009 | -- | $18,170 |
| 2007 | -- | $18,170 +15.8% |
| 2006 | -- | $15,690 |
Find assessor info on the county website
Neighborhood: 62951
Nearby homes
- $131,6006 bd3 ba2.7k sqft1203 Grand Ave, Johnston City, IL 62951Off Market
- $114,000-- bd-- ba1.2k sqft414 W 12th St, Johnston City, IL 62951Off Market
- $76,6504 bd1 ba1.5k sqft1207 Grand Ave, Johnston City, IL 62951Off Market
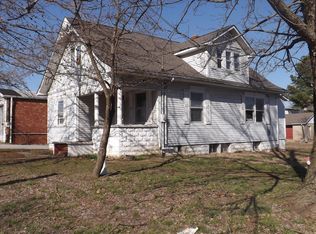
- $38,820-- bd-- ba1.2k sqft412 W 12th St, Johnston City, IL 62951Off Market
- $8,1002 bd1 ba1k sqft409 W 12th St, Johnston City, IL 62951Off Market
- $94,900-- bd-- ba1.3k sqft1200 Grand Ave, Johnston City, IL 62951Off Market
- $53,9403 bd1 ba1.9k sqft1204 Grand Ave, Johnston City, IL 62951Off Market
- $47,4004 bd2 ba1.1k sqft407 W 12th St, Johnston City, IL 62951Off Market
Nearby schools
GreatSchools rating
- NAJefferson Elementary SchoolGrades: PK-2Distance: 0.1 mi
- 4/10Washington Elementary SchoolGrades: 5-8Distance: 0.3 mi
- 9/10Johnston City High SchoolGrades: 9-12Distance: 0.5 mi
Schools provided by the listing agent
- Elementary: Johnston City
- Middle: Johnston City
- High: Johnston City
Source: MRED as distributed by MLS GRID. This data may not be complete. We recommend contacting the local school district to confirm school assignments for this home.


Get pre-qualified for a loan
At Zillow Home Loans, we can pre-qualify you in as little as 5 minutes with no impact to your credit score.An equal housing lender. NMLS #10287.
- Illinois
- Williamson County
- Johnston City
- 62951
- 1201 Grand Ave
Nearby cities
Nearby zip codes
Other Johnston City Topics
