Skip main navigation
Sold for $480,000
  • $480,000

    1201 Hambrooks Blvd, Cambridge, MD 21613

    3beds
    2,178sqft
    Single Family Residence
    Built in 1935
    0.33 Acres Lot
    $490,500 Zestimate®
    $220/sqft
    $2,598 Estimated rent

    Home value

    $490,500

    Estimated sales range

    Not available

    $2,598/mo

    Zestimate® history
    Loading
    Loading...

    Owner options

    List your home for rent

    $2,598/mo

    Rent Zestimate®

    Find your next renter with Zillow Rental Manager. Plus, with online applications, you can quickly screen prospective tenants – for free.

    Learn more

    $2,598/mo

    Rent Zestimate®

    Refinance and save

    $2,951/mo

    Est. payment

    Refinancing to a lower rate could help reduce your monthly payments and save thousands over the life of the loan.

    See today's rates

    $2,951/mo

    Est. payment

    Explore your selling options

    Work with a Zillow partner agent

    Leverage their expertise and Zillow's premium Showcase listings to get your home seen by more buyers.

    Get started

    List with your own agent

    Get your home in front of millions of buyers by listing it on Zillow.

    Learn how to do it

    Sell it yourself

    Take full control of how buyers see your home on Zillow by listing For Sale by Owner (FSBO).

    List your home

    What's special

    Cozy brick fireplaceNative plant gardenFenced yardPeaceful retreatsPrivate backyard oasisWalk-in closetFully updated kitchen
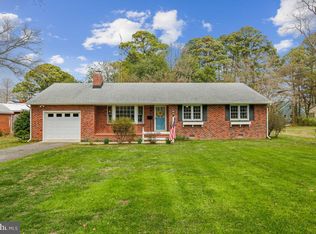
    Seller will entertain back up offers. Charming Colonial Home in Cambridge, MD – 1201 Hambrooks Blvd Discover the perfect blend of historic charm and modern updates at this meticulously maintained 3-bedroom, 2.5-bath Colonial home, nestled in the heart of Cambridge and near the water’s edge of the Choptank River. Upon arrival, you’re greeted by a classic red front door framed by the inviting brick front steps and an elegant arched portico. Step inside to a sun-filled foyer where original hardwood floors flow throughout the main level. The spacious living areas feature arched entryways and exposed brick that exude character and warmth. The living room, complete with a double window that overlooks the sycamore-lined street, is next to the first-floor laundry and convenient closet. Across the foyer is the open kitchen and dining area with a cozy brick fireplace. The fully updated kitchen showcases gleaming cream cabinetry, glass accent cabinets, quartz countertops, stainless steel appliances including a gas range, and an island perfect for meal prep. The kitchen’s modern fixtures, ample storage and counter space make it a standout feature of this home. Off of the kitchen is a special nook that invites lots of sunlight and is a perfect quiet space to have your morning coffee or read your favorite book. To the rear of the first floor are two additional rooms and a half bathroom. These spaces have previously been used for a music studio, TV room, home office and extra sleeping space for visitors. Upstairs, three generously-sized carpeted bedrooms offer peaceful retreats with plenty of natural light and some glimpses of the river. The primary suite includes a walk-in closet and a spacious en-suite with separate vanities. The two additional bedrooms share a full bath with modern fixtures. Above the hallway, an encapsulated, floored attic provides extensive storage. Outdoors, enjoy your private backyard oasis. The composite deck, with its pergola overhead, is ideal for hosting summer barbecues or simply enjoying the serene surroundings. The fenced yard provides ample space for gardening, play, or pets. Both the native plant garden in the back yard as well as the rain garden in the front yard provide unique, beautiful environment-friendly touches. The building in the back of the lot includes a detached one and a half car garage and a ground-level, one-bedroom apartment with its own private entrance, making it ideal for extended family stays, a home office, or as a potential rental unit to generate additional income. The apartment has a kitchenette, cozy living area, and a full bath, creating a comfortable, self-contained living space separate from the main home. With its distinct entrance and proximity to the main house, this unique addition enhances both the property’s functionality and investment potential. Additional features of this home include two-zoned central air conditioning, a full basement and fabulous nearby amenities — Gerry Boyle Great Marsh Park (playground, boat ramp, events), YMCA, city boat dock, Choptank Lighthouse, downtown restaurants, arts center, and shops are all within 1 mile. Schedule your showing today and imagine the possibilities of life at 1201 Hambrooks Blvd.

    Zillow last checked:

    Listing updated:

    Listed by:

    Julie Stevenson 410-251-5291,

    Shore Living Real Estate

    Bought with:

    Debbie McQuaid, 5005356

    TTR Sotheby's International Realty

    Source: Bright MLS,MLS#: MDDO2008216MLS Logo

    Facts & features

    Interior

    Bedrooms & bathrooms
    • Bedrooms: 3
    • Bathrooms: 3
    • Full bathrooms: 2
    • 1/2 bathrooms: 1
    • Main level bathrooms: 1
    Rooms
    • Room types: Living Room, Dining Room, Primary Bedroom, Bedroom 2, Bedroom 3, Kitchen, Den, Foyer, Sun/Florida Room, Laundry, Primary Bathroom, Full Bath, Half Bath
    Basement
    • Area: 945
    Heating
    • Forced Air, Natural Gas
    Cooling
    • Heat Pump, Electric
    Appliances
    • Included: Dishwasher, Oven/Range - Gas, Refrigerator, Microwave, Washer, Dryer, Gas Water Heater
    • Laundry: Main Level, Laundry Room
    Features
    • Attic, Dining Area, Primary Bath(s), Recessed Lighting, Floor Plan - Traditional, 9'+ Ceilings
    • Flooring: Hardwood, Wood
    • Doors: French Doors, Sliding Glass
    • Windows: Window Treatments
    • Basement: Connecting Stairway,Sump Pump,Full
    • Number of fireplaces: 1
    • Fireplace features: Brick, Mantel(s), Wood Burning
    Interior area
    • Total structure area: 3,123
    • Total interior livable area: 2,178 sqft
    • Finished area above ground: 2,178

    Property

    Parking
    • Total spaces: 5
    • Parking features: Garage Faces Side, Driveway, Asphalt, Off Street, Detached
    • Garage spaces: 1
    • Uncovered spaces: 4
    • Details: Garage Sqft: 282
    Accessibility
    • Accessibility features: None
    Features
    • Levels: Two
    • Stories: 2
    • Patio & porch: Patio
    • Exterior features: Sidewalks
    • Pool features: None
    • Fencing: Back Yard
    Lot
    • Size: 0.33 Acres
    • Features: Landscaped
    Details
    • Additional structures: Above Grade, Outbuilding
    • Parcel number: 1007165870
    • Zoning: R-1
    • Special conditions: Standard

    Construction

    Type & style
    • Home type: SingleFamily
    • Architectural style: Colonial
    • Property subtype: Single Family Residence
    Materials
    • Vinyl Siding
    • Foundation: Brick/Mortar, Permanent, Slab
    • Roof: Shingle
    Condition
    • Very Good
    • New construction: No
    • Year built: 1935

    Utilities & green energy

    • Sewer: Public Sewer
    • Water: Public
    • Utilities for property: Cable Available

    Community & HOA

    Community
    • Security: Security System, Monitored
    • Subdivision: None Available
    HOA
    • Has HOA: No
    Location
    • Region: Cambridge
    • Municipality: Cambridge

    Financial & listing details

    • Price per square foot: $220/sqft
    • Tax assessed value: $358,400
    • Annual tax amount: $6,624
    • Date on market: 10/9/2024
    • Listing agreement: Exclusive Right To Sell
    • Listing terms: Cash,Conventional,FHA,USDA Loan,VA Loan
    • Ownership: Fee Simple

    Price history

    DateEventPrice
    1/9/2025Sold$480,000-5.9%$220/sqft
    Source: Bright MLS #MDDO2008216 Report a problem
    12/13/2024Pending sale$510,000$234/sqft
    Source: Bright MLS #MDDO2008216 Report a problem
    11/30/2024Contingent$510,000$234/sqft
    Source: Bright MLS #MDDO2008216 Report a problem
    11/12/2024Price change$510,000-2.7%$234/sqft
    Source: Bright MLS #MDDO2008216 Report a problem
    10/9/2024Listed for sale$524,000+70.7%$241/sqft
    Source: Bright MLS #MDDO2008216 Report a problem
    12/4/2015Sold$307,000+127.4%$141/sqft
    Source: Public Record Report a problem
    9/1/1995Sold$135,000$62/sqft
    Source: Public Record Report a problem

    Public tax history

    YearProperty taxesTax assessment
    2025$7,096 +7.1%$377,800 +5.4%
    2024$6,624 +5.7%$358,400 +5.7%
    2023$6,266 +6.1%$339,000 +6.1%
    2022$5,907 +3.3%$319,600 +4.5%
    2021$5,716 +3.7%$305,867 +4.7%
    2020$5,510 +3.8%$292,133 +4.9%
    2019$5,308 +112.5%$278,400 +15.8%
    2018$2,498 +30.6%$240,500 +18.7%
    2017$1,913 $202,600 +23%
    2016-- $164,700
    2015-- $164,700
    2014-- $164,700 -4.7%
    2013-- $172,900
    2012-- $172,900
    2011-- $172,900 -34.3%
    2010-- $263,200 +9.1%
    2009-- $241,182 +10%
    2008-- $219,166 +11.2%
    2007-- $197,150 +9%
    2006-- $180,840 +9.9%
    2005-- $164,530 +11%
    2004-- $148,220 +1.9%
    2003-- $145,392 +2%
    2002-- $142,566 +2%
    2001-- $139,740
    Find assessor info on the county website

    Neighborhood: 21613

    Nearby schools

    GreatSchools rating
    Schools provided by the listing agent
    • District: Dorchester County Public Schools

    Source: Bright MLS. This data may not be complete. We recommend contacting the local school district to confirm school assignments for this home.

    Get a cash offer in 3 minutes
    Find out how much your home could sell for in as little as 3 minutes with a no-obligation cash offer.
    Estimated market value
    $490,500
    Get a cash offer in 3 minutes
    Find out how much your home could sell for in as little as 3 minutes with a no-obligation cash offer.
    Estimated market value
    $490,500