Welcome to this Aurora home situated on an oversized corner lot, offering space, functionality, and room to make it your own! This property features an updated kitchen with new and abundant cabinetry and quartz countertops providing ample storage and workspace for cooking and entertaining. The nice stainless steel appliances have also been recently updated. Recent improvements include a brand-new ¾ bathroom that was added to the large laundry room which also offers plenty of extra storage space and future shelving you could add. There has been a thoughtfully designed addition with brand-new carpet, creating the perfect additional bedroom or versatile flex space ideal for guests, a home office, or hobby room. The room also has double closets. The home's layout offers comfort and convenience while still leaving opportunity for personalization, including original hardwood floors ready for your finishing touches and a full bathroom with potential for future updates. You can easily repaint to the colors of your choice in the bedrooms and other areas that have not already been newly painted. The hardwood flooring can easily be refinished with the stain color of your choice. Additional highlights include a one-car garage and a dedicated concrete pad for off-street parking, perfect for accommodating your boat, RV, or extra vehicles. Outside, the oversized corner lot provides generous yard space with endless possibilities for outdoor living, gardening, or entertaining! There is a nice sized shed with a stone wall that is great for storing yard tools, trash cans, etc, making it feel a little more private. With a combination of recent updates and the chance to build equity through cosmetic improvements, this Aurora property is a fantastic opportunity for buyers seeking both value and potential. This one won't last long!
Sold for $385,000
$385,000
1201 Hanover Street, Aurora, CO 80010
3beds
1,346sqft
Single Family Residence
Built in 1951
8,059 Square Feet Lot
$379,200 Zestimate®
$286/sqft
$2,504 Estimated rent
Home value
$379,200
$356,000 - $406,000
$2,504/mo
Zestimate® history
Owner options
List your home for rent
$2,504/mo
Rent Zestimate®
Find your next renter with Zillow Rental Manager. Plus, with online applications, you can quickly screen prospective tenants – for free.
$2,504/mo
Rent Zestimate®
Refinance and save
$1,794/mo
Est. payment
Refinancing to a lower rate could help reduce your monthly payments and save thousands over the life of the loan.
$1,794/mo
Est. payment
Explore your selling options
Work with a Zillow partner agent
Leverage their expertise and Zillow's premium Showcase listings to get your home seen by more buyers.
Get startedList with your own agent
Get your home in front of millions of buyers by listing it on Zillow.
Learn how to do itSell it yourself
Take full control of how buyers see your home on Zillow by listing For Sale by Owner (FSBO).
List your homeWhat's special
One-car garageNice stainless steel appliancesOversized corner lotQuartz countertopsDouble closetsUpdated kitchenNew and abundant cabinetry
Zillow last checked:
Listing updated:
Listed by:
Andra Berzins 720-838-3765 berzins.michelle@gmail.com,
Keller Williams Integrity Real Estate LLC
Bought with:
Lauren Wilson, 100087710
Jade Real Estate
Source: REcolorado as distributed by MLS GRID,MLS#: 4135169
Facts & features
Interior
Bedrooms & bathrooms
- Bedrooms: 3
- Bathrooms: 2
- Full bathrooms: 1
- 3/4 bathrooms: 1
- Main level bathrooms: 2
- Main level bedrooms: 3
Bedroom
- Description: Large Addition That Has Brand New Paint And Carpet With Double Closets
- Features: Primary Suite
- Level: Main
Bedroom
- Description: Has Hardwood Flooring That Can Be Easily Refinished And A Nice Size Window
- Level: Main
Bedroom
- Description: Has Hardwood Flooring That Can Easily Be Refinished And A Nice Size Window
- Level: Main
Bathroom
- Description: Fully Funcitonal Full Bathroom, Ready For Your Design Touches
- Level: Main
Bathroom
- Description: Brand Newly Added 3/4 Bathroom With Glass Doors For The Shower, And Plenty Of Space To Add Extra Storage
- Level: Main
Dining room
- Description: A Dedicated Dining Room Next To Two Large Windows
- Level: Main
Kitchen
- Description: Quartz Countertops, New Cabinets And Newer Stainless Steel Appliances
- Level: Main
Laundry
- Description: Side By Side Front Loading W/D, Shared With A 3/4 Bathroom Just Added
- Level: Main
Living room
- Description: Lovely Large Windows And Lots Of Natural Light Flow In. The Tv And Tv Mount Will Stay.
- Level: Main
Heating
- Forced Air, Natural Gas
Cooling
- Attic Fan, Central Air
Appliances
- Included: Dishwasher, Disposal, Dryer, Microwave, Oven, Refrigerator, Washer
Features
- No Stairs, Open Floorplan
- Has basement: No
Interior area
- Total structure area: 1,346
- Total interior livable area: 1,346 sqft
- Finished area above ground: 1,346
Property
Parking
- Total spaces: 1
- Parking features: Garage - Attached
- Attached garage spaces: 1
Features
- Levels: One
- Stories: 1
- Exterior features: Private Yard
- Fencing: Full
Lot
- Size: 8,059 Square Feet
- Features: Corner Lot, Near Public Transit
Details
- Parcel number: 031094534
- Special conditions: Standard
Construction
Type & style
- Home type: SingleFamily
- Property subtype: Single Family Residence
Materials
- Wood Siding
Condition
- Year built: 1951
Utilities & green energy
- Sewer: Public Sewer
- Water: Public
- Utilities for property: Electricity Connected, Internet Access (Wired), Natural Gas Connected, Phone Connected
Community & HOA
Community
- Security: Carbon Monoxide Detector(s), Smoke Detector(s)
- Subdivision: Hillside
HOA
- Has HOA: No
Location
- Region: Aurora
Financial & listing details
- Price per square foot: $286/sqft
- Tax assessed value: $376,200
- Annual tax amount: $1,857
- Date on market: 4/23/2026
- Listing terms: Cash,Conventional,FHA,VA Loan
- Exclusions: Any/All Sellers Personal Possessions And/Or Any Staging Furniture If Any In The Property.
- Ownership: Individual
- Electric utility on property: Yes
Price history
| Date | Event | Price |
|---|---|---|
| 6/8/2026 | Sold | $385,000$286/sqft |
Source:  REcolorado as distributed by MLS GRID #4135169 Report a problem REcolorado as distributed by MLS GRID #4135169 Report a problem | ||
| 5/14/2026 | Pending sale | $385,000$286/sqft |
Source: REcolorado as distributed by MLS GRID #4135169 Report a problem | ||
| 4/23/2026 | Listed for sale | $385,000$286/sqft |
Source: REcolorado as distributed by MLS GRID #4135169 Report a problem | ||
Public tax history
| Year | Property taxes | Tax assessment |
|---|---|---|
| 2025 | $1,623 +3.1% | $23,513 -0.5% |
| 2024 | $1,574 +24.3% | $23,638 -14.3% |
| 2023 | $1,267 -3.1% | $27,588 +41% |
| 2022 | $1,308 | $19,565 -2.8% |
| 2021 | -- | $20,128 +8.7% |
| 2020 | $1,184 +33.5% | $18,519 |
| 2019 | $887 | -- |
| 2018 | $887 +15% | $15,588 |
| 2017 | $772 | $15,588 +45.3% |
| 2016 | -- | $10,730 |
| 2015 | -- | $10,730 +45.6% |
| 2014 | $487 +40.2% | $7,371 +2% |
| 2013 | $347 | $7,230 |
| 2012 | -- | $7,230 |
| 2011 | $572 +1.1% | $7,230 +2.4% |
| 2010 | $566 -42.9% | $7,060 |
| 2009 | $992 | $7,060 -43% |
| 2008 | -- | $12,385 |
| 2007 | -- | $12,385 -0.4% |
| 2006 | -- | $12,433 |
| 2005 | -- | $12,433 +4.3% |
| 2002 | $915 +38.7% | $11,920 +42.6% |
| 2001 | $660 | $8,360 |
Find assessor info on the county website
Neighborhood: Delmar Parkway
Nearby homes
- $369,7003 bd1 ba970 sqft1242 Del Mar Pkwy, Aurora, CO 80010Off Market
- $335,2002 bd1 ba985 sqft1250 Del Mar Pkwy, Aurora, CO 80010Off Market
- $397,2003 bd2 ba1.2k sqft1275 Hanover St, Aurora, CO 80010Off Market
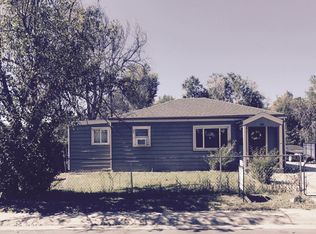
- $302,3002 bd1 ba734 sqft1240 Hanover St, Aurora, CO 80010Off Market
- $408,2004 bd2 ba1.7k sqft1258 Del Mar Pkwy, Aurora, CO 80010Off Market
- $325,5003 bd1 ba1k sqft1254 Hanover St, Aurora, CO 80010Off Market
- $359,9004 bd1 ba1.6k sqft10350 E 13th Ave, Aurora, CO 80010Off Market
- $380,4003 bd2 ba1.2k sqft1238 Del Mar Pkwy, Aurora, CO 80010Off Market
Nearby schools
GreatSchools rating
- 6/10Kenton Elementary SchoolGrades: PK-5Distance: 0.4 mi
- 2/10Aurora West College Preparatory AcademyGrades: 6-12Distance: 0.1 mi
- 2/10Aurora Central High SchoolGrades: PK-12Distance: 0.9 mi
Schools provided by the listing agent
- Elementary: Kenton
- Middle: Vanguard Classical School - West
- High: Aurora Central
- District: Adams-Arapahoe 28J
Source: REcolorado as distributed by MLS GRID. This data may not be complete. We recommend contacting the local school district to confirm school assignments for this home.
Get a cash offer in 3 minutes
Find out how much your home could sell for in as little as 3 minutes with a no-obligation cash offer.
Estimated market value
$379,200
Get a cash offer in 3 minutes
Find out how much your home could sell for in as little as 3 minutes with a no-obligation cash offer.
Estimated market value
$379,200
- Colorado
- Arapahoe County
- Aurora
- 80010
- Delmar Parkway
- 1201 Hanover Street
