Skip main navigation
Sold for $487,000
  • $487,000

    1201 Hassell Road, Elizabeth City, NC 27909

    3beds
    2,323sqft
    Single Family Residence
    Built in 2025
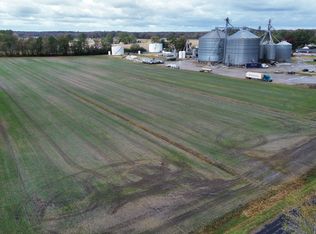
    4.67 Acres Lot
    $490,000 Zestimate®
    $210/sqft
    $2,900 Estimated rent

    Home value

    $490,000

    $368,000 - $652,000

    $2,900/mo

    Zestimate® history
    Loading
    Loading...

    Owner options

    List your home for rent

    $2,900/mo

    Rent Zestimate®

    Find your next renter with Zillow Rental Manager. Plus, with online applications, you can quickly screen prospective tenants – for free.

    Learn more

    $2,900/mo

    Rent Zestimate®

    Refinance and save

    $3,090/mo

    Est. payment

    Refinancing to a lower rate could help reduce your monthly payments and save thousands over the life of the loan.

    See today's rates

    $3,090/mo

    Est. payment

    Explore your selling options

    Work with a Zillow partner agent

    Leverage their expertise and Zillow's premium Showcase listings to get your home seen by more buyers.

    Get started

    List with your own agent

    Get your home in front of millions of buyers by listing it on Zillow.

    Learn how to do it

    Sell it yourself

    Take full control of how buyers see your home on Zillow by listing For Sale by Owner (FSBO).

    List your home

    What's special

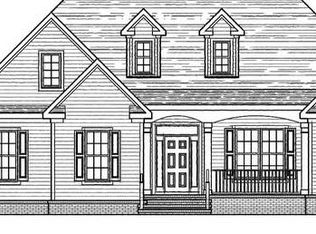
    Under Construction!!! Completion date August 2025 Stunning Home on beautiful 4.67 Acre lot - The Elizabeth Model you will Discover the perfect blend of luxury and functionality in this one-of-a-kind. With additional Flex room on 1st floor with full bath and FROG. PMCH offers a great model with versatility in mind Giving you the option with 1st bedroom/ flex room. This contemporary-style home boasts your choice of exterior color combinations, ensuring it perfectly reflects your style. Inside, upgrades come standard, eliminating the need for costly add-ons. You'll love the LVP flooring throughout the first floor, real hardwood shelving in every closet, and granite countertops with soft-close cabinetry not only in the kitchen but also in all bathrooms. The chef's kitchen is a true centerpiece, featuring a sprawling island, premium stainless steel appliance package, and ample counter space to make cooking and entertaining effortless. Closing Cost Assistance Available!! Minimum Down Payment Required!

    Zillow last checked:

    Listing updated:

    Listed by:

    David Allison 757-544-8856,

    Atlantic Sothebys International Realty

    Bought with:

    Kimberly Busciglio, 344762

    Howard Hanna WEW/Great Bridge

    Source: Hive MLS,MLS#: 100494227MLS LogoOriginating MLS: Albemarle Area Association of REALTORS

    Facts & features

    Interior

    Bedrooms & bathrooms
    • Bedrooms: 3
    • Bathrooms: 3
    • Full bathrooms: 3
    Primary bedroom
    • Level: Primary Living Area
    Dining room
    • Features: Combination, Eat-in Kitchen
    Heating
    • Fireplace(s), Electric, Heat Pump
    Cooling
    • Central Air, Zoned
    Appliances
    • Included: Electric Oven, Electric Cooktop, Built-In Microwave, Self Cleaning Oven, Range, Dishwasher
    • Laundry: Dryer Hookup, Washer Hookup, Laundry Room
    Features
    • Master Downstairs, Walk-in Closet(s), Tray Ceiling(s), High Ceilings, Entrance Foyer, Solid Surface, Kitchen Island, Ceiling Fan(s), Pantry, Walk-in Shower, Walk-In Closet(s)
    • Flooring: LVT/LVP, Carpet
    • Basement: None
    • Attic: Pull Down Stairs
    • Number of fireplaces: 1
    Interior area
    • Total structure area: 2,323
    • Total interior livable area: 2,323 sqft

    Property

    Parking
    • Total spaces: 5
    • Parking features: Garage Faces Front, Attached
    • Attached garage spaces: 1
    • Uncovered spaces: 4
    Accessibility
    • Accessibility features: None
    Features
    • Levels: Two
    • Stories: 2
    • Patio & porch: Patio, Porch
    • Pool features: None
    • Fencing: None
    • Waterfront features: None
    Lot
    • Size: 4.67 Acres
    • Dimensions: 144 x 827 x 172 x 1225
    • Features: See Remarks, Dead End, Horse Farm, Level, Farm, Pasture
    Details
    • Parcel number: 7978 908183
    • Zoning: X
    • Special conditions: Standard
    • Horses can be raised: Yes
    • Horse amenities: Pasture, See Remarks, Trailer Storage

    Construction

    Type & style
    • Home type: SingleFamily
    • Property subtype: Single Family Residence
    Materials
    • Block, Brick, Vinyl Siding
    • Foundation: Raised
    • Roof: Architectural Shingle
    Condition
    • To Be Built,Under Construction
    • New construction: Yes
    • Year built: 2025
    Details
    • Warranty included: Yes

    Utilities & green energy

    • Sewer: Septic Tank
    • Water: County Water
    • Utilities for property: Other
    Green energy
    • Green verification: None

    Community & HOA

    Community
    • Security: Smoke Detector(s)
    • Subdivision: N/A
    HOA
    • Has HOA: No
    Location
    • Region: Elizabeth City

    Financial & listing details

    • Price per square foot: $210/sqft
    • Tax assessed value: $2,500
    • Annual tax amount: $29
    • Date on market: 5/19/2025
    • Cumulative days on market: 134 days
    • Listing agreement: Exclusive Right To Sell
    • Listing terms: Construction to Perm.,Cash,Conventional,FHA,USDA Loan,VA Loan,See Remarks

    Price history

    DateEventPrice
    10/21/2025Sold$487,000$210/sqft
    Source: Hive MLS #100494227 Report a problem
    7/26/2025Contingent$487,000$210/sqft
    Source: REIN Inc. #10583814 Report a problem
    7/26/2025Pending sale$487,000$210/sqft
    Source: Hive MLS #100494227 Report a problem
    5/31/2025Price change$487,000+2.5%$210/sqft
    Source: REIN Inc. #10583814 Report a problem
    5/28/2025Price change$475,000-2.5%$204/sqft
    Source: REIN Inc. #10583814 Report a problem
    3/13/2025Listed for sale$487,000$210/sqft
    Source: REIN Inc. #10573600 Report a problem

    Public tax history

    Tax history is unavailable.

    Neighborhood: 27909

    Nearby schools

    GreatSchools rating
    Schools provided by the listing agent
    • Elementary: Northside Elementary
    • Middle: Elizabeth City Middle School
    • High: Pasquotank High School

    Source: Hive MLS. This data may not be complete. We recommend contacting the local school district to confirm school assignments for this home.

    Sell for more on Zillow
    Get a Zillow Showcase℠ listing at no additional cost and you could sell for .
    $490,000
    2% more
    +$9,800
    With Zillow Showcase(estimated)
    $499,800
    Sell for more on Zillow
    Get a Zillow Showcase℠ listing at no additional cost and you could sell for .
    $490,000
    2% more
    +$9,800
    With Zillow Showcase(estimated)
    $499,800