Welcome to 1201 Hawthorne Avenue, where comfort and connection come together. With 5 bedrooms, 2.5 baths, and multiple gathering spaces, this home offers room for everyone to spread out while still feeling connected. Enjoy cozy evenings by the fireplace, sunny afternoons in the sunroom, and summer days spent in the fenced backyard with pool. Whether you're hosting family and friends, working from home, or simply enjoying everyday life, this home offers the space and versatility to fit your lifestyle. Conveniently located near schools, shopping, and dining, this move-in-ready home is one you won't want to miss.
Pending
$295,000
1201 Hawthorne Ave, Pekin, IL 61554
5beds
2,149sqft
Single Family Residence, Residential
Built in 1978
-- sqft lot
$285,100 Zestimate®
$137/sqft
$-- HOA
What's special
- 28 days |
- 1,282 |
- 71 |
Zillow last checked:
Listing updated:
Listed by:
Ryan Tucker Mobile:309-750-4090,
Keller Williams Revolution,
Autumn Ray,
Keller Williams Revolution
Source: RMLS Alliance as distributed by MLS GRID,MLS#: PA1267725 Originating MLS: Peoria Area Association of Realtors
Originating MLS: Peoria Area Association of Realtors
Facts & features
Interior
Bedrooms & bathrooms
- Bedrooms: 5
- Bathrooms: 3
- Full bathrooms: 2
- 1/2 bathrooms: 1
Bedroom 1
- Level: Main
- Dimensions: 14ft 0in x 11ft 0in
Bedroom 2
- Level: Main
- Dimensions: 10ft 0in x 9ft 1in
Bedroom 3
- Level: Main
- Dimensions: 13ft 1in x 9ft 11in
Bedroom 4
- Level: Lower
- Dimensions: 16ft 0in x 8ft 6in
Bedroom 5
- Level: Lower
- Dimensions: 11ft 0in x 9ft 4in
Other
- Level: Main
- Dimensions: 12ft 0in x 9ft 9in
Additional room
- Description: Sunroom
- Level: Main
- Dimensions: 21ft 1in x 10ft 1in
Family room
- Level: Lower
- Dimensions: 20ft 0in x 17ft 0in
Kitchen
- Level: Main
- Dimensions: 11ft 0in x 10ft 0in
Laundry
- Level: Lower
- Dimensions: 11ft 0in x 11ft 0in
Living room
- Level: Main
- Dimensions: 15ft 0in x 13ft 0in
Lower level
- Area: 971
Main level
- Area: 1178
Heating
- Forced Air
Cooling
- Central Air
Appliances
- Included: Dishwasher, Dryer, Range Hood, Microwave, Range, Refrigerator, Washer, Water Softener Owned, Gas Water Heater
Features
- High Speed Internet
- Has basement: No
- Number of fireplaces: 1
- Fireplace features: Family Room, Gas Log
Interior area
- Total structure area: 2,149
- Total interior livable area: 2,149 sqft
Property
Parking
- Total spaces: 2
- Parking features: Attached
- Attached garage spaces: 2
- Details: Number Of Garage Remotes: 0
Features
- Patio & porch: Deck
- Pool features: Above Ground
Lot
- Dimensions: 80.5 x 136.01 x 80.5 x 136.16
- Features: Level
Details
- Parcel number: 040436211022
- Zoning description: Residential
Construction
Type & style
- Home type: SingleFamily
- Property subtype: Single Family Residence, Residential
Materials
- Frame, Brick, Vinyl Siding
- Foundation: Block
- Roof: Shingle
Condition
- New construction: No
- Year built: 1978
Utilities & green energy
- Sewer: Public Sewer
- Water: Public
- Utilities for property: Cable Available
Community & HOA
Community
- Subdivision: Lick Creek Manor
Location
- Region: Pekin
Financial & listing details
- Price per square foot: $137/sqft
- Tax assessed value: $186,570
- Annual tax amount: $5,296
- Date on market: 6/23/2026
- Cumulative days on market: 25 days
- Road surface type: Paved
Estimated market value
$285,100
$271,000 - $299,000
$2,760/mo
Price history
| Date | Event | Price |
|---|---|---|
| 7/16/2026 | Pending sale | $295,000$137/sqft |
Source:  RMLS Alliance as distributed by MLS GRID #PA1267725 Report a problem RMLS Alliance as distributed by MLS GRID #PA1267725 Report a problem | ||
| 6/26/2026 | Listed for sale | $295,000-1.3%$137/sqft |
Source: RMLS Alliance as distributed by MLS GRID #PA1267725 Report a problem | ||
| 12/18/2025 | Listing removed | $299,000$139/sqft |
Source: RMLS Alliance as distributed by MLS GRID #PA1261786 Report a problem | ||
| 11/16/2025 | Price change | $299,000-1.9%$139/sqft |
Source: RMLS Alliance as distributed by MLS GRID #PA1261786 Report a problem | ||
| 10/31/2025 | Price change | $304,900-3.5%$142/sqft |
Source: RMLS Alliance as distributed by MLS GRID #PA1261786 Report a problem | ||
| 10/22/2025 | Listed for sale | $315,900+26.4%$147/sqft |
Source: RMLS Alliance as distributed by MLS GRID #PA1261786 Report a problem | ||
| 10/13/2023 | Sold | $249,900+4.2%$116/sqft |
Source: RMLS Alliance as distributed by MLS GRID #PA1245384 Report a problem | ||
| 9/14/2023 | Pending sale | $239,900$112/sqft |
Source: RMLS Alliance as distributed by MLS GRID #PA1245384 Report a problem | ||
| 9/13/2023 | Listed for sale | $239,900$112/sqft |
Source: RMLS Alliance as distributed by MLS GRID #PA1245384 Report a problem | ||
Public tax history
| Year | Property taxes | Tax assessment |
|---|---|---|
| 2024 | $5,031 +17.5% | $62,190 +7.7% |
| 2023 | $4,283 +8.2% | $57,750 +7.2% |
| 2022 | $3,960 +5% | $53,850 +4% |
| 2021 | $3,772 +0.9% | $51,780 |
| 2020 | $3,738 +1.4% | $51,780 |
| 2019 | $3,686 +2.6% | $51,780 |
| 2018 | $3,591 | $51,780 +1.2% |
| 2017 | $3,591 +4.3% | $51,160 +2% |
| 2016 | $3,444 +5.6% | $50,160 |
| 2015 | $3,262 0% | -- |
| 2013 | $3,264 | $51,030 |
| 2012 | -- | $51,030 |
| 2011 | -- | $51,030 -1.1% |
| 2010 | -- | $51,610 -6.1% |
| 2009 | $3,690 | $54,940 |
Find assessor info on the county website
Monthly payment
Est. payment
Payment breakdown
Explore the cost of this home by adjusting the details. Changes won't be saved.Climate risks
Neighborhood: 61554
Nearby schools
GreatSchools rating
- 5/10Willow Elementary SchoolGrades: K-3Distance: 0.4 mi
- 4/10Broadmoor Junior High SchoolGrades: 7-8Distance: 0.4 mi
- 4/10Pekin Community High SchoolGrades: 9-12Distance: 1.2 mi
Schools provided by the listing agent
- High: Pekin Community
Source: RMLS Alliance as distributed by MLS GRID. This data may not be complete. We recommend contacting the local school district to confirm school assignments for this home.
- $212,8003 bd2 ba2.6k sqft1133 Hawthorne Ave, Pekin, IL 61554Off Market
- $231,0003 bd2 ba2.8k sqft1203 Hawthorne Ave, Pekin, IL 61554Off Market
- $31,860-- bd-- ba-- sqft1203 Hawthorne Ave, Pekin, IL 61554Off Market
- $359,3004 bd3 ba3.8k sqft1129 Hawthorne Ave, Pekin, IL 61554Off Market

- $274,5004 bd3 ba2.8k sqft1200 Hawthorne Ave, Pekin, IL 61554Off Market
- $211,1003 bd1 ba2.4k sqft2236 Autumn Dr, Pekin, IL 61554Off Market
- $255,4003 bd4 ba2.1k sqft1128 Hawthorne Ave, Pekin, IL 61554Off Market
- $209,4003 bd2 ba2.8k sqft2238 Autumn Dr, Pekin, IL 61554Off Market
A local agent can set up tours, give advice and negotiate with sellers.
A local lender can help you make sure your offer is ready when you are.
Similar homes
- $269,9005 bd3 ba2.4k sqft1208 Timber Ln, Pekin, IL 61554For Sale
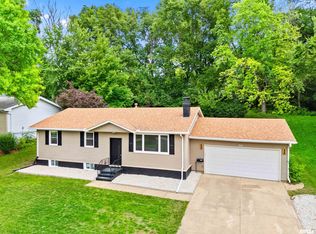
 MLS ID #PA1268230, Jennifer M Bradshaw, RE/MAX Traders Unlimited. RMLS Alliance as distributed by MLS GRID
 - $259,9004 bd3 ba2.7k sqft1302 Jefferson St, Pekin, IL 61554For Sale
 MLS ID #PA1268124, Mary Ann Ladendorf, RE/MAX Traders Unlimited. RMLS Alliance as distributed by MLS GRID
 - $234,9006 bd4 ba2.3k sqft500 N 6th St, Pekin, IL 61554For Sale
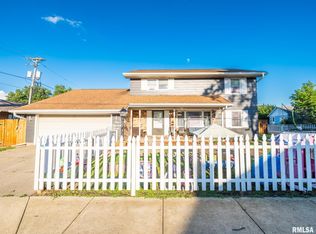 MLS ID #PA1267757, Jennifer Miller, The Royal Realty Company Illin. RMLS Alliance as distributed by MLS GRID
 - $270,0003 bd3 ba1.6k sqft104 Pinta Ct, Pekin, IL 61554For Sale
 MLS ID #PA1268189, Krystal Sondag, RE/MAX Traders Unlimited. RMLS Alliance as distributed by MLS GRID
 - $260,0004 bd3 ba2.8k sqft2122 Highwood Ave, Pekin, IL 61554For SaleMLS ID #PA1267960, Joe Lee, Jim Maloof Realty, Inc.. RMLS Alliance as distributed by MLS GRID
- $178,5004 bd2 ba1.8k sqft5 Galvin Ct, Pekin, IL 61554For SaleMLS ID #PA1268274, Jennifer M Bradshaw, RE/MAX Traders Unlimited. RMLS Alliance as distributed by MLS GRID
- $234,9005 bd2 ba2k sqft2115 Sunset Dr, Pekin, IL 61554For SaleMLS ID #PA1264617, Daisy Bouillon, Sunflower Real Estate Group, LLC. RMLS Alliance as distributed by MLS GRID
- $294,9003 bd2 ba1.4k sqft4751 Sheridan Rd, Groveland, IL 61535For SaleMLS ID #PA1268038, Alex J Smith, Keller Williams Premier Realty. RMLS Alliance as distributed by MLS GRID
- $309,9004 bd2 ba2k sqft17206 W Todd School Rd, Glasford, IL 61533For SaleMLS ID #PA1267909, Jessica Ball, RE/MAX Traders Unlimited. RMLS Alliance as distributed by MLS GRID
- $170,0002 bd2 ba1.6k sqft1612 Matilda St, Pekin, IL 61554For SaleMLS ID #PA1267398, Chris Rothan, eXp Realty. RMLS Alliance as distributed by MLS GRID
- $384,9004 bd3 ba2.2k sqft104 Conaghan Dr, Groveland, IL 61535For SaleMLS ID #PA1266636, Steffi Tanner, The Real Estate Group Inc.. RMLS Alliance as distributed by MLS GRID
- $275,0004 bd3 ba1.9k sqft105 Fox Run Ct, East Peoria, IL 61611For SaleMLS ID #PA1267915, Ashlynn Rudd, eXp Realty. RMLS Alliance as distributed by MLS GRID
- $329,9004 bd2 ba2.3k sqft433 E Fernwood St, Morton, IL 61550For SaleMLS ID #PA1267203, Alex J Smith, Keller Williams Premier Realty. RMLS Alliance as distributed by MLS GRID
- $199,9004 bd2 ba1.6k sqft306 Pontiac Rd, Marquette Heights, IL 61554For SaleMLS ID #PA1267836, Daisy Bouillon, Sunflower Real Estate Group, LLC. RMLS Alliance as distributed by MLS GRID
- $169,0004 bd2 ba1.4k sqft1102 Coolidge Ave, Pekin, IL 61554For SaleMLS ID #PA1268185, Gary L Allen, Freedom Realty. RMLS Alliance as distributed by MLS GRID
- $379,9003 bd2 ba1.8k sqft474 Wildwood Dr, Groveland, IL 61535For SaleMLS ID #PA1268113, Gaye Lynn Green, Sunflower Real Estate Group, LLC. RMLS Alliance as distributed by MLS GRID
- $159,0004 bd1 ba1.3k sqft340 Forrest Dr, North Pekin, IL 61554ActiveMLS ID #12694745, Mark Minorczyk, ABR,BPOR,CNC,E-PRO,GRI,MRP,PSA,SFR, Keller Williams ONEChicago. MRED as distributed by MLS GRID
- $289,5003 bd2 ba1.8k sqft129 Northshore Dr, Morton, IL 61550For SaleMLS ID #PA1267762, Micheline Maloof, Jim Maloof Realty, Inc.. RMLS Alliance as distributed by MLS GRID
- $274,9004 bd2 ba2.1k sqft3202 W Birkshire Dr, Peoria, IL 61614For SaleMLS ID #PA1268217, Marjan Tahamtan, Signature Heights Realty, LLC. RMLS Alliance as distributed by MLS GRID
- $165,0004 bd1 ba1.2k sqft252 Sylvan Ln, Creve Coeur, IL 61610ActiveMLS ID #12667232, Jill Millburg, ABR, Century 21 Quest. MRED as distributed by MLS GRID
