CREATIVE FINANCE AVAILABLE!! Sold as isbuyers should perform their own due diligence. Discover 1201 Hemingway Dr, the perfect family home in Roseville's sought-after Heritage Oaks. Built in 1999, this elegant residence features Victorian cherry-finished wood floors, matching cherry cabinets in the kitchen and baths, and a stunning dining room chandelier. The private backyard with a tranquil pond provides a serene retreat. With a three-car garage and air conditioning, this home combines style and comfort. Schedule your showing today!
Closed
Tax assessed value
$690,000
1201 Hemingway Dr, Roseville, CA 95747
3beds
2,524sqft
Single Family Residence
Built in 1999
8,224 Square Feet Lot
$800,600 Zestimate®
$273/sqft
$3,563 Estimated rent
Home value
$800,600
$761,000 - $841,000
$3,563/mo
Zestimate® history
Owner options
List your home for rent
$3,563/mo
Rent Zestimate®
Find your next renter with Zillow Rental Manager. Plus, with online applications, you can quickly screen prospective tenants – for free.
$3,563/mo
Rent Zestimate®
Refinance and save
$4,595/mo
Est. payment
Refinancing to a lower rate could help reduce your monthly payments and save thousands over the life of the loan.
$4,595/mo
Est. payment
Explore your selling options
Work with a Zillow partner agent
Leverage their expertise and Zillow's premium Showcase listings to get your home seen by more buyers.
Get startedList with your own agent
Get your home in front of millions of buyers by listing it on Zillow.
Learn how to do itSell it yourself
Take full control of how buyers see your home on Zillow by listing For Sale by Owner (FSBO).
List your homeWhat's special
Zillow last checked:
Listing updated:
Listed by:
Gary Chefetz DRE #02177772 442-256-5879,
Fathom Realty Group, Inc.
Bought with:
Jamie Pierroz, DRE #01940162
Realty ONE Group Complete
Source: MetroList Services of CA,MLS#: 224092059Originating MLS: MetroList Services, Inc.
Facts & features
Interior
Bedrooms & bathrooms
- Bedrooms: 3
- Bathrooms: 3
- Full bathrooms: 2
- Partial bathrooms: 1
Primary bedroom
- Features: Walk-In Closet
Primary bathroom
- Features: Shower Stall(s), Double Vanity, Granite Counters, Low-Flow Toilet(s), Tub
Dining room
- Features: Formal Area
Kitchen
- Features: Breakfast Area, Pantry Closet, Granite Counters, Island w/Sink
Heating
- Natural Gas
Cooling
- Central Air
Appliances
- Included: Free-Standing Electric Range
- Laundry: Cabinets, Electric Dryer Hookup, Gas Dryer Hookup, Inside Room
Features
- Flooring: Carpet, Tile
- Number of fireplaces: 1
- Fireplace features: Family Room, Gas Log
Interior area
- Total interior livable area: 2,524 sqft
Property
Parking
- Total spaces: 6
- Parking features: Attached, Garage Door Opener, Garage Faces Front, Golf Cart, Driveway
- Attached garage spaces: 3
- Carport spaces: 3
- Has uncovered spaces: Yes
Features
- Stories: 1
- Fencing: Back Yard,Masonry
Lot
- Size: 8,224 Square Feet
- Features: Auto Sprinkler F&R, Curb(s), Garden
Details
- Parcel number: 477470004000
- Zoning description: R
- Special conditions: Notice Of Default,Offer As Is
Construction
Type & style
- Home type: SingleFamily
- Architectural style: Contemporary
- Property subtype: Single Family Residence
Materials
- Frame
- Foundation: Concrete
- Roof: Tile
Condition
- Year built: 1999
Utilities & green energy
- Sewer: Sewer Connected & Paid, Public Sewer
- Water: Public
- Utilities for property: Cable Connected, Internet Available, Natural Gas Available
Community & HOA
HOA
- Has HOA: Yes
- Amenities included: Barbecue, Pool, Clubhouse, Fitness Center
- Services included: Other, Pool
- HOA fee: $194 monthly
Location
- Region: Roseville
Financial & listing details
- Price per square foot: $273/sqft
- Tax assessed value: $690,000
- Annual tax amount: $7,414
- Date on market: 7/3/2025
- Road surface type: Asphalt
Price history
| Date | Event | Price |
|---|---|---|
| 10/10/2024 | Sold | $690,000+38%$273/sqft |
Source: MetroList Services of CA #224092059 Report a problem | ||
| 6/17/2004 | Sold | $500,000+100.4%$198/sqft |
Source: MetroList Services of CA #40014506 Report a problem | ||
| 2/2/1999 | Sold | $249,500$99/sqft |
Source: Public Record Report a problem | ||
Public tax history
| Year | Property taxes | Tax assessment |
|---|---|---|
| 2025 | $7,414 -0.6% | $690,000 -1% |
| 2024 | $7,458 +1.1% | $696,944 +2% |
| 2023 | $7,379 -0.2% | $683,279 +2% |
| 2022 | $7,394 +4.6% | $669,882 +7.4% |
| 2021 | $7,068 +11.4% | $624,000 +11.8% |
| 2020 | $6,345 | $558,000 +0.9% |
| 2019 | $6,345 -5.7% | $553,000 -2% |
| 2018 | $6,727 +1.8% | $564,000 +2.5% |
| 2017 | $6,607 +2.3% | $550,000 +1.9% |
| 2016 | $6,458 +12.1% | $540,000 +12.7% |
| 2015 | $5,761 +3.7% | $479,000 +4.4% |
| 2014 | $5,557 | $459,000 +23.7% |
| 2013 | -- | $371,000 +7.2% |
| 2012 | -- | $346,000 -2% |
| 2011 | -- | $353,000 -6.1% |
| 2010 | -- | $375,979 -2.6% |
| 2009 | -- | $386,075 -15% |
| 2008 | -- | $454,319 -14.4% |
| 2007 | -- | $530,603 +2% |
| 2006 | -- | $520,200 +2% |
| 2005 | -- | $510,000 +85.5% |
| 2004 | -- | $274,990 +1.9% |
| 2003 | -- | $269,951 +2% |
| 2002 | -- | $264,659 +2% |
| 2001 | -- | $259,470 +2% |
| 2000 | -- | $254,383 |
Find assessor info on the county website
Neighborhood: Pleasant Grove
Nearby homes
- $650,0003 bd2 ba1.7k sqft101 Hemingway Ct, Roseville, CA 95747Sold

- $736,5003 bd2 ba2.2k sqft1205 Hemingway Dr, Roseville, CA 95747Off Market
- $620,0003 bd2 ba1.8k sqft105 Hemingway Ct, Roseville, CA 95747Sold
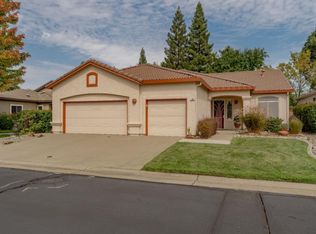
- $676,0003 bd2 ba1.8k sqft1209 Hemingway Dr, Roseville, CA 95747Off Market
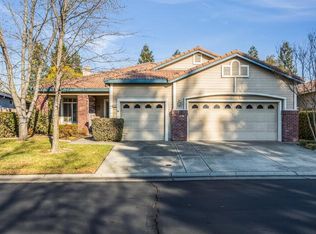
- $723,3003 bd2 ba2.4k sqft100 Hemingway Ct, Roseville, CA 95747Off Market
- $788,1004 bd2 ba2.4k sqft109 Hemingway Ct, Roseville, CA 95747Off Market
- $721,6003 bd2 ba2.2k sqft1213 Hemingway Dr, Roseville, CA 95747Off Market
- $625,0003 bd2 ba1.7k sqft104 Hemingway Ct, Roseville, CA 95747Sold
Nearby schools
GreatSchools rating
- 7/10Heritage Oak Elementary SchoolGrades: K-5Distance: 0.9 mi
- 6/10Silverado Middle SchoolGrades: 6-8Distance: 1 mi
- 9/10Woodcreek High SchoolGrades: 9-12Distance: 1 mi
Get a cash offer in 3 minutes
Find out how much your home could sell for in as little as 3 minutes with a no-obligation cash offer.
Estimated market value
$800,600
Get a cash offer in 3 minutes
Find out how much your home could sell for in as little as 3 minutes with a no-obligation cash offer.
Estimated market value
$800,600
- California
- Placer County
- Roseville
- 95747
- Pleasant Grove
- 1201 Hemingway Dr
Nearby cities
Nearby neighborhoods
Nearby zip codes
Other Roseville Topics
