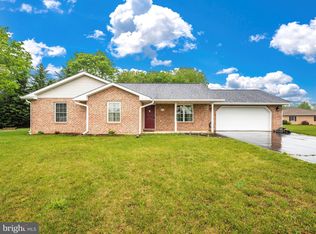
One owner, single family brick rancher in South Pointe! Seller has had this home built with high quality features, well-thought-out details, functionality and amenities! Boasting over 2,000 sq. ft. and beautifully maintained, this home offers a jaw-dropping kitchen beaming with quartz counters, luxury vinyl tile flooring, porcelain tile backsplash, maple cabinets, and an island with bar. The living room and dining room are both nice sized and have bay windows providing lots of natural light, and the dining room has beautiful engineered hardwood flooring. There's a family room off the kitchen leading to a sunroom which is sure to be your favorite room of the house! It offers windows all around, porcelain tile flooring, and sliding doors to an outside patio. Between the kitchen and garage there's a half bath and spacious laundry room with access to another COVERED patio. The size of the primary suite will amaze you - offering plenty of space for even a sitting area, an impressive walk-in closet, a fold-down ironing board on the wall (its a wall mirror when not in use), and an exquisite bath with double vanities, extra wide shower stall, and separate tub. There's two other bedrooms, one with a custom made murphy bed which is quite attractive when closed up and it makes the room viable for many uses and provides a guest bedroom when needed. There's so many surprising features in this home - an intercom/radio/cd/door bell system with speakers throughout the inside of the home AND outside, central vac, duct returns in every room, ceiling fan fixtures in every room, a hard-wired security system, leaf filter gutter guards and more! Need storage? There's plenty with several closets designed for optimum storage, attic space with pull-down stairs in the garage, an oversized garage and a shed. This beauty won't last long so don't delay!
Sold for $400,000
$400,000
1201 Hillbrook Dr, Hagerstown, MD 21740
3beds
2,085sqft
Single Family Residence
Built in 2003
0.5 Acres Lot
$450,300 Zestimate®
$192/sqft
$2,149 Estimated rent
Home value
$450,300
$428,000 - $473,000
$2,149/mo
Zestimate® history
Owner options
List your home for rent
$2,149/mo
Rent Zestimate®
Find your next renter with Zillow Rental Manager. Plus, with online applications, you can quickly screen prospective tenants – for free.
$2,149/mo
Rent Zestimate®
Refinance and save
$1,958/mo
Est. payment
Refinancing to a lower rate could help reduce your monthly payments and save thousands over the life of the loan.
$1,958/mo
Est. payment
Explore your selling options
Work with a Zillow partner agent
Leverage their expertise and Zillow's premium Showcase listings to get your home seen by more buyers.
Get startedList with your own agent
Get your home in front of millions of buyers by listing it on Zillow.
Learn how to do itSell it yourself
Take full control of how buyers see your home on Zillow by listing For Sale by Owner (FSBO).
List your homeWhat's special
Extra wide shower stallOversized garageCustom made murphy bedOutside patioCovered patioExquisite bathHalf bath
Zillow last checked:
Listing updated:
Listed by:
Lynnette Potter 301-573-8470,
RE/MAX Achievers
Bought with:
Kristine Snavely, 654351
RE/MAX Achievers
Source: Bright MLS,MLS#: MDWA2021126
Facts & features
Interior
Bedrooms & bathrooms
- Bedrooms: 3
- Bathrooms: 3
- Full bathrooms: 2
- 1/2 bathrooms: 1
- Main level bathrooms: 3
- Main level bedrooms: 3
Basement
- Area: 0
Heating
- Heat Pump, Electric
Cooling
- Ceiling Fan(s), Central Air, Heat Pump, Electric
Appliances
- Included: Microwave, Central Vacuum, Dishwasher, Disposal, Dryer, Intercom, Oven/Range - Electric, Refrigerator, Washer, Electric Water Heater
Features
- Attic, Bar, Breakfast Area, Ceiling Fan(s), Central Vacuum, Chair Railings, Family Room Off Kitchen, Formal/Separate Dining Room, Kitchen Island, Primary Bath(s), Sound System, Upgraded Countertops, Walk-In Closet(s)
- Flooring: Carpet, Wood
- Doors: Storm Door(s), Sliding Glass
- Windows: Bay/Bow, Window Treatments
- Has basement: No
- Has fireplace: No
Interior area
- Total structure area: 2,085
- Total interior livable area: 2,085 sqft
- Finished area above ground: 2,085
- Finished area below ground: 0
Property
Parking
- Total spaces: 2
- Parking features: Oversized, Garage Faces Front, Garage Door Opener, Inside Entrance, Driveway, Attached
- Attached garage spaces: 2
- Has uncovered spaces: Yes
Accessibility
- Accessibility features: None
Features
- Levels: One
- Stories: 1
- Patio & porch: Patio, Porch
- Pool features: None
Lot
- Size: 0.5 Acres
- Features: Cul-De-Sac
Details
- Additional structures: Above Grade, Below Grade
- Parcel number: 2210048982
- Zoning: RS-PU
- Special conditions: Standard
- Other equipment: Intercom
Construction
Type & style
- Home type: SingleFamily
- Architectural style: Ranch/Rambler
- Property subtype: Single Family Residence
Materials
- Brick
- Foundation: Slab
Condition
- Excellent
- New construction: No
- Year built: 2003
Utilities & green energy
- Sewer: Public Sewer
- Water: Public
Community & HOA
Community
- Security: Security System
- Subdivision: South Pointe
HOA
- Has HOA: No
Location
- Region: Hagerstown
Financial & listing details
- Price per square foot: $192/sqft
- Tax assessed value: $292,433
- Annual tax amount: $3,041
- Date on market: 4/5/2024
- Listing agreement: Exclusive Right To Sell
- Inclusions: Several Furniture Items Negotiable, Some Shelving And Cabinets In Garage Will Stay.
- Ownership: Fee Simple
Price history
| Date | Event | Price |
|---|---|---|
| 4/26/2024 | Sold | $400,000+6.7%$192/sqft |
Source:  Bright MLS #MDWA2021126 Report a problem Bright MLS #MDWA2021126 Report a problem | ||
| 4/5/2024 | Pending sale | $375,000$180/sqft |
Source: Bright MLS #MDWA2021126 Report a problem | ||
| 4/5/2024 | Listed for sale | $375,000+91.6%$180/sqft |
Source: Bright MLS #MDWA2021126 Report a problem | ||
| 9/30/2003 | Sold | $195,718$94/sqft |
Source: Public Record Report a problem | ||
Public tax history
| Year | Property taxes | Tax assessment |
|---|---|---|
| 2025 | $3,508 +11.4% | $337,300 +11.4% |
| 2024 | $3,150 +3.6% | $302,900 +3.6% |
| 2023 | $3,041 +3.7% | $292,433 -3.5% |
| 2022 | $2,932 +1.9% | $302,900 +11.6% |
| 2021 | $2,878 +3% | $271,500 +3% |
| 2020 | $2,793 +3.1% | $263,467 -3% |
| 2019 | $2,708 +3.2% | $271,500 +9.7% |
| 2018 | $2,622 -8.4% | $247,400 +4.8% |
| 2017 | $2,862 +11.8% | $236,133 +5% |
| 2016 | $2,560 | $224,867 +5.3% |
| 2015 | $2,560 | $213,600 |
| 2014 | $2,560 | $213,600 |
| 2013 | -- | $213,600 -12% |
| 2012 | -- | $242,600 |
| 2011 | -- | $242,600 |
| 2010 | -- | $242,600 -26.9% |
| 2009 | -- | $331,780 +14.6% |
| 2008 | -- | $289,422 +17.1% |
| 2007 | -- | $247,066 +20.7% |
| 2006 | -- | $204,710 +4.1% |
| 2005 | -- | $196,610 +4.3% |
| 2004 | -- | $188,510 +518.5% |
| 2003 | -- | $30,480 |
| 2002 | -- | $30,480 |
| 2001 | -- | $30,480 |
Find assessor info on the county website
Neighborhood: 21740
Nearby homes
- $194,100-- bd1 ba896 sqft1217 Kuhn Ave, Hagerstown, MD 21740Off Market
- $407,900-- bd2 ba1.7k sqft1200 Hillbrook Dr, Hagerstown, MD 21740Off Market
- $406,800-- bd2 ba1.9k sqft1205 Hillbrook Dr, Hagerstown, MD 21740Off Market
- $355,0003 bd2 ba1.2k sqft1200 Rabbit Ct, Hagerstown, MD 21740Sold
- $249,400-- bd2 ba1.2k sqft1213 Kuhn Ave, Hagerstown, MD 21740Off Market
- $375,0003 bd2 ba1.4k sqft1202 Rabbit Ct, Hagerstown, MD 21740Sold
- $234,400-- bd2 ba918 sqft1218 Rose Hill Ave, Hagerstown, MD 21740Off Market
- $241,1003 bd2 ba1k sqft1216 Rose Hill Ave, Hagerstown, MD 21740Off Market
Nearby schools
GreatSchools rating
- 9/10Emma K. Doub Elementary School for Integrated Arts & TechnologyGrades: PK-5Distance: 0.4 mi
- 7/10E. Russell Hicks Middle SchoolGrades: 6-8Distance: 0.5 mi
- 4/10South Hagerstown High SchoolGrades: 9-12Distance: 0.5 mi
Schools provided by the listing agent
- District: Washington County Public Schools
Source: Bright MLS. This data may not be complete. We recommend contacting the local school district to confirm school assignments for this home.
Get a cash offer in 3 minutes
Find out how much your home could sell for in as little as 3 minutes with a no-obligation cash offer.
Estimated market value
$450,300
Get a cash offer in 3 minutes
Find out how much your home could sell for in as little as 3 minutes with a no-obligation cash offer.
Estimated market value
$450,300
- Maryland
- Washington County
- Hagerstown
- 21740
- 1201 Hillbrook Dr
Nearby cities
Nearby neighborhoods
Nearby zip codes
Other Hagerstown Topics
