Skip main navigation
Off market
  • $1,450,900

    1201 Hondius Ln, Estes Park, CO 80517

    4beds
    4,176sqft
    Single Family Residence
    Built in 2002
    1.44 Acres Lot
    $1,450,900 Zestimate®
    $347/sqft
    $4,104 Estimated rent

    Home value

    $1,450,900

    $1.35M - $1.57M

    $4,104/mo

    Zestimate® history
    Loading
    Loading...

    Owner options

    List your home for rent

    $4,104/mo

    Rent Zestimate®

    Find your next renter with Zillow Rental Manager. Plus, with online applications, you can quickly screen prospective tenants – for free.

    Learn more

    $4,104/mo

    Rent Zestimate®

    Refinance and save

    $9,209/mo

    Est. payment

    Refinancing to a lower rate could help reduce your monthly payments and save thousands over the life of the loan.

    See today's rates

    $9,209/mo

    Est. payment

    Explore your selling options

    Work with a Zillow partner agent

    Leverage their expertise and Zillow's premium Showcase listings to get your home seen by more buyers.

    Get started

    List with your own agent

    Get your home in front of millions of buyers by listing it on Zillow.

    Learn how to do it

    Sell it yourself

    Take full control of how buyers see your home on Zillow by listing For Sale by Owner (FSBO).

    List your home

    What's special

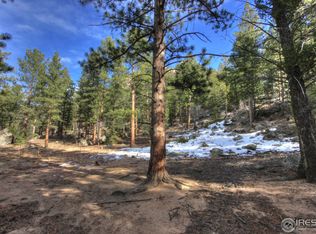
    Find your perfect mountain lifestyle in this Kendall built home. Kendall homes demonstrate quality, luxury and attention to detail. You will instantly love the open design floor plan. Well-appointed kitchen complete with all the amenities and space needed for all your culinary endeavors. Breakfast nook for casual dining or enjoy the formal dining room. Primary suite is a quiet retreat with its own seating area, 5 piece bath and over-sized walk-in closet. Wrap around decks to pause and enjoy the pines. Floor to ceiling windows in the living room bring the forest to you. Main level bedroom doubles as office with a wall of built-ins. Walk-out lower level boasts family room with gas fireplace, second kitchen, two spacious bedrooms, hobby room, 350 SF storage room. The amount of storage cannot be over stated. Heated two car garage with ample parking. A wooded 1.44 acre surrounds this stately home providing privacy and abundant wildlife viewing opportunities. This is a must see property!

    This property is off market, which means it's not currently listed for sale or rent on Zillow. This may be different from what's available on other websites or public sources.

    Zillow last checked:

    Listing updated:

    Listed by:

    Lori Smith 970-586-3333,

    First Colorado Realty

    Bought with:

    Tom Thomas, 100040138

    First Colorado Realty

    Source: IRES as distributed by MLS GRID,MLS#: 944257MLS Logo

    Facts & features

    Interior

    Bedrooms & bathrooms
    • Bedrooms: 4
    • Bathrooms: 3
    • Full bathrooms: 3
    • Main level bathrooms: 2
    Primary bedroom
    • Description: Wood
    • Features: Luxury Features Primary Bath
    • Level: Main
    • Area: 300 Square Feet
    • Dimensions: 15 x 20
    Bedroom 2
    • Description: Wood
    • Level: Main
    • Area: 176 Square Feet
    • Dimensions: 11 x 16
    Bedroom 3
    • Description: Carpet
    • Level: Lower
    • Area: 195 Square Feet
    • Dimensions: 13 x 15
    Bedroom 4
    • Description: Carpet
    • Level: Lower
    • Area: 195 Square Feet
    • Dimensions: 13 x 15
    Dining room
    • Description: Wood
    • Level: Main
    • Area: 288 Square Feet
    • Dimensions: 16 x 18
    Family room
    • Description: Carpet
    • Level: Lower
    • Area: 494 Square Feet
    • Dimensions: 19 x 26
    Kitchen
    • Description: Wood
    • Level: Main
    • Area: 273 Square Feet
    • Dimensions: 13 x 21
    Laundry
    • Description: Tile
    • Level: Main
    • Area: 63 Square Feet
    • Dimensions: 7 x 9
    Living room
    • Description: Wood
    • Level: Main
    • Area: 408 Square Feet
    • Dimensions: 17 x 24
    Study
    • Description: Carpet
    • Level: Upper
    • Area: 88 Square Feet
    • Dimensions: 8 x 11
    Heating
    • Radiant
    Cooling
    • Ceiling Fan(s)
    Appliances
    • Included: Double Oven, Dishwasher, Refrigerator, Microwave, Freezer, Disposal
    • Laundry: Sink, Washer/Dryer Hookup
    Features
    • Separate Dining Room, Cathedral Ceiling(s), Open Floorplan, Pantry, Natural Woodwork, Walk-In Closet(s), Kitchen Island, Central Vacuum
    • Flooring: Wood
    • Windows: Window Coverings, Wood Frames
    • Basement: Full,Partially Finished
    • Has fireplace: Yes
    • Fireplace features: Two or More, Gas
    Interior area
    • Total structure area: 2,614
    • Total interior livable area: 4,176 sqft
    • Finished area above ground: 2,614

    Property

    Parking
    • Total spaces: 2
    • Parking features: Garage Door Opener, Heated Garage
    • Attached garage spaces: 2
    • Details: Attached
    Features
    • Levels: Raised Ranch
    • Patio & porch: Patio, Deck
    • Spa features: Bath
    • Has view: Yes
    • View description: Mountain(s)
    Lot
    • Size: 1.44 Acres
    • Features: Wooded, Evergreen Trees, Deciduous Trees, Native Plants, Sloped, Rock Outcropping, Unincorporated
    Details
    • Parcel number: R0581526
    • Zoning: E1
    • Special conditions: Private Owner

    Construction

    Type & style
    • Home type: SingleFamily
    • Property subtype: Single Family Residence
    Materials
    • Frame
    • Roof: Composition
    Condition
    • New construction: No
    • Year built: 2002
    Details
    • Builder name: Kendall

    Utilities & green energy

    • Electric: Estes Light & P
    • Gas: Xcel
    • Sewer: Public Sewer
    • Water: City
    • Utilities for property: Natural Gas Available, Electricity Available, High Speed Avail
    Green energy
    • Energy efficient items: Windows

    Community & HOA

    Community
    • Security: Security System, Fire Alarm
    • Subdivision: HONDIUS HEIGHTS
    HOA
    • Has HOA: Yes
    • Services included: Snow Removal
    • HOA fee: $350 annually
    • HOA name: Prospect Park Road Maintenance
    Location
    • Region: Estes Park

    Financial & listing details

    • Price per square foot: $347/sqft
    • Annual tax amount: $4,677
    • Date on market: 6/25/2021
    • Listing terms: Cash,Conventional
    • Exclusions: Washer & Dryer, Arlo cameras, Seller's Personal Belongings & more. See documents for full list
    • Electric utility on property: Yes
    • Road surface type: Gravel

    Price history

    DateEventPrice
    8/6/2021Sold$1,199,821+53.8%$287/sqft
    Source: IRES as distributed by MLS GRID #944257 Report a problem
    6/29/2017Sold$779,900$187/sqft
    Source: IRES as distributed by MLS GRID #821468 Report a problem

    Public tax history

    Tax history is unavailable.

    Neighborhood: 80517

    Nearby schools

    GreatSchools rating
    Schools provided by the listing agent
    • Elementary: Estes Park
    • Middle: Estes Park
    • High: Estes Park

    Source: IRES as distributed by MLS GRID. This data may not be complete. We recommend contacting the local school district to confirm school assignments for this home.

    Get pre-qualified for a loan
    At Zillow Home Loans, we can pre-qualify you in as little as 5 minutes with no impact to your credit score.

    An equal housing lender. NMLS #10287.