No traffic sanctuary at the dead end of this dead end road! Unbeatable price for one of the largest homes and acreage available in the Ortonville/Clarkston area! MAIN FLOOR PRIMARY BEDROOM ENSUITE for this split level design offering a large basement w./Dow Corning finishing system. Whether you're a hunter, love some privacy from the neighbors, or simply love the fresh air/outdoors you WILL NOT want to miss this one!! Have morning coffee overlooking your own 10.5+ acres of beautiful land! Fenced garden area and chicken coup! (chickens included!) Heavy duty storage building too. Home features updated fiberglass front door, several updated windows, newer door wall, and a newer patio in back!! Step inside to wonderful hardwood floors throughout most of the home. All rooms are very spacious with room for large furniture, kitchen has granite, Kraftmaid cabinets, and newer appliances (chef style work island). Primary bedroom ensuite has two walk in closets and gigantic private bath with separate shower and tub!! The basement has ample storage area and room for entertainment (laminate floor could use refresh/past sump pump failure). This home/property embodies the "country living, up-north feel" lifestyle while also close enough to all the things you want/need... and not far from many conveniences. Updated: Assumable FHA mortgage at interest rate and approximate balance of 200000; more details upon inquiry)
Sold for $419,100
$419,100
1201 Houghton Trl, Ortonville, MI 48462
3beds
3,770sqft
Single Family Residence
Built in 1988
10.59 Acres Lot
$551,700 Zestimate®
$111/sqft
$3,436 Estimated rent
Home value
$551,700
$508,000 - $601,000
$3,436/mo
Zestimate® history
Owner options
List your home for rent
$3,436/mo
Rent Zestimate®
Find your next renter with Zillow Rental Manager. Plus, with online applications, you can quickly screen prospective tenants – for free.
$3,436/mo
Rent Zestimate®
Refinance and save
$2,749/mo
Est. payment
Refinancing to a lower rate could help reduce your monthly payments and save thousands over the life of the loan.
$2,749/mo
Est. payment
Explore your selling options
Work with a Zillow partner agent
Leverage their expertise and Zillow's premium Showcase listings to get your home seen by more buyers.
Get startedList with your own agent
Get your home in front of millions of buyers by listing it on Zillow.
Learn how to do itSell it yourself
Take full control of how buyers see your home on Zillow by listing For Sale by Owner (FSBO).
List your homeWhat's special
Zillow last checked:
Listing updated:
Listed by:
Alfred M Block 586-792-8000,
RE/MAX First,
Haden Block 248-375-4000,
RE/MAX First
Bought with:
Alfred M Block, 6501239210
RE/MAX First
Haden Block, 6501387004
RE/MAX First
Source: Realcomp II,MLS#: 20240037790
Facts & features
Interior
Bedrooms & bathrooms
- Bedrooms: 3
- Bathrooms: 3
- Full bathrooms: 2
- 1/2 bathrooms: 1
Primary bedroom
- Level: Entry
- Dimensions: 16 x 14
Bedroom
- Level: Second
- Dimensions: 12 x 11
Bedroom
- Level: Second
- Dimensions: 16 x 12
Primary bathroom
- Level: Entry
Other
- Level: Second
Other
- Level: Entry
Dining room
- Level: Entry
- Dimensions: 14 x 11
Family room
- Level: Entry
- Dimensions: 20 x 17
Great room
- Level: Entry
- Dimensions: 23 x 17
Kitchen
- Level: Entry
- Dimensions: 21 x 12
Laundry
- Level: Basement
Heating
- Forced Air, High Efficiency Sealed Combustion, Natural Gas
Cooling
- Ceiling Fans
Appliances
- Included: Built In Electric Oven, Dishwasher, Energy Star Qualified Dryer, Energy Star Qualified Washer, Free Standing Refrigerator, Gas Cooktop
- Laundry: Electric Dryer Hookup
Features
- Basement: Finished,Full
- Has fireplace: Yes
- Fireplace features: Family Room, Wood Burning
Interior area
- Total interior livable area: 3,770 sqft
- Finished area above ground: 2,770
- Finished area below ground: 1,000
Property
Parking
- Total spaces: 3
- Parking features: Three Car Garage, Attached
- Attached garage spaces: 3
Features
- Levels: One and One Half
- Stories: 1.5
- Entry location: GroundLevelwSteps
- Pool features: None
Lot
- Size: 10.59 Acres
- Dimensions: 629 x 699 x 575 x 942
Details
- Additional structures: Other, Poultry Coop
- Parcel number: 0225100028
- Special conditions: Short Sale No,Standard
Construction
Type & style
- Home type: SingleFamily
- Architectural style: Colonial
- Property subtype: Single Family Residence
Materials
- Brick, Cedar
- Foundation: Basement, Poured
- Roof: E NE RG YS TA RShingles
Condition
- New construction: No
- Year built: 1988
Utilities & green energy
- Electric: Circuit Breakers
- Sewer: Septic Tank
- Water: Well
- Utilities for property: Underground Utilities
Community & HOA
HOA
- Has HOA: No
Location
- Region: Ortonville
Financial & listing details
- Price per square foot: $111/sqft
- Tax assessed value: $539,660
- Annual tax amount: $6,320
- Date on market: 6/27/2024
- Cumulative days on market: 9 days
- Listing agreement: Exclusive Right To Sell
- Listing terms: Assumable,Cash,Conventional,FHA,Usda Loan,Va Loan
Price history
| Date | Event | Price |
|---|---|---|
| 8/18/2025 | Listing removed | $2,950$1/sqft |
Source: Zillow Rentals Report a problem | ||
| 8/12/2025 | Listed for rent | $2,950$1/sqft |
Source: Zillow Rentals Report a problem | ||
| 8/12/2024 | Sold | $419,100-0.2%$111/sqft |
Source:  Realcomp II #20240037790 Report a problem Realcomp II #20240037790 Report a problem | ||
| 7/6/2024 | Pending sale | $419,900$111/sqft |
Source: Realcomp II #20240037790 Report a problem | ||
| 6/27/2024 | Listed for sale | $419,900+16.7%$111/sqft |
Source:  MiRealSource #50146799 Report a problem MiRealSource #50146799 Report a problem | ||
| 5/22/2020 | Listing removed | $359,900$95/sqft |
Source: RE/MAX First #50005201 Report a problem | ||
| 2/17/2020 | Price change | $359,900-5.3%$95/sqft |
Source: RE/MAX First #2200009405 Report a problem | ||
| 2/6/2020 | Listed for sale | $379,900+26.6%$101/sqft |
Source: RE/MAX First #2200009405 Report a problem | ||
| 3/14/2017 | Sold | $300,000-3.2%$80/sqft |
Source: Public Record Report a problem | ||
| 2/8/2017 | Pending sale | $309,900$82/sqft |
Source: RE/MAX Suburban, Inc. #31308843 Report a problem | ||
| 1/24/2017 | Price change | $309,900-3.1%$82/sqft |
Source: RE/MAX Suburban #31308843 Report a problem | ||
| 12/17/2016 | Price change | $319,900-7.2%$85/sqft |
Source: RE/MAX Suburban #31308843 Report a problem | ||
| 12/5/2016 | Listed for sale | $344,900+107.3%$91/sqft |
Source: RE/MAX Suburban, Inc. #31308843 Report a problem | ||
| 3/28/2012 | Sold | $166,398+3.7%$44/sqft |
Source: Public Record Report a problem | ||
| 9/8/2008 | Sold | $160,472$43/sqft |
Source: Public Record Report a problem | ||
Public tax history
| Year | Property taxes | Tax assessment |
|---|---|---|
| 2025 | $6,691 +5.9% | $269,830 +8.5% |
| 2024 | $6,321 +5% | $248,670 +6.2% |
| 2023 | $6,020 +6% | $234,060 +10.4% |
| 2022 | $5,678 +1.2% | $211,970 +7.5% |
| 2021 | $5,609 | $197,220 +2.7% |
| 2020 | -- | $192,010 +3.9% |
| 2019 | $5,578 +39.3% | $184,800 +10.8% |
| 2018 | $4,004 +0.7% | $166,780 +2.5% |
| 2017 | $3,975 | $162,720 +4.3% |
| 2016 | $3,975 | $156,050 +7.6% |
| 2015 | -- | $145,000 +13.5% |
| 2014 | -- | $127,710 +14.7% |
| 2011 | -- | $111,320 -8.4% |
| 2010 | $5,983 -22.6% | $121,570 -25.5% |
| 2009 | $7,732 +237.3% | $163,130 -51.1% |
| 2005 | $2,292 | $333,480 +77% |
| 2003 | -- | $188,390 +6% |
| 2002 | -- | $177,800 +40% |
| 2001 | $3,955 +6.9% | $127,020 +3.2% |
| 2000 | $3,698 | $123,090 |
Find assessor info on the county website
Neighborhood: 48462
Nearby homes
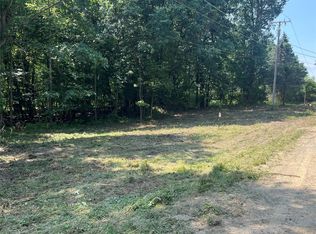
- $150,0005.1 Acres1255 Houghton Trl, Ortonville, MI 48462Lot/Land
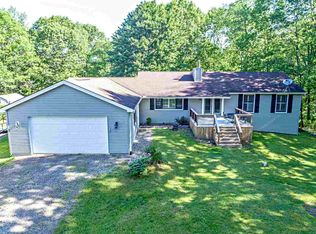
- $375,0003 bd2 ba1.4k sqft1400 Houghton Trl, Ortonville, MI 48462Off Market
- $509,0004 bd2 ba2.6k sqft1301 Houghton Trl, Ortonville, MI 48462Off Market
- $433,1004 bd2 ba2.1k sqft1450 Houghton Trl, Ortonville, MI 48462Off Market
- $581,1003 bd2 ba2.1k sqft1220 Houghton Trl, Ortonville, MI 48462Off Market
- $387,4003 bd2 ba1.5k sqft1355 Houghton Trl, Ortonville, MI 48462Off Market
- $34,680-- bd-- ba-- sqft1355 Houghton Trl, Ortonville, MI 48462Off Market
- $389,3003 bd1 ba1.9k sqft1380 Bald Eagle Lake Rd, Ortonville, MI 48462Off Market
Nearby schools
GreatSchools rating
- 6/10Harvey-Swanson Elementary SchoolGrades: PK-5Distance: 2.6 mi
- 7/10Brandon High SchoolGrades: 7-12Distance: 2.1 mi
- 6/10Brandon Middle SchoolGrades: 6-8Distance: 2.2 mi
Get a cash offer in 3 minutes
Find out how much your home could sell for in as little as 3 minutes with a no-obligation cash offer.
Estimated market value
$551,700
Get a cash offer in 3 minutes
Find out how much your home could sell for in as little as 3 minutes with a no-obligation cash offer.
Estimated market value
$551,700
- Michigan
- Oakland County
- Ortonville
- 48462
- 1201 Houghton Trl
Nearby cities
Nearby zip codes
Other Ortonville Topics
