Exceptional two-story home features a convenient Sartell location along with an amazing multi-use workshop on a meticulously manicured yard. Enjoy the outdoors on the paver patio or under the rear covered porch watching the sunsets. The detached 20'x24' heated workshop provides many uses with 9' ceiling and storage space above. This dream garage measures 42'x28' plus additional storage space & a convenient separate stairway leading to the lower level! Interior highlights feature a main floor mudroom with lockers, drop zone & half-bath. The kitchen provides a large island, granite countertops, tile backsplash, walk-in pantry & patio access. In the living room you will be welcomed with a stone accented gas fireplace & built-in cabinets. An inviting foyer leads you to the upper level with three bedrooms - including a vaulted primary suite with tile shower, double sinks & laundry. The finished lower level offers another bedroom, bath, a built-in wet bar, and an electric fireplace with additional entertaining space. Come experience all the stunning details in this custom built one-owner home!
Closed
$532,000
1201 Huntington Dr S, Sartell, MN 56377
4beds
3,217sqft
Single Family
Built in 2007
0.39 Acres Lot
$529,800 Zestimate®
$165/sqft
$3,232 Estimated rent
Home value
$529,800
$477,000 - $588,000
$3,232/mo
Zestimate® history
Owner options
List your home for rent
$3,232/mo
Rent Zestimate®
Find your next renter with Zillow Rental Manager. Plus, with online applications, you can quickly screen prospective tenants – for free.
$3,232/mo
Rent Zestimate®
Refinance and save
$3,285/mo
Est. payment
Refinancing to a lower rate could help reduce your monthly payments and save thousands over the life of the loan.
$3,285/mo
Est. payment
Explore your selling options
Work with a Zillow partner agent
Leverage their expertise and Zillow's premium Showcase listings to get your home seen by more buyers.
Get startedList with your own agent
Get your home in front of millions of buyers by listing it on Zillow.
Learn how to do itSell it yourself
Take full control of how buyers see your home on Zillow by listing For Sale by Owner (FSBO).
List your homeWhat's special
Meticulously manicured yardInviting foyerPaver patio
Zillow last checked:
Listing updated:
Listed by:
Craig Hiltner 320-250-8800,
VoigtJohnson,
Amy J Hiltner 320-492-8720
Bought with:
Peter Matanich
Premier Real Estate Services
Source: NorthstarMLS as distributed by MLS GRID,MLS#: 7046024
Facts & features
Interior
Bedrooms & bathrooms
- Bedrooms: 4
- Bathrooms: 4
- Full bathrooms: 1
- 3/4 bathrooms: 2
- 1/2 bathrooms: 1
Bedroom
- Level: Upper
- Area: 226.03 Square Feet
- Dimensions: 13'2"x17'2"
Bedroom 2
- Level: Upper
- Area: 176.58 Square Feet
- Dimensions: 13'x13'7"
Bedroom 3
- Level: Upper
- Area: 164.68 Square Feet
- Dimensions: 13'11"x11'10"
Bedroom 4
- Level: Lower
- Area: 138 Square Feet
- Dimensions: 12'x11'6"
Dining room
- Level: Main
- Area: 157.34 Square Feet
- Dimensions: 13'7"x11'7"
Family room
- Level: Lower
- Area: 240.25 Square Feet
- Dimensions: 15'6"x15'6"
Kitchen
- Level: Main
- Area: 251.22 Square Feet
- Dimensions: 22'2"x11'4"
Laundry
- Level: Upper
- Area: 54.67 Square Feet
- Dimensions: 8'x6'10"
Living room
- Level: Main
- Area: 236.11 Square Feet
- Dimensions: 20'10"x11'4"
Storage
- Level: Lower
- Area: 77 Square Feet
- Dimensions: 5'6"x14"
Heating
- Forced Air, Fireplace(s)
Cooling
- Central Air
Appliances
- Included: Air-To-Air Exchanger, Dishwasher, Microwave, Range, Refrigerator, Washer, Water Softener Owned
- Laundry: Laundry Room, Upper Level
Features
- Basement: Finished
- Number of fireplaces: 2
- Fireplace features: Electric, Family Room, Gas, Living Room
Interior area
- Total structure area: 3,217
- Total interior livable area: 3,217 sqft
- Finished area above ground: 2,131
- Finished area below ground: 874
Property
Parking
- Total spaces: 3
- Parking features: Attached, Concrete
- Attached garage spaces: 3
- Details: Garage Dimensions (42x28), Garage Door Height (8), Garage Door Width (18)
Accessibility
- Accessibility features: None
Features
- Levels: Two
- Stories: 2
- Patio & porch: Covered, Front Porch, Patio, Rear Porch
Lot
- Size: 0.39 Acres
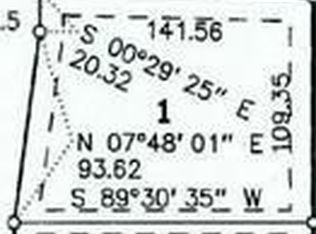
- Dimensions: 116 x 152 x 119 x 138
Details
- Additional structures: Workshop
- Foundation area: 1086
- Parcel number: 92567150514
- Zoning description: Residential-Single Family
Construction
Type & style
- Home type: SingleFamily
- Property subtype: Single Family
Materials
- Roof: Age Over 8 Years,Architectural Shingle
Condition
- New construction: No
- Year built: 2007
Utilities & green energy
- Gas: Natural Gas
- Sewer: City Sewer/Connected
- Water: City Water/Connected
Community & HOA
Community
- Subdivision: Huntington Ridge
HOA
- Has HOA: No
Location
- Region: Sartell
Financial & listing details
- Price per square foot: $165/sqft
- Annual tax amount: $6,366
- Date on market: 4/1/2026
- Cumulative days on market: 9 days
Price history
| Date | Event | Price |
|---|---|---|
| 5/8/2026 | Sold | $532,000-0.6%$165/sqft |
Source:  NorthstarMLS as distributed by MLS GRID #7046024 Report a problem NorthstarMLS as distributed by MLS GRID #7046024 Report a problem | ||
| 4/10/2026 | Pending sale | $535,000$166/sqft |
Source: NorthstarMLS as distributed by MLS GRID #7046024 Report a problem | ||
| 4/1/2026 | Listed for sale | $535,000$166/sqft |
Source: NorthstarMLS as distributed by MLS GRID #7046024 Report a problem | ||
Public tax history
Tax history is unavailable.
Neighborhood: 56377
Nearby homes
- $425,8003 bd2 ba1k sqft1201 Huntington Dr, Sartell, MN 56377Off Market
- $---- bd-- ba-- sqft1205 Huntington Dr S, Sartell, MN 56377Off Market
- $398,3004 bd3 ba832 sqft1200 Huntington Dr, Sartell, MN 56377Off Market
- $485,4005 bd3 ba1.2k sqft1205 Huntington Dr, Sartell, MN 56377Off Market
- $---- bd-- ba-- sqft1204 Independence Ct S, Sartell, MN 56377Off Market
- $---- bd-- ba-- sqft1209 Huntington Dr S, Sartell, MN 56377Off Market
- $205,400-- bd-- ba-- sqft1200 Huntington Dr S, Sartell, MN 56377Off Market
- $411,9003 bd3 ba2.4k sqft1209 Huntington Dr, Sartell, MN 56377Off Market
Nearby schools
GreatSchools rating
- 9/10Riverview Intermediate SchoolGrades: 3-5Distance: 2 mi
- 9/10Sartell Middle SchoolGrades: 6-8Distance: 2.1 mi
- 9/10Sartell Senior High SchoolGrades: 9-12Distance: 4.2 mi
Get a cash offer in 3 minutes
Find out how much your home could sell for in as little as 3 minutes with a no-obligation cash offer.
Estimated market value
$529,800
Get a cash offer in 3 minutes
Find out how much your home could sell for in as little as 3 minutes with a no-obligation cash offer.
Estimated market value
$529,800
- Minnesota
- Stearns County
- Sartell
- 56377
- 1201 Huntington Dr S
Nearby cities
Nearby zip codes
Other Sartell Topics
