Welcome to this beautifully maintained home offering exceptional indoor-outdoor living in a highly desirable setting. The tranquil front yard welcomes you with a serene pathway, charming seating area, and a soothing fountain surrounded by lush, thoughtfully designed landscaping — creating a garden retreat and inviting first impression. Inside, the inviting living room is filled with natural light and features large picture windows with a stylish fireplace that serves as a warm focal point. The open floor plan allows for effortless flow between living spaces, ideal for both comfortable everyday living and entertaining. The spacious kitchen opens seamlessly to the dining area and showcases a large granite center island, abundant counter space, and ample cabinetry, making it the heart of the home. Four bedrooms and remodeled bathrooms add modern appeal, while multiple rooms enjoy peaceful views of the lush outdoor surroundings. The backyard is designed for relaxation and entertaining alike, featuring a sparkling pool, grassy lawn, and mature landscaping that provides exceptional privacy. A covered patio creates an inviting outdoor living space complete with a sitting area and TV — perfect for year-round enjoyment, gatherings with friends, or relaxing poolside in a resort-like setting. Ideally located on a well-regarded, wide tree-lined street, this home offers a wonderful neighborhood atmosphere while combining comfort, style, and privacy in one exceptional property. Close proximity to award winning schools - Arroyo Elementary, Hewes Middle School and Foothill High School.
Sold for $2,085,000
Listed by: Seven Gables Real Estate • Christine Greubel • Contact: 714-731-3777
Bought with: reframe
$2,085,000
1201 Hyde Park Dr, Santa Ana, CA 92705
4beds
2,472sqft
Single Family Residence
Built in 1963
0.29 Acres Lot
$2,095,800 Zestimate®
$843/sqft
$7,278 Estimated rent
Home value
$2,095,800
$1.93M - $2.26M
$7,278/mo
Zestimate® history
Owner options
List your home for rent
$7,278/mo
Rent Zestimate®
Find your next renter with Zillow Rental Manager. Plus, with online applications, you can quickly screen prospective tenants – for free.
$7,278/mo
Rent Zestimate®
Refinance and save
$13,063/mo
Est. payment
Refinancing to a lower rate could help reduce your monthly payments and save thousands over the life of the loan.
$13,063/mo
Est. payment
Explore your selling options
Work with a Zillow partner agent
Leverage their expertise and Zillow's premium Showcase listings to get your home seen by more buyers.
Get startedList with your own agent
Get your home in front of millions of buyers by listing it on Zillow.
Learn how to do itSell it yourself
Take full control of how buyers see your home on Zillow by listing For Sale by Owner (FSBO).
List your homeWhat's special
Sparkling poolSoothing fountainGarden retreatStylish fireplaceWell-regarded wide tree-lined streetSerene pathwayLarge granite center island
Zillow last checked:
Listing updated:
Listed by:
Christine Greubel DRE #01134946 714-608-1777,
Seven Gables Real Estate
Bought with:
Christina De Santis, DRE #02100629
reframe
Source: CRMLS,MLS#: PW26070726 Originating MLS: California Regional MLS
Originating MLS: California Regional MLSFacts & features
Interior
Bedrooms & bathrooms
- Bedrooms: 4
- Bathrooms: 3
- Full bathrooms: 1
- 3/4 bathrooms: 2
Rooms
- Room types: Family Room, Kitchen, Living Room
Bathroom
- Features: Bathtub, Dual Sinks
Kitchen
- Features: Granite Counters, Kitchen Island
Heating
- Central
Cooling
- Central Air
Appliances
- Included: Dishwasher, Gas Range, Refrigerator
- Laundry: Inside
Features
- Wet Bar, Breakfast Bar, Eat-in Kitchen, Granite Counters, Open Floorplan, Recessed Lighting
- Flooring: Carpet, Wood
- Doors: Double Door Entry, Mirrored Closet Door(s), Sliding Doors
- Windows: Custom Covering(s), Plantation Shutters
- Has fireplace: Yes
- Fireplace features: Living Room
- Common walls with other units/homes: No Common Walls
Interior area
- Total interior livable area: 2,472 sqft
Property
Parking
- Total spaces: 3
- Parking features: Driveway, Garage
- Garage spaces: 3
Features
- Levels: Two
- Stories: 2
- Entry location: 1
- Patio & porch: Concrete, Covered
- Has private pool: Yes
- Pool features: Private
- Spa features: None
- Fencing: Good Condition
- Has view: Yes
- View description: None
Lot
- Size: 0.29 Acres
- Features: Back Yard, Front Yard
Details
- Additional structures: Cabana
- Parcel number: 50352108
- Special conditions: Standard
Construction
Type & style
- Home type: SingleFamily
- Property subtype: Single Family Residence
Materials
- Roof: Composition
Condition
- New construction: No
- Year built: 1963
Utilities & green energy
- Sewer: Sewer Tap Paid
- Water: Private
Community & HOA
Community
- Features: Sidewalks
- Security: Carbon Monoxide Detector(s), Smoke Detector(s)
Location
- Region: Santa Ana
Financial & listing details
- Price per square foot: $843/sqft
- Tax assessed value: $600,168
- Annual tax amount: $7,030
- Date on market: 4/9/2026
- Cumulative days on market: 6 days
- Listing terms: Cash,Cash to New Loan
- Exclusions: Potted Plants
Price history
| Date | Event | Price |
|---|---|---|
| 5/15/2026 | Sold | $2,085,000+3%$843/sqft |
Source:  CRMLS #PW26070726 Report a problem CRMLS #PW26070726 Report a problem | ||
| 5/7/2026 | Pending sale | $2,025,000$819/sqft |
Source: CRMLS #PW26070726 Report a problem | ||
| 4/17/2026 | Contingent | $2,025,000$819/sqft |
Source: CRMLS #PW26070726 Report a problem | ||
| 4/9/2026 | Listed for sale | $2,025,000+449.5%$819/sqft |
Source: CRMLS #PW26070726 Report a problem | ||
| 5/30/1997 | Sold | $368,500$149/sqft |
Source: Public Record Report a problem | ||
Public tax history
| Year | Property taxes | Tax assessment |
|---|---|---|
| 2025 | $7,030 +4.7% | $600,168 +2% |
| 2024 | $6,716 +2.5% | $588,400 +2% |
| 2023 | $6,552 +1.6% | $576,863 +2% |
| 2022 | $6,452 +2.1% | $565,552 +2% |
| 2021 | $6,322 +0.5% | $554,463 +1% |
| 2020 | $6,288 | $548,778 +2% |
| 2019 | $6,288 +2.5% | $538,018 +2% |
| 2018 | $6,134 +3.5% | $527,469 +2% |
| 2017 | $5,927 | $517,127 +2% |
| 2016 | $5,927 +1.8% | $506,988 +1.5% |
| 2015 | $5,821 +1.6% | $499,373 +2% |
| 2014 | $5,727 | $489,591 +0.5% |
| 2013 | -- | $487,379 +2% |
| 2012 | -- | $477,823 +2% |
| 2011 | -- | $468,454 +0.8% |
| 2010 | -- | $464,953 -0.2% |
| 2009 | -- | $466,058 +2% |
| 2008 | -- | $456,920 +2% |
| 2007 | -- | $447,961 +2% |
| 2006 | -- | $439,178 +2% |
| 2005 | -- | $430,567 +2% |
| 2004 | -- | $422,125 +1.9% |
| 2003 | -- | $414,389 +2% |
| 2002 | -- | $406,264 +2% |
| 2001 | $4,035 +2.1% | $398,299 +2% |
| 2000 | $3,954 | $390,490 |
Find assessor info on the county website
Neighborhood: 92705
Nearby homes
- $2,004,0004 bd3 ba2.5k sqft1191 Hyde Park Dr, Santa Ana, CA 92705Off Market
- $2,276,1004 bd3 ba2.6k sqft1211 Hyde Park Dr, Santa Ana, CA 92705Off Market

- $2,041,6004 bd4 ba2.7k sqft1222 Bradcliff Dr, Santa Ana, CA 92705Off Market
- $1,750,0004 bd3 ba2.6k sqft1202 Bradcliff Dr, Santa Ana, CA 92705Sold
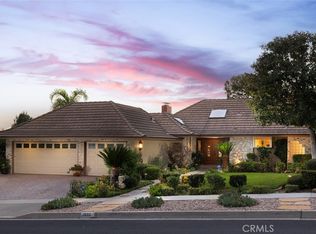
- $2,104,2004 bd3 ba2.8k sqft1242 Bradcliff Dr, Santa Ana, CA 92705Off Market
- $1,937,1004 bd3 ba2.5k sqft1171 Hyde Park Dr, Santa Ana, CA 92705Off Market
- $1,822,7005 bd3 ba2.6k sqft1241 Hyde Park Dr, Santa Ana, CA 92705Off Market
- $2,008,0004 bd3 ba2.4k sqft1161 Hyde Park Dr, Santa Ana, CA 92705Sold
Nearby schools
GreatSchools rating
- 8/10Arroyo Elementary SchoolGrades: K-5Distance: 0.2 mi
- 7/10Hewes Middle SchoolGrades: 6-8Distance: 1 mi
- 9/10Foothill High SchoolGrades: 9-12Distance: 0.6 mi
Schools provided by the listing agent
- Elementary: Arroyo
- Middle: Hewes
- High: Foothill
Source: CRMLS. This data may not be complete. We recommend contacting the local school district to confirm school assignments for this home.
Get a cash offer in 3 minutes
Find out how much your home could sell for in as little as 3 minutes with a no-obligation cash offer.
Estimated market value
$2,095,800
Get a cash offer in 3 minutes
Find out how much your home could sell for in as little as 3 minutes with a no-obligation cash offer.
Estimated market value
$2,095,800
- California
- Orange County
- North Tustin
- 92705
- 1201 Hyde Park Dr
Nearby cities
Nearby zip codes
Other North Tustin Topics
