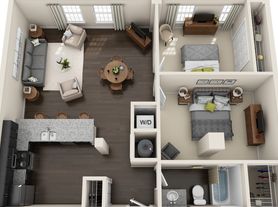
The Peony floor plan at Ralston Apartments in Indianapolis, IN is a newly renovated three bedroom, three bathroom apartment spanning over 1,371 square feet. This two-level apartment boasts a bathroom for each bedroom, an open-concept living area, and a kitchen with ample counterspace. The primary bedroom features a walk-in closet and dual vanity ensuite for added convenience. Modern finishes can be found throughout this spacious apartment, providing the perfect space to call home. Don't miss your chance to experience the convenience of the Peony floor plan - schedule a tour today!
Apartment for rent
$2,349/mo
Fees may apply
Ralston Apartments, APT 3617, 1201 Indiana Ave, Indianapolis, IN 46202
3beds
1,498sqft
Price may not include required fees and charges. Learn more|
Apartment
Available Fri Aug 21 2026
Cats, dogs OK
Central air
In unit laundry
What's special
Two-level apartmentDual vanity ensuiteBathroom for each bedroomKitchen with ample counterspace
- 39 days |
- -- |
- -- |
Zillow last checked:
Listing updated:
Travel times

Let’s turn your rent into credit progress
Build credit history with every on-time payment and get credit for the payment you’re already making.
Facts & features
Interior
Bedrooms & bathrooms
- Bedrooms: 3
- Bathrooms: 3
- Full bathrooms: 3
Cooling
- Central Air
Appliances
- Included: Dryer, Washer
- Laundry: In Unit
Features
- Walk-In Closet(s)
- Flooring: Linoleum/Vinyl
Interior area
- Total interior livable area: 1,498 sqft
Video & virtual tour
Property
Parking
- Details: Contact manager
Features
- Stories: 4
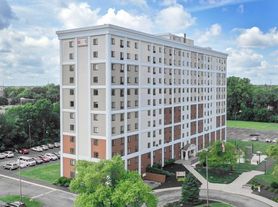
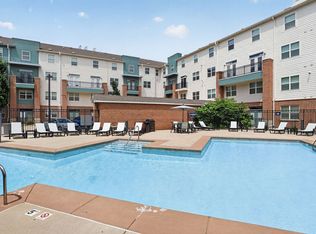
- Exterior features: 24-hour Rooftop Dog Run, Business Center, Exterior Type: Conventional, Granite Countertops, High-speed Internet Ready, Newly Renovated 1, 2 & 3-Bedroom Townhomes, Onsite Parking, Package Receiving, Smoke Free, TV Lounge, White Shaker Cabinets
- Pool features: Pool
Construction
Type & style
- Home type: Apartment
- Property subtype: Apartment
Condition
- Year built: 2011
Building
Details
- Building name: Ralston Apartments
Management
- Pets allowed: Yes
Community & HOA
Community
- Features: Fitness Center, Gated, Pool, Smoke Free
HOA
- Amenities included: Fitness Center, Pool
Location
- Region: Indianapolis
Financial & listing details
- Lease term: 9 months, 10 months, 11 months, 12 months, 13 months, 14 months, 15 months
Price history
| Date | Event | Price |
|---|---|---|
| 6/30/2026 | Price change | $2,349+3.8%$2/sqft |
Source: Zillow Rentals Report a problem | ||
| 6/16/2026 | Price change | $2,262-0.9%$2/sqft |
Source: Zillow Rentals Report a problem | ||
| 6/2/2026 | Listed for rent | $2,282+28.2%$2/sqft |
Source: Zillow Rentals Report a problem | ||
| 4/19/2024 | Listing removed | -- |
Source: Zillow Rentals Report a problem | ||
| 4/9/2024 | Price change | $1,780+1.1%$1/sqft |
Source: Zillow Rentals Report a problem | ||
| 4/4/2024 | Listed for rent | $1,760$1/sqft |
Source: Zillow Rentals Report a problem | ||
Neighborhood: Downtown
Nearby schools
GreatSchools rating
- 6/10George Washington Carver School 87Grades: PK-5Distance: 1.3 mi
- 4/10William Penn School 49Grades: 6-8Distance: 2.3 mi
- 1/10Crispus Attucks Medical Magnet High School (9-12)Grades: 9-12Distance: 0.5 mi




There are 28 available units in this apartment building
Nearby cities
Nearby neighborhoods
Nearby zip codes
Nearby rental buildings
- The Villages of Bent Tree Apartments
- The Boardwalk at Westlake Apartments and Townhomes
- The Jacob
- Retreat at Riverbend Apartment Homes
- Bavarian Village Apartments
- 82 Flats
- Lighthouse Landings
- Ellis Apartments
- Eagle Creek by Spark Living
- Lakeshore Reserve Off 86th Apartments and Townhomes
- The Masters Apartments
- The Whit Apartments
- Timber Point Apartments
- Estates at Crystal Bay
- The Grounds
- CityWay
- The Residence at White River Apartments
- Astoria Park Apartment Homes
- Harrison Place Apartments
- 5143 E Washington St