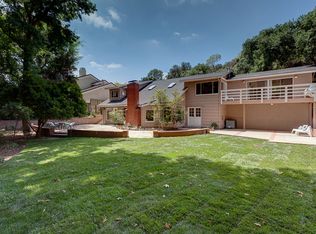
Stunning home custom-built in 2002 is nestled in a sought-after La Canada Flintridge neighborhood amidst a mature oak grove. This expansive property offers a harmonious blend of elegance, functionality, and captivating design. As you step inside, you'll be greeted by soaring ceilings and an abundance of natural light that creates an inviting atmosphere throughout. The formal dining room is perfect for hosting memorable gatherings, while the chef's kitchen is equipped with top-of-the-line appliances including a Wolf stove, Sub-Zero Fridge, Miele double ovens and warming drawer, a walk-in pantry, and a center island. The main level features spacious living areas adorned with exposed beam ceilings and sliding glass doors opening to wrap-around stone patios for al-fresco dining. The living room features walls of glass and a wood burning fireplace. A huge entertainment room off of the kitchen offers endless possibilities. A cathedral ceiling and a dramatic iron chandelier crown the great room with its impressive river rock fireplace. The impressive, curved stairway leads to four generously-sized bedrooms where every window offers relaxing treetop views. The primary suite is a true sanctuary with a luxurious en-suite bathroom with dual sinks, a towel warmer, and soaking tub and a walk-in closet. Two bedrooms share a full bath, and an additional en-suite bedroom includes a treehouse-like loft. An upstairs laundry room and an office area complete the second floor.Relax with family and friends in the terraced backyard, perfect for outdoor entertaining and boasting an in-ground hot tub, a built-in barbecue area and a gas firepit. Additional highlights include an open layout, lowE dual-pane wood windows with aluminum casing on the exterior, dual-zone HVAC, 2 tankless hot water heaters, all-copper piping, hardwood floors, 2 large attics for storage, copper gutters and chimney tops, an oversized three-car garage with an epoxy floor, and a concrete driveway, and a fully fenced yard.A magical retreat in one of LA's most sought-after communities with some of the top schools in California. Conveniently located just 2 miles to La Canada town center and 13 miles to downtown Los Angeles, this property offers easy access to parks, schools, shopping centers, and all of the culture LA has to offer.
Sold for $3,400,000
Street View
Listed by: Sotheby's International Realty, Inc. • Sharon Verani • Contact: 626-482-4914
Bought with: Latitude Real Estate & Invest
$3,400,000
1201 Inverness Dr, La Canada Flintridge, CA 91011
4beds
5,383sqft
Single Family Residence
Built in 2002
0.5 Acres Lot
$3,763,200 Zestimate®
$632/sqft
$13,300 Estimated rent
Home value
$3,763,200
$3.50M - $4.06M
$13,300/mo
Zestimate® history
Owner options
List your home for rent
$13,300/mo
Rent Zestimate®
Find your next renter with Zillow Rental Manager. Plus, with online applications, you can quickly screen prospective tenants – for free.
$13,300/mo
Rent Zestimate®
Refinance and save
$21,626/mo
Est. payment
Refinancing to a lower rate could help reduce your monthly payments and save thousands over the life of the loan.
$21,626/mo
Est. payment
Explore your selling options
Work with a Zillow partner agent
Leverage their expertise and Zillow's premium Showcase listings to get your home seen by more buyers.
Get startedList with your own agent
Get your home in front of millions of buyers by listing it on Zillow.
Learn how to do itSell it yourself
Take full control of how buyers see your home on Zillow by listing For Sale by Owner (FSBO).
List your homeWhat's special
Hardwood floorsTerraced backyardExposed beam ceilingsSoaring ceilingsDramatic iron chandelierCopper guttersEasy access to parks
Zillow last checked:
Listing updated:
Listed by:
Sharon Verani DRE #01855187 626-482-4914,
Sotheby's International Realty, Inc.
Bought with:
Saro Dilanchian, DRE #01314546
Latitude Real Estate & Invest
Source: CRMLS,MLS#: P1-14424 Originating MLS: California Regional MLS (Ventura & Pasadena-Foothills AORs)
Originating MLS: California Regional MLS (Ventura & Pasadena-Foothills AORs)Facts & features
Interior
Bedrooms & bathrooms
- Bedrooms: 4
- Bathrooms: 4
- Full bathrooms: 4
- Main level bathrooms: 1
Rooms
- Room types: Attic, Bedroom, Center Hall, Den, Entry/Foyer, Family Room, Game Room, Great Room, Kitchen, Laundry, Loft, Living Room, Primary Bathroom, Primary Bedroom, Office, Other, Pantry, Dining Room
Primary bedroom
- Features: Primary Suite
Bedroom
- Features: All Bedrooms Up
Bathroom
- Features: Bathroom Exhaust Fan, Bathtub, Dual Sinks, Full Bath on Main Level, Granite Counters, Jetted Tub, Remodeled, Separate Shower, Tub Shower, Walk-In Shower
Kitchen
- Features: Granite Counters, Kitchen Island, Kitchen/Family Room Combo, Remodeled, Updated Kitchen, Walk-In Pantry
Other
- Features: Walk-In Closet(s)
Pantry
- Features: Walk-In Pantry
Heating
- Natural Gas
Cooling
- Central Air, Attic Fan
Appliances
- Included: Barbecue, Double Oven, Dishwasher, Gas Cooktop, Refrigerator, Range Hood, Tankless Water Heater, Vented Exhaust Fan, Warming Drawer
- Laundry: Gas Dryer Hookup, Laundry Room, Upper Level
Features
- Beamed Ceilings, Breakfast Bar, Ceiling Fan(s), Cathedral Ceiling(s), Separate/Formal Dining Room, Granite Counters, High Ceilings, Open Floorplan, Pantry, Recessed Lighting, Storage, Sunken Living Room, All Bedrooms Up, Attic, Loft, Primary Suite, Walk-In Pantry, Walk-In Closet(s)
- Flooring: Carpet, Tile, Wood
- Doors: French Doors, Sliding Doors
- Windows: Double Pane Windows, Plantation Shutters, Screens
- Has fireplace: Yes
- Fireplace features: Great Room, Living Room, Outside
- Common walls with other units/homes: No Common Walls
Interior area
- Total interior livable area: 5,383 sqft
Property
Parking
- Total spaces: 3
- Parking features: Concrete, Door-Multi, Garage
- Attached garage spaces: 3
Features
- Levels: Two
- Stories: 2
- Entry location: Entry hall first floor
- Patio & porch: Patio, Stone
- Exterior features: Awning(s), Barbecue, Lighting, Rain Gutters, Fire Pit
- Pool features: None
- Has spa: Yes
- Spa features: Heated, In Ground
- Has view: Yes
- View description: Trees/Woods
Lot
- Size: 0.5 Acres
- Features: Landscaped, Sprinkler System, Trees
Details
- Parcel number: 5658008016
- Special conditions: Standard,Trust
Construction
Type & style
- Home type: SingleFamily
- Architectural style: Custom
- Property subtype: Single Family Residence
Materials
- Stucco, Copper Plumbing
- Foundation: Slab
- Roof: Composition,Shingle
Condition
- Updated/Remodeled
- Year built: 2002
Utilities & green energy
- Sewer: Septic Tank
- Water: Public
- Utilities for property: Electricity Connected, Natural Gas Connected, Water Connected
Community & HOA
Community
- Features: Foothills
- Security: Carbon Monoxide Detector(s), Smoke Detector(s)
Location
- Region: La Canada Flintridge
Financial & listing details
- Price per square foot: $632/sqft
- Tax assessed value: $3,468,000
- Annual tax amount: $38,902
- Date on market: 7/19/2023
- Cumulative days on market: 49 days
- Listing terms: Cash to New Loan
Price history
| Date | Event | Price |
|---|---|---|
| 10/11/2023 | Sold | $3,400,000-6.8%$632/sqft |
Source:  CRMLS #P1-14424 Report a problem CRMLS #P1-14424 Report a problem | ||
| 9/7/2023 | Pending sale | $3,650,000$678/sqft |
Source: CRMLS #P1-14424 Report a problem | ||
| 8/17/2023 | Price change | $3,650,000-7.6%$678/sqft |
Source: CRMLS #P1-14424 Report a problem | ||
| 7/19/2023 | Listed for sale | $3,950,000-1.2%$734/sqft |
Source:  Pasadena Foothills MLS #P1-14424 Report a problem Pasadena Foothills MLS #P1-14424 Report a problem | ||
| 11/16/2022 | Listing removed | -- |
Source: Pasadena Foothills MLS Report a problem | ||
| 10/14/2022 | Price change | $3,998,000-6.5%$743/sqft |
Source: Pasadena Foothills MLS #P1-11327 Report a problem | ||
| 10/12/2022 | Price change | $4,278,000-4.9%$795/sqft |
Source: Pasadena Foothills MLS #P1-11327 Report a problem | ||
| 9/19/2022 | Listed for sale | $4,500,000+51.1%$836/sqft |
Source: Pasadena Foothills MLS #P1-11327 Report a problem | ||
| 11/24/2015 | Sold | $2,978,000$553/sqft |
Source: Public Record Report a problem | ||
| 9/29/2015 | Pending sale | $2,978,000$553/sqft |
Source: Partners Trust Real Estate #315008902 Report a problem | ||
| 9/9/2015 | Listed for sale | $2,978,000-0.6%$553/sqft |
Source: Partners Trust Real Estate #315008902 Report a problem | ||
| 7/7/2014 | Listing removed | $2,995,000$556/sqft |
Source: Sotheby's International Realty - Pasadena Brokerage #214010516 Report a problem | ||
| 7/4/2014 | Price change | $2,995,000-6.4%$556/sqft |
Source: Sotheby's International Realty - Pasadena Brokerage #214010516 Report a problem | ||
| 6/7/2014 | Price change | $3,200,000-15.7%$594/sqft |
Source: Sotheby's International Realty - Pasadena Brokerage #214010516 Report a problem | ||
| 3/22/2014 | Listed for sale | $3,795,000+412.8%$705/sqft |
Source: Sotheby's International Realty - #214010516 Report a problem | ||
| 7/13/1999 | Sold | $740,000+37%$137/sqft |
Source: Public Record Report a problem | ||
| 10/14/1994 | Sold | $540,000$100/sqft |
Source: Public Record Report a problem | ||
Public tax history
| Year | Property taxes | Tax assessment |
|---|---|---|
| 2025 | $38,902 +2.1% | $3,468,000 +2% |
| 2024 | $38,113 +0.1% | $3,400,000 -0.3% |
| 2023 | $38,058 +3.8% | $3,410,068 +2% |
| 2022 | $36,659 +1.9% | $3,343,205 +2% |
| 2021 | $35,972 +1.3% | $3,277,653 +1% |
| 2020 | $35,519 | $3,244,046 +2% |
| 2019 | $35,519 +3.8% | $3,180,438 +2% |
| 2018 | $34,204 | $3,118,078 +2% |
| 2017 | $34,204 +1.8% | $3,056,940 +2% |
| 2016 | $33,597 +2% | $2,997,000 +148.6% |
| 2015 | $32,953 +143.4% | $1,205,439 +2% |
| 2014 | $13,540 | $1,181,827 +2.5% |
| 2012 | -- | $1,153,420 +2% |
| 2011 | -- | $1,130,805 +0.8% |
| 2010 | -- | $1,122,355 -0.2% |
| 2009 | -- | $1,125,022 +2% |
| 2008 | -- | $1,102,964 +2% |
| 2007 | -- | $1,081,338 +2% |
| 2006 | -- | $1,060,136 |
| 2005 | -- | $1,060,136 +8.7% |
| 2004 | -- | $975,648 +15.2% |
| 2003 | -- | $847,182 +10% |
| 2002 | -- | $769,895 +4% |
| 2000 | -- | $740,000 |
Find assessor info on the county website
Neighborhood: 91011
Nearby homes
- $244,7940.502 Acres1165 Inverness Dr, La Canada Flintridge, CA 91011Off Market
- $4,409,0004 bd5 ba7.1k sqft1225 Inverness Dr, La Canada Flintridge, CA 91011Off Market
- $3,358,9004 bd3 ba3.1k sqft1231 Inverness Dr, La Canada Flintridge, CA 91011Off Market

- $2,213,8003 bd3 ba2.2k sqft1123 Inverness Dr, La Canada Flintridge, CA 91011Off Market
- $3,500,0005 bd7 ba8.2k sqft1200 Inverness Dr, La Canada Flintridge, CA 91011Off Market
- $5,581,0005 bd7 ba8k sqft1200 Inverness Dr, La Canada Flintridge, CA 91011Off Market
- $2,065,1003 bd3 ba2.5k sqft1140 Inverness Dr, La Canada Flintridge, CA 91011Off Market
- $1,045,2224 bd3 ba2.3k sqft1218 Inverness Dr, La Canada Flintridge, CA 91011Off Market
Nearby schools
GreatSchools rating
- 10/10La Canada Elementary SchoolGrades: K-6Distance: 1.7 mi
- 9/10La Canada High SchoolGrades: 7-12Distance: 1.4 mi
Schools provided by the listing agent
- High: La Canada
Source: CRMLS. This data may not be complete. We recommend contacting the local school district to confirm school assignments for this home.
Get a cash offer in 3 minutes
Find out how much your home could sell for in as little as 3 minutes with a no-obligation cash offer.
Estimated market value
$3,763,200
Get a cash offer in 3 minutes
Find out how much your home could sell for in as little as 3 minutes with a no-obligation cash offer.
Estimated market value
$3,763,200
- California
- Los Angeles County
- La Canada Flintridge
- 91011
- 1201 Inverness Dr
Nearby cities
Nearby zip codes
Other La Canada Flintridge Topics
- Apartments for Rent in 91011
- Houses for Sale in 91011
- Houses for Rent in 91011
- 91011 Real Estate
- La Canada Flintridge Condos
- Houses for Sale in La Canada Flintridge
- Newest Listings in La Canada Flintridge
- La Canada Flintridge Home Values
- La Canada Flintridge Real Estate Agents
- La Canada Flintridge Refinance
- La Canada Flintridge Mortgage Rates
