Skip main navigation
Closed
  • $825,000

    1201 Ivy Brook Ln NE, Atlanta, GA 30319

    4beds
    2,368sqft
    Single Family Residence
    Built in 1995
    0.3 Acres Lot
    $806,000 Zestimate®
    $348/sqft
    $4,717 Estimated rent

    Home value

    $806,000

    $725,000 - $911,000

    $4,717/mo

    Zestimate® history
    Loading
    Loading...

    Owner options

    List your home for rent

    $4,717/mo

    Rent Zestimate®

    Find your next renter with Zillow Rental Manager. Plus, with online applications, you can quickly screen prospective tenants – for free.

    Learn more

    $4,717/mo

    Rent Zestimate®

    Refinance and save

    $5,335/mo

    Est. payment

    Refinancing to a lower rate could help reduce your monthly payments and save thousands over the life of the loan.

    See today's rates

    $5,335/mo

    Est. payment

    Explore your selling options

    Work with a Zillow partner agent

    Leverage their expertise and Zillow's premium Showcase listings to get your home seen by more buyers.

    Get started

    List with your own agent

    Get your home in front of millions of buyers by listing it on Zillow.

    Learn how to do it

    Sell it yourself

    Take full control of how buyers see your home on Zillow by listing For Sale by Owner (FSBO).

    List your home

    What's special

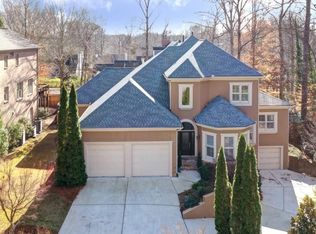
    Located in the heart of Brookhaven, this Traditional home is nestled at the end of a cul-de-sac. This stately home welcomes you as you enter into the gracious foyer which then opens to the fireside family room with built-in cabinets. You will love the dining room with wainscoting and bay style triple windows that bring in natural light. The kitchen features well-built cream cabinets accented with under-cabinet lighting; neutral granite countertops; tumbled natural stone backsplash; stainless steel appliances including a range and built-in microwave; white enamel double-basin farm house sink; and gorgeous pendant lighting. The breakfast bar acts as the perfect place to grab a quick breakfast before heading out the door. This room also features a built-in storage cabinet for your dishes and wine. The kitchen spills out to the sunroom which overlooks the backyard oasis. This sunroom is wrapped with windows and wainscoting and is punctuated by a vaulted ceiling and modern ceiling fan. The main level also has a half bath, and access to the 2 car garage. Upstairs, the oversized primary suite is truly a retreat including a walk-in closet, built-in cabinets, and a private bathroom. The bathroom includes a double vanity with plenty of storage, a water closet, a jetted tub, and a separate shower with an updated modern glass door. The two upstairs secondary bedrooms both include walk-in closets and they share a Jack and Jill bathroom. The upper level also features a conveniently located hall laundry room. The finished daylight basement is a hard-to-find amenity that adds a lot of versatility to this already well-designed home. There is a 4th bedroom, a full bathroom and a storage room on this level. The main rec space with wet bar easily accommodates a living space and a dedicated office, or a game room. The back door provides walk-out access to additional outdoor living space where a huge deck has enough space for a living room and dining room set up. A stone built-in fireplace provides the perfect setting for relaxing in the backyard oasis while the fenced-in yard provides for plenty of room for your dog to run. The centerpiece of this backyard is the stunning waterfall that gently runs downhill to circulate in your heated spa.

    Zillow last checked:

    Listing updated:

    Listed by:

    Kelly J Marsh 404-419-3601,

    Keller Williams Realty

    Bought with:

    Cynthia A Stanford, 158368

    Coldwell Banker Realty

    Source: GAMLS,MLS#: 10252254MLS Logo

    Facts & features

    Interior

    Bedrooms & bathrooms
    • Bedrooms: 4
    • Bathrooms: 4
    • Full bathrooms: 3
    • 1/2 bathrooms: 1
    Rooms
    • Room types: Other, Sun Room
    Kitchen
    • Features: Breakfast Bar
    Heating
    • Central, Natural Gas
    Cooling
    • Ceiling Fan(s), Central Air, Electric
    Appliances
    • Included: Dishwasher, Disposal, Dryer, Gas Water Heater, Microwave, Refrigerator, Washer
    • Laundry: In Hall, Laundry Closet, Upper Level
    Features
    • Bookcases, Central Vacuum, Tray Ceiling(s), Walk-In Closet(s)
    • Flooring: Hardwood, Tile
    • Windows: Bay Window(s)
    • Basement: Bath Finished,Daylight,Exterior Entry,Finished,Full,Interior Entry
    • Attic: Pull Down Stairs
    • Number of fireplaces: 2
    • Fireplace features: Family Room, Gas Log, Gas Starter, Outside
    • Common walls with other units/homes: No Common Walls
    Interior area
    • Total structure area: 2,368
    • Total interior livable area: 2,368 sqft
    • Finished area above ground: 2,368
    • Finished area below ground: 0

    Property

    Parking
    • Total spaces: 2
    • Parking features: Attached, Garage, Garage Door Opener, Kitchen Level
    • Has attached garage: Yes
    Features
    • Levels: Two
    • Stories: 2
    • Patio & porch: Deck
    • Fencing: Back Yard,Wood
    • Body of water: None
    Lot
    • Size: 0.3 Acres
    • Features: Cul-De-Sac, Private
    Details
    • Additional structures: Outbuilding
    • Parcel number: 18 274 03 242

    Construction

    Type & style
    • Home type: SingleFamily
    • Architectural style: Traditional
    • Property subtype: Single Family Residence
    Materials
    • Other
    • Roof: Composition
    Condition
    • Resale
    • New construction: No
    • Year built: 1995

    Utilities & green energy

    • Electric: 220 Volts
    • Sewer: Public Sewer
    • Water: Public
    • Utilities for property: Cable Available, Electricity Available, High Speed Internet, Natural Gas Available, Phone Available, Sewer Available, Underground Utilities, Water Available

    Community & HOA

    Community
    • Features: Near Shopping
    • Security: Carbon Monoxide Detector(s), Smoke Detector(s)
    • Subdivision: Brookhaven
    HOA
    • Has HOA: No
    • Services included: None
    Location
    • Region: Atlanta

    Financial & listing details

    • Price per square foot: $348/sqft
    • Annual tax amount: $6,617
    • Date on market: 2/10/2024
    • Cumulative days on market: 3 days
    • Listing agreement: Exclusive Right To Sell
    • Electric utility on property: Yes

    Price history

    DateEventPrice
    3/15/2024Sold$825,000$348/sqft
    Source: GAMLS #10252254 Report a problem
    2/22/2024Pending sale$825,000$348/sqft
    Source: FMLS GA #7335853 Report a problem
    2/8/2024Listed for sale$825,000$348/sqft
    Source: FMLS GA #7335853 Report a problem

    Public tax history

    Tax history is unavailable.

    Neighborhood: 30319

    Nearby schools

    GreatSchools rating
    Schools provided by the listing agent
    • Elementary: Ashford Park
    • Middle: Chamblee
    • High: Chamblee

    Source: GAMLS. This data may not be complete. We recommend contacting the local school district to confirm school assignments for this home.

    Get a cash offer in 3 minutes
    Find out how much your home could sell for in as little as 3 minutes with a no-obligation cash offer.
    Estimated market value

    $806,000

    Get a cash offer in 3 minutes
    Find out how much your home could sell for in as little as 3 minutes with a no-obligation cash offer.
    Estimated market value

    $806,000