Skip main navigation
Sold
  • Price Unknown

    1201 Juniper Ln, Lawrence, KS 66049

    5beds
    3,088sqft
    Single Family Residence
    Built in 2023
    0.3 Acres Lot
    $705,500 Zestimate®
    $--/sqft
    $3,518 Estimated rent

    Home value

    $705,500

    $670,000 - $741,000

    $3,518/mo

    Zestimate® history
    Loading
    Loading...

    Owner options

    List your home for rent

    $3,518/mo

    Rent Zestimate®

    Find your next renter with Zillow Rental Manager. Plus, with online applications, you can quickly screen prospective tenants – for free.

    Learn more

    $3,518/mo

    Rent Zestimate®

    Refinance and save

    Refinancing to a lower rate could help reduce your monthly payments and save thousands over the life of the loan.

    See today's rates

    Explore your selling options

    Work with a Zillow partner agent

    Leverage their expertise and Zillow's premium Showcase listings to get your home seen by more buyers.

    Get started

    List with your own agent

    Get your home in front of millions of buyers by listing it on Zillow.

    Learn how to do it

    Sell it yourself

    Take full control of how buyers see your home on Zillow by listing For Sale by Owner (FSBO).

    List your home

    What's special

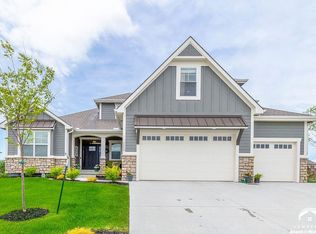
    Gorgeous NEW CONSTRUCTION home with 3,088 sq/ft and all the latest and greatest amenities. 4 beds/3 baths/3 car home with largeliving room, cozy fireplace plus TV hookup/floating shelves/seating area! Quartz countertops on custom white cabinetry in kitchen andthe large island with waterfall. Custom range hood too. Nice pantry with built-in coffee bar! You will love the laundry room with foldingcounter, sink and cubbies! Beautiful primary suite with freestanding soaker tub, oversized shower, double sinks and great closet! 2ndbedroom & full bath on main level as well. 3rd & 4th bedrooms in the finished daylight basement with huge closets and bonus room(12x13) could be non-conforming bedroom or workout area, craft room, office, etc -- you decide. Family room is huge at 25x18 sq/ft.Wet bar is 8' long with wine bar (coming soon) and great when entertaining. 14x12 covered deck overlooks HUGE backyard with patio(14x16), partially fenced backyard, sprinkler, sod and landscape beds already in. Langston Hughes, Rock Chalk Park, restaurants, shopping and entertainment nearby. Easy access to K-10/I-70. NOTE: Some rooms are virtually staged*

    Zillow last checked:

    Listing updated:

    Listing Provided by:

    Mary Deck 785-856-6200,

    ReeceNichols Preferred Realty,

    Drew Deck 785-424-0695,

    ReeceNichols Preferred Realty

    Bought with:

    Non MLS

    Non-MLS Office

    Source: Heartland MLS as distributed by MLS GRID,MLS#: 2466508MLS Logo

    Facts & features

    Interior

    Bedrooms & bathrooms
    • Bedrooms: 5
    • Bathrooms: 3
    • Full bathrooms: 2
    • 1/2 bathrooms: 1
    Bedroom 1
    • Level: Main
    • Dimensions: 14 x 15
    Bedroom 2
    • Level: Main
    • Dimensions: 12 x 12
    Bedroom 3
    • Level: Basement
    • Dimensions: 12 x 12
    Bedroom 4
    • Level: Basement
    • Dimensions: 12 x 12
    Bedroom 5
    • Level: Basement
    Dining room
    • Level: Main
    • Dimensions: 10 x 12
    Family room
    • Level: Basement
    • Dimensions: 25 x 18
    Kitchen
    • Level: Main
    • Dimensions: 11 x 14
    Laundry
    • Level: Main
    Living room
    • Level: Main
    • Dimensions: 15 x 17
    Heating
    • Natural Gas
    Cooling
    • Electric
    Appliances
    • Included: Cooktop, Dishwasher, Disposal, Microwave, Built-In Oven
    • Laundry: Main Level
    Features
    • Ceiling Fan(s), Kitchen Island, Pantry, Walk-In Closet(s), Wet Bar
    • Flooring: Carpet, Tile, Wood
    • Basement: Basement BR,Daylight,Finished,Full
    • Number of fireplaces: 1
    • Fireplace features: Living Room
    Interior area
    • Total structure area: 3,088
    • Total interior livable area: 3,088 sqft
    • Finished area above ground: 1,670
    • Finished area below ground: 1,418

    Property

    Parking
    • Total spaces: 3
    • Parking features: Attached
    • Attached garage spaces: 3
    Features
    • Patio & porch: Covered, Patio
    • Fencing: Partial,Wood
    Lot
    • Size: 0.30 Acres
    Details
    • Parcel number: 0230683303005048.000

    Construction

    Type & style
    • Home type: SingleFamily
    • Property subtype: Single Family Residence
    Materials
    • Frame, Stone Veneer
    • Roof: Composition
    Condition
    • New Construction
    • New construction: Yes
    • Year built: 2023

    Utilities & green energy

    • Sewer: Public Sewer
    • Water: Public

    Community & neighborhood

    Location
    • Region: Lawrence
    • Subdivision: Other

    HOA & financial

    HOA
    • Has HOA: No

    Other

    Other facts
    • Listing terms: Cash,Conventional
    • Ownership: Investor
    • Road surface type: Paved

    Price history

    DateEventPrice
    5/3/2024Sold--
    Source: Heartland MLS as distributed by MLS GRID #2466508 Report a problem
    3/18/2024Contingent$669,900$217/sqft
    Source: LBORMLS as distributed by MLS GRID #160158 Report a problem
    2/26/2024Pending sale$669,900$217/sqft
    Source: ReeceNichols Real Estate #2466508 Report a problem
    2/26/2024Contingent$669,900$217/sqft
    Source: Heartland MLS as distributed by MLS GRID #2466508 Report a problem
    12/15/2023Listed for sale$669,900-0.8%$217/sqft
    Source: LBORMLS as distributed by MLS GRID #160158 Report a problem
    10/7/2023Listing removed--
    Source: ReeceNichols Real Estate Report a problem
    7/6/2023Listed for sale$675,000+513.6%$219/sqft
    Source: LBORMLS as distributed by MLS GRID #159178 Report a problem
    6/29/2022Sold--
    Source: Agent Provided Report a problem
    5/27/2022Contingent$110,000$36/sqft
    Source: LBORMLS as distributed by MLS GRID #156674 Report a problem
    5/23/2022Listed for sale$110,000$36/sqft
    Source: LBORMLS as distributed by MLS GRID #156674 Report a problem

    Public tax history

    YearProperty taxesTax assessment
    2024$9,356 +412.4%$74,267 +406.5%
    2023$1,826 +64.7%$14,663 +74.6%
    2022$1,109 +0.6%$8,400 +2.9%
    2021$1,102 -8.8%$8,160 -9.3%
    2019$1,208 +15549.2%$9,000
    2018$8 --

    Find assessor info on the county website

    Neighborhood: 66049

    Nearby schools

    GreatSchools rating
    Schools provided by the listing agent
    • Elementary: Langston Hughes
    • Middle: Southwest
    • High: Free State

    Source: Heartland MLS as distributed by MLS GRID. This data may not be complete. We recommend contacting the local school district to confirm school assignments for this home.

    Get a cash offer in 3 minutes
    Find out how much your home could sell for in as little as 3 minutes with a no-obligation cash offer.
    Estimated market value
    $705,500
    Get a cash offer in 3 minutes
    Find out how much your home could sell for in as little as 3 minutes with a no-obligation cash offer.
    Estimated market value
    $705,500