Skip main navigation
Closed
  • $335,000

    1201 Kilrush Dr SE, Mableton, GA 30126

    4beds
    2,551sqft
    Single Family Residence, Residential
    Built in 1998
    0.44 Acres Lot
    $335,000 Zestimate®
    $131/sqft
    $2,743 Estimated rent

    Home value

    $335,000

    $315,000 - $358,000

    $2,743/mo

    Zestimate® history
    Loading
    Loading...

    Owner options

    List your home for rent

    $2,743/mo

    Rent Zestimate®

    Find your next renter with Zillow Rental Manager. Plus, with online applications, you can quickly screen prospective tenants – for free.

    Learn more

    $2,743/mo

    Rent Zestimate®

    Refinance and save

    $2,021/mo

    Est. payment

    Refinancing to a lower rate could help reduce your monthly payments and save thousands over the life of the loan.

    See today's rates

    $2,021/mo

    Est. payment

    Explore your selling options

    Work with a Zillow partner agent

    Leverage their expertise and Zillow's premium Showcase listings to get your home seen by more buyers.

    Get started

    List with your own agent

    Get your home in front of millions of buyers by listing it on Zillow.

    Learn how to do it

    Sell it yourself

    Take full control of how buyers see your home on Zillow by listing For Sale by Owner (FSBO).

    List your home

    What's special

    Private wooded backyardAbundant natural lightInviting entrySeparate dining areaAmple cabinet spaceWalk-in closetSeparate shower
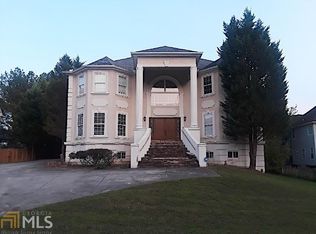
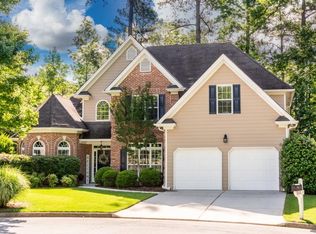
    Spacious 4 Bedroom, 2.5 Bathroom Traditional home located in an established Pebblebrook High School District. This home features a grand foyer with high ceilings and hardwood flooring, creating an inviting entry into a functional layout. The main level offers a formal living/flex space and separate dining area, along with a large family room featuring vaulted ceilings, fireplace, and abundant natural light. Kitchen includes white cabinetry, stone countertops, tile flooring, pantry, and ample cabinet space, with an open flow into the breakfast area and living room. Oversized Primary Suite is located on the second level and features tray ceilings, a walk-in closet, and a private bath with double vanities, soaking tub, and separate shower. Three additional bedrooms provide flexibility for guests, office space, or additional living needs. Additional features include a laundry room on the main level, 2-car garage, and an unfinished basement, offering excellent storage or future expansion potential. The home also features a rear deck overlooking a private, wooded backyard. Conveniently located in Mableton just outside Atlanta, this property offers easy access to Cumberland Mall, a variety of nearby shopping and dining options, and outdoor recreation including the Silver Comet Trail and Heritage Park. Commuting is convenient with quick access to Interstate 285, Veterans Memorial Highway, and Georgia State Route 120. Property is being Sold As-Is with Right to Inspection. Property will not qualify for FHA (unless FHA 203k) or VA Financing.

    Zillow last checked:

    Listing updated:

    Listed by:

    Stacey Wyatt Group,

    EXP Realty, LLC. 888-959-9461,

    STACEY WYATT,

    EXP Realty, LLC.

    Bought with:

    W F Todd Wyatt, 201436

    Sanders RE, LLC

    Source: FMLS GA,MLS#: 7733715MLS Logo

    Facts & features

    Interior

    Bedrooms & bathrooms
    • Bedrooms: 4
    • Bathrooms: 3
    • Full bathrooms: 3
    • Main level bathrooms: 1
    Rooms
    • Room types: Bathroom, Bedroom
    Primary bedroom
    • Features: Split Bedroom Plan
    • Level: Split Bedroom Plan
    Bedroom
    • Features: Split Bedroom Plan
    Primary bathroom
    • Features: Double Vanity, Separate Tub/Shower
    Dining room
    • Features: Open Concept
    Kitchen
    • Features: Breakfast Bar, Cabinets White, Pantry, Stone Counters, View to Family Room
    Heating
    • Central
    Cooling
    • Ceiling Fan(s), Central Air
    Appliances
    • Included: Dishwasher, Electric Range, Microwave
    • Laundry: Laundry Room, Main Level
    Features
    • Cathedral Ceiling(s), Tray Ceiling(s), Vaulted Ceiling(s)
    • Flooring: Carpet, Ceramic Tile, Hardwood
    • Windows: Wood Frames
    • Basement: Full,Unfinished
    • Number of fireplaces: 1
    • Fireplace features: Living Room
    • Common walls with other units/homes: No Common Walls
    Interior area
    • Total structure area: 2,551
    • Total interior livable area: 2,551 sqft
    • Finished area above ground: 2,551
    • Finished area below ground: 0

    Property

    Parking
    • Total spaces: 2
    • Parking features: Attached, Garage, Garage Faces Side
    • Attached garage spaces: 2
    Accessibility
    • Accessibility features: None
    Features
    • Levels: Two
    • Stories: 2
    • Patio & porch: Deck
    • Exterior features: None
    • Pool features: None
    • Spa features: None
    • Fencing: Wood
    • Has view: Yes
    • View description: Neighborhood, Trees/Woods
    • Waterfront features: None
    • Body of water: None
    Lot
    • Size: 0.44 Acres
    • Features: Sloped, Wooded
    Details
    • Additional structures: None
    • Parcel number: 18005200440
    • Special conditions: Real Estate Owned
    • Other equipment: None
    • Horse amenities: None

    Construction

    Type & style
    • Home type: SingleFamily
    • Architectural style: Traditional
    • Property subtype: Single Family Residence, Residential
    Materials
    • Brick, Frame
    • Foundation: Concrete Perimeter
    • Roof: Composition,Shingle
    Condition
    • Resale
    • New construction: No
    • Year built: 1998

    Utilities & green energy

    • Electric: 110 Volts
    • Sewer: Public Sewer
    • Water: Public
    • Utilities for property: Other
    Green energy
    • Energy efficient items: None
    • Energy generation: None

    Community & HOA

    Community
    • Features: None
    • Security: Smoke Detector(s)
    • Subdivision: Shannon Downs North
    HOA
    • Has HOA: No
    Location
    • Region: Mableton

    Financial & listing details

    • Price per square foot: $131/sqft
    • Annual tax amount: $5,383
    • Date on market: 4/7/2026
    • Cumulative days on market: 42 days
    • Road surface type: Concrete

    Price history

    DateEventPrice
    7/2/2026Sold$335,000+3.1%$131/sqft
    Source: FMLS GA #7733715 Report a problem
    4/7/2026Listed for sale$325,000$127/sqft
    Source: FMLS GA #7733715 Report a problem

    Public tax history

    Tax history is unavailable.

    Neighborhood: 30126

    Nearby schools

    GreatSchools rating
    Schools provided by the listing agent
    • Elementary: Nickajack
    • Middle: Betty Gray
    • High: Pebblebrook

    Source: FMLS GA. This data may not be complete. We recommend contacting the local school district to confirm school assignments for this home.

    Get a cash offer in 3 minutes
    Find out how much your home could sell for in as little as 3 minutes with a no-obligation cash offer.
    Estimated market value
    $335,000
    Get a cash offer in 3 minutes
    Find out how much your home could sell for in as little as 3 minutes with a no-obligation cash offer.
    Estimated market value
    $335,000