Welcome to 1201 La Valliere St in Victoria! This 3-bedroom, 2-full-bath home offers approximately 1,254 square feet of living space and sits on .23 acres. Built with the character and charm of its era, this property offers buyers an opportunity to make it their own.
There is a small apartment behind the main home that features a split living space with a kitchenette. The bedroom connects to a full bathroom. The electricity is shared with the main house and has two window units.
Recent updates include a canopy that is less than one year old, an updated electrical box that provides additional electrical capacity to the middle bedroom, and a roof that was replaced a few years ago.
Come explore the possibilities and potential this Victoria property has to offer!
Active
$145,000
1201 La Valliere St, Victoria, TX 77901
3beds
1,254sqft
Single Family Residence
Built in 1959
10,018 Square Feet Lot
$-- Zestimate®
$116/sqft
$-- HOA
What's special
- 47 days
- 272
- 26
Zillow last checked:
Listing updated:
Listed by:
Miguel Antonio Landeros 979-479-4140,
Coldwell Banker D'Ann Harper
Source: Central Texas MLS,MLS#: 624709 Originating MLS: Victoria Area Association of REALTORS
Originating MLS: Victoria Area Association of REALTORSFacts & features
Interior
Bedrooms & bathrooms
- Bedrooms: 3
- Bathrooms: 2
- Full bathrooms: 2
Heating
- Central
Cooling
- Central Air
Appliances
- Included: Electric Water Heater, Refrigerator, Some Electric Appliances
- Laundry: Electric Dryer Hookup, Main Level, Laundry Room
Features
- Ceiling Fan(s), Open Floorplan, Tub Shower, Kitchen/Dining Combo, Pantry
- Flooring: Hardwood, Carpet Free
- Attic: Access Only
- Has fireplace: No
- Fireplace features: None
Interior area
- Total interior livable area: 1,254 sqft
Video & virtual tour
Property
Parking
- Total spaces: 1
- Parking features: Attached Carport
- Carport spaces: 1
Accessibility
- Accessibility features: No Stairs
Features
- Levels: One
- Stories: 1
- Exterior features: Rain Gutters, Storage
- Pool features: None
- Spa features: None
- Fencing: Back Yard,Wire
- View description: None
- Body of water: None
Lot
- Size: 10,018 Square Feet
Details
- Additional structures: Outbuilding, Storage
- Parcel number: 54823
Construction
Type & style
- Home type: SingleFamily
- Architectural style: Traditional
- Property subtype: Single Family Residence
Materials
- Wood Siding
- Foundation: Slab
- Roof: Composition,Shingle
Condition
- Resale
- Year built: 1959
Utilities & green energy
- Sewer: Public Sewer
- Water: Public
- Utilities for property: Electricity Available, Trash Collection Public, Water Available
Community & HOA
Community
- Features: None
- Security: Smoke Detector(s)
- Subdivision: Meigs
HOA
- Has HOA: No
Location
- Region: Victoria
Financial & listing details
- Price per square foot: $116/sqft
- Tax assessed value: $175,860
- Annual tax amount: $3,315
- Date on market: 9/7/2026
- Cumulative days on market: 49 days
- Listing agreement: Exclusive Right To Sell
- Listing terms: Cash
- Electric utility on property: Yes
- Road surface type: Asphalt
Estimated market value
Not available
Estimated sales range
Not available
Not available
Price history
| Date | Event | Price |
|---|---|---|
| 9/8/2026 | Listed for sale | $145,000$116/sqft |
Source:  Central Texas MLS #624709 Report a problem Central Texas MLS #624709 Report a problem | ||
Public tax history
| Year | Property taxes | Tax assessment |
|---|---|---|
| 2025 | $3,315 +0.9% | $175,860 -0.1% |
| 2024 | $3,284 -2.6% | $175,960 -1.4% |
| 2023 | $3,371 +50.2% | $178,410 +49.7% |
| 2022 | $2,244 -8.8% | $119,180 +3.7% |
| 2021 | $2,460 -0.2% | $114,880 +2.1% |
| 2020 | $2,465 -0.5% | $112,500 -0.3% |
| 2019 | $2,476 +21.5% | $112,820 +3.2% |
| 2018 | $2,038 | $109,290 -1.3% |
| 2017 | $2,038 +12.7% | $110,680 +19.2% |
| 2016 | $1,809 +15.7% | $92,860 +19.7% |
| 2015 | $1,563 | $77,560 +1.7% |
| 2014 | $1,563 | $76,290 -2.2% |
| 2013 | -- | $78,020 +11% |
| 2012 | -- | $70,270 |
| 2011 | -- | $70,270 -3.6% |
| 2010 | -- | $72,920 -3.7% |
| 2009 | -- | $75,690 +7.6% |
| 2008 | -- | $70,320 +3.3% |
| 2007 | -- | $68,050 +9.3% |
| 2006 | -- | $62,280 +16.8% |
| 2005 | -- | $53,310 +30.4% |
| 2004 | -- | $40,880 +7.4% |
| 2003 | -- | $38,080 -0.1% |
| 2001 | -- | $38,100 |
Find assessor info on the county website
Monthly payment
Est. payment
Payment breakdown
Explore the cost of this home by adjusting the details. Changes won't be saved.Climate risks
Neighborhood: 77901
Nearby schools
Schools provided by the listing agent
- District: Victoria ISD
Source: Central Texas MLS. This data may not be complete. We recommend contacting the local school district to confirm school assignments for this home.

Similar homes
- $149,9003 bd2 ba1.4k sqft3606 Greenwood St, Victoria, TX 77901Active

 MLS ID #627725, Kari Weiser, Shaw Realty. Central Texas MLS
 - $145,0004 bd2 ba1.4k sqft2903 Gayle St, Victoria, TX 77901Active
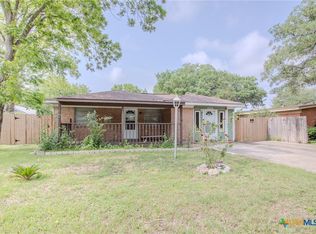 MLS ID #612129, Ernest Guajardo Jr, RE/MAX Land & Homes. Central Texas MLS
 - $135,9003 bd1 ba1.2k sqft3303 Wildwood St, Victoria, TX 77901Active
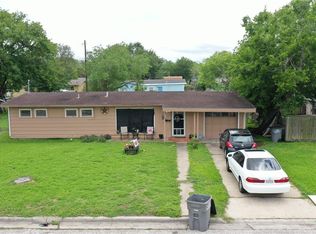 MLS ID #627730, Kari Weiser, Shaw Realty. Central Texas MLS
 - $149,9003 bd2 ba1.6k sqft2004 Navidad St, Victoria, TX 77901Active
 MLS ID #619883, Greg Spears, Greg Spears Realty. Central Texas MLS
 - $149,9003 bd1 ba1.7k sqft1704 N Goldman St, Victoria, TX 77901ActiveMLS ID #627612, Kari Weiser, Shaw Realty. Central Texas MLS
- $149,9003 bd2 ba1.5k sqft510 Krause St, Victoria, TX 77901ActiveMLS ID #604998, Brian Olguin, RE/MAX Land & Homes. Central Texas MLS
- $144,9003 bd2 ba1.4k sqft1907 Pleasant Green Dr, Victoria, TX 77901ActiveMLS ID #608263, Jennifer Birmingham, All Star Properties. Central Texas MLS
- $130,0003 bd1 ba1.2k sqft1902 Navidad St, Victoria, TX 77901ActiveMLS ID #609726, Kari Weiser, Shaw Realty. Central Texas MLS
- $149,9003 bd1 ba1k sqft1005 Pine St, Victoria, TX 77901ActiveMLS ID #625184, Bobby Bankhead, All Star Properties. Central Texas MLS
- $150,0002 bd1 ba1.3k sqft911 Pine St, Victoria, TX 77901ActiveMLS ID #627105, Bobby Bankhead, All Star Properties. Central Texas MLS
- $154,9003 bd1 ba1.1k sqft1801 E Walnut Ave, Victoria, TX 77901ActiveMLS ID #624209, Stephanie Ross, Coldwell Banker D'Ann Harper. Central Texas MLS
- $155,0003 bd1 ba912 sqft1501 E Rosebud Ave, Victoria, TX 77901ActiveMLS ID #620753, Erica Rodriguez, RE/MAX Land & Homes. Central Texas MLS
- $154,9993 bd1 ba1.1k sqft1805 E Crestwood Dr, Victoria, TX 77901ActiveMLS ID #619510, Scott Scott Taylor, Coldwell Banker D'Ann Harper. Central Texas MLS
