Located in the gated Lake Park Estates, this end-unit 3-bed, 2.5-bath townhome offers extra privacy with no neighbors on one side and a private front entry. Less than a mile from UTD, with a Walk Score of 75, this home is perfect for those who love walkability without the city hustle. Recent updates include a fresh coat of paint on the kitchen cabinets and vanities, new kitchen countertops, epoxy garage flooring, two new energy-efficient HVAC units (2022), and a newly painted balcony. The bright, open floor plan boasts high ceilings, engineered wood flooring, and abundant natural light from additional windows unique to an end unit.
The HOA provides meticulously managed exterior maintenance, including roof and foundation repairs, as well as total loss insurance, giving you peace of mind and low-maintenance living. Enjoy a private yard, community pool, pond, and walking trails, all while being central to dining, shopping, and major highways. Move-in ready and a must-see!
Sold
Price Unknown
1201 Lake Vista Ln, Richardson, TX 75080
3beds
1,827sqft
Townhouse
Built in 2007
2,308 Square Feet Lot
$386,300 Zestimate®
$--/sqft
$2,964 Estimated rent
Home value
$386,300
$348,000 - $429,000
$2,964/mo
Zestimate® history
Owner options
List your home for rent
$2,964/mo
Rent Zestimate®
Find your next renter with Zillow Rental Manager. Plus, with online applications, you can quickly screen prospective tenants – for free.
$2,964/mo
Rent Zestimate®
Refinance and save
$502/mo
Est. payment
Refinancing to a lower rate could help reduce your monthly payments and save thousands over the life of the loan.
$502/mo
Est. payment
Explore your selling options
Work with a Zillow partner agent
Leverage their expertise and Zillow's premium Showcase listings to get your home seen by more buyers.
Get startedList with your own agent
Get your home in front of millions of buyers by listing it on Zillow.
Learn how to do itSell it yourself
Take full control of how buyers see your home on Zillow by listing For Sale by Owner (FSBO).
List your homeWhat's special
Newly painted balconyPrivate yardBright open floor planFresh coat of paintHigh ceilingsEngineered wood flooringAbundant natural light
Zillow last checked:
Listing updated:
Listed by:
Megan Chou 0756985 817-631-9803,
6th Ave Homes 817-631-9803
Bought with:
Non-Mls Member
NON MLS
Source: NTREIS,MLS#: 20877758
Facts & features
Interior
Bedrooms & bathrooms
- Bedrooms: 3
- Bathrooms: 3
- Full bathrooms: 2
- 1/2 bathrooms: 1
Primary bedroom
- Features: Dual Sinks, En Suite Bathroom, Garden Tub/Roman Tub, Linen Closet, Separate Shower, Walk-In Closet(s)
- Level: First
- Dimensions: 14 x 11
Bedroom
- Level: Second
- Dimensions: 12 x 11
Bedroom
- Level: Second
- Dimensions: 15 x 12
Kitchen
- Features: Eat-in Kitchen, Kitchen Island, Pantry
- Level: First
- Dimensions: 13 x 10
Living room
- Features: Ceiling Fan(s)
- Level: First
- Dimensions: 13 x 12
Loft
- Level: Second
- Dimensions: 15 x 12
Heating
- Central, ENERGY STAR Qualified Equipment, Natural Gas
Cooling
- Central Air, Electric, ENERGY STAR Qualified Equipment, Multi Units
Appliances
- Included: Dryer, Dishwasher, Electric Oven, Gas Cooktop, Disposal, Microwave, Washer
- Laundry: Laundry in Utility Room, In Kitchen
Features
- Chandelier, Double Vanity, Eat-in Kitchen, High Speed Internet, Kitchen Island, Loft, Open Floorplan, Pantry, Smart Home, Cable TV, Natural Woodwork, Walk-In Closet(s)
- Flooring: Engineered Hardwood
- Windows: Window Coverings
- Has basement: No
- Has fireplace: No
Interior area
- Total interior livable area: 1,827 sqft
Property
Parking
- Total spaces: 2
- Parking features: Additional Parking, Direct Access, Garage Faces Front, Garage, Gated, Inside Entrance, Kitchen Level, Parking Lot, Private
- Attached garage spaces: 2
Features
- Levels: Two
- Stories: 2
- Patio & porch: Balcony
- Exterior features: Balcony, Private Entrance, Private Yard
- Pool features: None, Community
- Fencing: Brick,Back Yard
Lot
- Size: 2,308 Square Feet
- Features: Corner Lot, Landscaped, Sprinkler System
Details
- Additional structures: Garage(s)
- Parcel number: 421010300J0040000
Construction
Type & style
- Home type: Townhouse
- Architectural style: Traditional
- Property subtype: Townhouse
- Attached to another structure: Yes
Materials
- Brick
- Foundation: Slab
- Roof: Composition
Condition
- Year built: 2007
Utilities & green energy
- Sewer: Public Sewer
- Water: Public
- Utilities for property: Electricity Available, Natural Gas Available, Sewer Available, Separate Meters, Water Available, Cable Available
Green energy
- Energy efficient items: HVAC
Community & HOA
Community
- Features: Lake, Pool, Sidewalks, Trails/Paths, Gated
- Security: Carbon Monoxide Detector(s), Fire Alarm, Security Gate, Gated Community, Smoke Detector(s)
- Subdivision: Lake Park Estate & University World
HOA
- Has HOA: Yes
- Amenities included: Maintenance Front Yard
- Services included: All Facilities, Association Management, Insurance, Maintenance Grounds, Maintenance Structure
- HOA fee: $502 monthly
- HOA name: KPM Association Management
- HOA phone: 214-874-0900
Location
- Region: Richardson
Financial & listing details
- Tax assessed value: $408,190
- Annual tax amount: $8,900
- Date on market: 3/22/2025
- Cumulative days on market: 19 days
- Listing terms: Cash,Conventional,FHA,VA Loan
- Exclusions: N/A
- Electric utility on property: Yes
Price history
| Date | Event | Price |
|---|---|---|
| 4/23/2025 | Sold | -- |
Source: NTREIS #20877758 Report a problem | ||
| 4/15/2025 | Pending sale | $419,900$230/sqft |
Source: NTREIS #20877758 Report a problem | ||
| 4/9/2025 | Contingent | $419,900$230/sqft |
Source: NTREIS #20877758 Report a problem | ||
| 3/22/2025 | Listed for sale | $419,900+40%$230/sqft |
Source: NTREIS #20877758 Report a problem | ||
| 3/2/2017 | Sold | -- |
Source: Agent Provided Report a problem | ||
| 2/1/2017 | Pending sale | $299,900$164/sqft |
Source: Ultra Real Estate Services #13529281 Report a problem | ||
| 1/30/2017 | Listed for sale | $299,900+21.4%$164/sqft |
Source: Ultra Real Estate Services #13529281 Report a problem | ||
| 7/22/2010 | Listing removed | $247,000$135/sqft |
Source: Keller Williams Realty #11353756 Report a problem | ||
| 3/14/2010 | Price change | $247,000-2.4%$135/sqft |
Source: Keller Williams - Plano #11353756 Report a problem | ||
| 2/28/2010 | Listed for sale | $253,000-11.2%$138/sqft |
Source: Dick Dillingham #11353756 Report a problem | ||
| 10/23/2009 | Listing removed | $285,000$156/sqft |
Source: Dick Dillingham #11190621 Report a problem | ||
| 4/26/2009 | Listed for sale | $285,000$156/sqft |
Source: Dick Dillingham #11190621 Report a problem | ||
Public tax history
| Year | Property taxes | Tax assessment |
|---|---|---|
| 2025 | $4,091 -4.5% | $408,190 |
| 2024 | $4,284 +16.6% | $408,190 +22.9% |
| 2023 | $3,673 -7.2% | $332,000 -4.3% |
| 2022 | $3,955 +10.9% | $346,790 +7.8% |
| 2021 | $3,566 -12.4% | $321,760 |
| 2020 | $4,070 -0.5% | $321,760 |
| 2019 | $4,092 -0.8% | $321,760 |
| 2018 | $4,124 -35% | $321,760 +15.4% |
| 2017 | $6,347 +4.8% | $278,770 +4.5% |
| 2016 | $6,054 +15.2% | $266,740 +21.7% |
| 2015 | $5,255 | $219,240 +10.1% |
| 2014 | $5,255 | $199,140 |
| 2013 | -- | -- |
| 2012 | -- | -- |
| 2011 | -- | -- |
| 2010 | -- | -- |
| 2009 | -- | -- |
| 2008 | -- | -- |
| 2007 | -- | -- |
Find assessor info on the county website
Neighborhood: 75080
Nearby homes
- $354,4002 bd2 ba1.6k sqft1203 Lake Vista Ln, Richardson, TX 75080Off Market
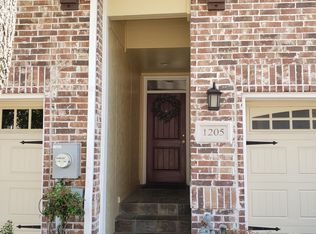
- $387,5503 bd3 ba1.7k sqft1205 Lake Vista Ln, Richardson, TX 75080Off Market
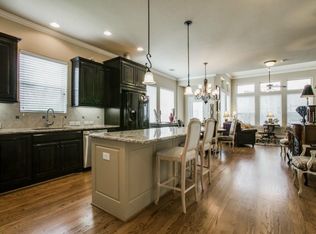
- $573,8003 bd2 ba2k sqft2005 Garden Park Ct, Richardson, TX 75080Off Market
- $100-- bd-- ba-- sqft2001 Garden Park Ct, Richardson, TX 75080Off Market
- $405,7003 bd3 ba1.8k sqft1207 Lake Vista Ln, Richardson, TX 75080Off Market
- $536,4002 bd4 ba2.1k sqft2009 Garden Park Ct, Richardson, TX 75080Off Market
- $--4 bd3 ba2.6k sqft1204 Lake Vista Ln, Richardson, TX 75080Sold
- $592,8003 bd3 ba2.7k sqft2013 Garden Park Ct, Richardson, TX 75080Off Market
Nearby schools
GreatSchools rating
- 9/10Canyon Creek Elementary SchoolGrades: PK-6Distance: 1.4 mi
- 6/10Richardson North Junior High SchoolGrades: 7-8Distance: 1.3 mi
- 6/10Pearce High SchoolGrades: 9-12Distance: 0.5 mi
Schools provided by the listing agent
- Elementary: Canyon Creek
- High: Pearce
- District: Richardson ISD
Source: NTREIS. This data may not be complete. We recommend contacting the local school district to confirm school assignments for this home.
Get a cash offer in 3 minutes
Find out how much your home could sell for in as little as 3 minutes with a no-obligation cash offer.
Estimated market value
$386,300
Get a cash offer in 3 minutes
Find out how much your home could sell for in as little as 3 minutes with a no-obligation cash offer.
Estimated market value
$386,300
- Texas
- Dallas County
- Richardson
- 75080
- 1201 Lake Vista Ln
Nearby cities
Nearby neighborhoods
Nearby zip codes
Other Richardson Topics
