Opportunity awaits on Lakeview Circle! Situated on over half an acre just off Highway 290 in Greer, this split-level home offers plenty of space, privacy, and convenience, along with several recent updates and room to make it your own. Inside, you'll find spacious rooms, a semi-open kitchen and living area, and two wood-burning fireplaces. The upper level features the home's bedrooms and a full bathroom ready to be completed to your taste. An additional upstairs room with a fireplace was previously used as a bedroom and offers great potential as an office, den, or flex space. On the lower level, a recently finished 17x20 room provides even more versatile living space. Just off this room is a recently renovated full bathroom, with the laundry area and a half bath conveniently located next door. An additional 11x20 unfinished basement area offers plenty of storage or the opportunity to create even more usable space. Outside, enjoy a fenced backyard, storage shed, and even a treehouse for those feeling adventurous. With a mix of recent improvements and opportunities for further renovation, this property is ready for its next owner to bring their vision to life. Home is being sold AS-IS. Don't miss your chance to put your own spin on Lakeview Circle—schedule your showing today!
For sale
$350,000
1201 Lakeview Cir, Greer, SC 29651
4beds
2,321sqft
Single Family Residence, Residential
Built in 1968
0.66 Acres Lot
$336,800 Zestimate®
$151/sqft
$-- HOA
What's special
Two wood-burning fireplacesHalf bathSpacious roomsStorage shedFenced backyardLaundry area
- 58 days
- 1,282
- 78
Likely to sell faster than
Zillow last checked:
Listing updated:
Listed by:
April Keasler 864-350-3358,
EXP Realty LLC
Source: Greater Greenville AOR,MLS#: 1599393
Facts & features
Interior
Bedrooms & bathrooms
- Bedrooms: 4
- Bathrooms: 3
- Full bathrooms: 2
- 1/2 bathrooms: 1
- Main level bathrooms: 1
- Main level bedrooms: 4
Rooms
- Room types: Other/See Remarks, Bonus Room/Rec Room
Bedroom 2
- Area: 144
- Dimensions: 12 x 12
Bedroom 3
- Area: 120
- Dimensions: 10 x 12
Bedroom 4
- Area: 240
- Dimensions: 8 x 30
Primary bathroom
- Level: Second
Kitchen
- Area: 120
- Dimensions: 10 x 12
Living room
- Area: 276
- Dimensions: 23 x 12
Bonus room
- Area: 340
- Dimensions: 17 x 20
Heating
- Natural Gas
Cooling
- Electric
Appliances
- Included: Dishwasher, Electric Water Heater
- Laundry: Sink, In Basement, Walk-in, Electric Dryer Hookup
Features
- Split Floor Plan, Radon System
- Flooring: Ceramic Tile, Laminate
- Basement: Partially Finished,Walk-Out Access,Interior Entry,Other
- Number of fireplaces: 2
- Fireplace features: Wood Burning
Interior area
- Total interior livable area: 2,321 sqft
Property
Parking
- Parking features: None, Driveway, Unpaved
- Has uncovered spaces: Yes
Features
- Levels: Multi/Split
- Exterior features: None
Lot
- Size: 0.66 Acres
- Dimensions: 28536 sq ft
- Features: Few Trees, 1/2 - Acre
- Topography: Level
Details
- Parcel number: T020020103600
Construction
Type & style
- Home type: SingleFamily
- Property subtype: Single Family Residence, Residential
Materials
- Brick Veneer, Vinyl Siding
- Foundation: Crawl Space, Basement
- Roof: Composition
Condition
- Year built: 1968
Utilities & green energy
- Sewer: Septic Tank, Sewage Pump
- Water: Public
Community & HOA
Community
- Features: None
- Subdivision: None
HOA
- Has HOA: No
- Services included: None
Location
- Region: Greer
Financial & listing details
- Price per square foot: $151/sqft
- Tax assessed value: $296,030
- Annual tax amount: $1,569
- Date on market: 7/31/2026
Estimated market value
$336,800
$320,000 - $354,000
$2,482/mo
Price history
| Date | Event | Price |
|---|---|---|
| 7/31/2026 | Listed for sale | $350,000-22.2%$151/sqft |
Source:  Greater Greenville AOR #1599393 Report a problem Greater Greenville AOR #1599393 Report a problem | ||
| 6/9/2025 | Listing removed | $450,000$194/sqft |
Source:  WUMLS #20286773 Report a problem WUMLS #20286773 Report a problem | ||
| 5/19/2025 | Listed for sale | $450,000+81.5%$194/sqft |
Source: WUMLS #20286773 Report a problem | ||
| 12/2/2020 | Sold | $247,900+3.3%$107/sqft |
Source:  SAR as distributed by MLS GRID #275467 Report a problem SAR as distributed by MLS GRID #275467 Report a problem | ||
| 10/19/2020 | Listed for sale | $239,900+128.5%$103/sqft |
Source: COLDWELL BANKER CAINE #275467 Report a problem | ||
| 4/4/2011 | Sold | $105,000-8.7%$45/sqft |
Source: Public Record Report a problem | ||
| 1/27/2011 | Listed for sale | $115,000$50/sqft |
Source: KELLER WILLIAMS REALTY -G #191549 Report a problem | ||
| 1/24/2011 | Pending sale | $115,000$50/sqft |
Source: Keller Williams Realty #191549 Report a problem | ||
| 12/24/2010 | Price change | $115,000-4.2%$50/sqft |
Source: Keller Williams Realty #191549 Report a problem | ||
| 11/14/2010 | Price change | $120,000-17.8%$52/sqft |
Source: Keller Williams Realty #191549 Report a problem | ||
| 4/22/2010 | Listed for sale | $145,900$63/sqft |
Source: Century21 Bob Capes Realtors #1201740 Report a problem | ||
Public tax history
| Year | Property taxes | Tax assessment |
|---|---|---|
| 2025 | $1,569 +3.5% | $262,710 +15% |
| 2024 | $1,515 +2.6% | $228,450 |
| 2023 | $1,477 +4.5% | $228,450 |
| 2022 | $1,413 -65.1% | $228,450 |
| 2021 | $4,048 +458.3% | $228,450 +109.5% |
| 2020 | $725 +0.5% | $109,060 |
| 2019 | $721 +0.2% | $109,060 |
| 2018 | $719 | $109,060 +2401.4% |
| 2017 | $719 +2.4% | $4,360 -96% |
| 2016 | $702 +5.2% | $109,060 |
| 2015 | $667 | $109,060 -8.9% |
| 2014 | $667 -8.2% | $119,650 |
| 2013 | $727 +3.3% | $119,650 |
| 2012 | $703 0% | -- |
| 2011 | $703 +67.3% | -- |
| 2010 | $420 | -- |
| 2009 | -- | -- |
| 2008 | -- | -- |
| 2007 | -- | -- |
| 2006 | -- | -- |
| 2005 | -- | -- |
| 2004 | -- | -- |
| 2003 | -- | -- |
| 2002 | -- | -- |
| 2001 | -- | -- |
| 2000 | -- | -- |
Find assessor info on the county website
Monthly payment
Est. payment
Payment breakdown
Explore the cost of this home by adjusting the details. Changes won't be saved.Climate risks
Neighborhood: 29651
Nearby schools
Schools provided by the listing agent
- Elementary: Chandler Creek
- Middle: Greer
- High: Greer
Source: Greater Greenville AOR. This data may not be complete. We recommend contacting the local school district to confirm school assignments for this home.
Similar homes
- $375,0004 bd2 ba1.9k sqft9 Gratiot Ln, Greer, SC 29651For Sale
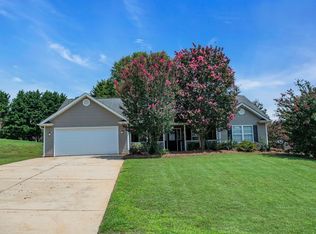 MLS ID #1600532, Tim Toates, BHHS C Dan Joyner - Midtown. Greater Greenville AOR
 - $355,0003 bd2 ba1.5k sqft904 Highway 357, Greer, SC 29651For Sale
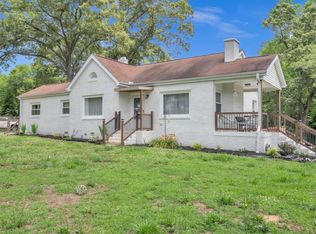 MLS ID #1602952, Ashley Plummer, Chucktown Homes Team by LPT. Greater Greenville AOR
 - $339,0003 bd2 ba1.5k sqft206 Harvey Rd, Greer, SC 29651For Sale
 MLS ID #1598893, Glenna Ross, Hometown Real Estate. Greater Greenville AOR
 - $325,0004 bd2 ba2k sqft3104 Edwards Rd, Taylors, SC 29687For Sale
 MLS ID #1604631, Maggie Toler, BHHS C Dan Joyner - Midtown. Greater Greenville AOR
