VACATION WHERE YOU LIVE! Wonderful split foyer tucked in a private setting backing to common area with a peaceful creek and no neighbors in the rear view. This 4-bedroom, 3-bath home offers beautiful hardwood floors through the main living areas, fresh paint throughout, and brand-new carpet in the bedrooms. The inviting living room features a cozy gas fireplace, while the kitchen offers two breakfast nooks—perfect for flexible dining, coffee space, or a home office. Enjoy the expansive Trex deck spanning the entire rear of the upper level, where you can relax and listen to the babbling creek. The lower level features a full in-law suite or guest quarters with bedroom, full bath, and living room. Double entry driveways include one paved driveway and a newly added private gravel driveway for extra convenience. Extra large double garage is big enough for your boat! Located in a gated lake community with a 240-acre lake, boating, water skiing, fishing pier, clubhouse with fitness room, playgrounds, dog parks, and sports courts—this is lake life living at its best! Riding lawnmower conveys.
Sold for $425,000
$425,000
1201 Lakeview Dr, Cross Junction, VA 22625
4beds
2,133sqft
Single Family Residence
Built in 2005
0.33 Acres Lot
$429,900 Zestimate®
$199/sqft
$2,366 Estimated rent
Home value
$429,900
$383,000 - $486,000
$2,366/mo
Zestimate® history
Owner options
List your home for rent
$2,366/mo
Rent Zestimate®
Find your next renter with Zillow Rental Manager. Plus, with online applications, you can quickly screen prospective tenants – for free.
$2,366/mo
Rent Zestimate®
Refinance and save
$2,731/mo
Est. payment
Refinancing to a lower rate could help reduce your monthly payments and save thousands over the life of the loan.
$2,731/mo
Est. payment
Explore your selling options
Work with a Zillow partner agent
Leverage their expertise and Zillow's premium Showcase listings to get your home seen by more buyers.
Get startedList with your own agent
Get your home in front of millions of buyers by listing it on Zillow.
Learn how to do itSell it yourself
Take full control of how buyers see your home on Zillow by listing For Sale by Owner (FSBO).
List your homeWhat's special
Cozy gas fireplaceFresh paint throughout
Zillow last checked:
Listing updated:
Listed by:
Lisa Cox 540-560-5711,
Colony Realty
Bought with:
Carmen Guerrero
Guerrero Properties LLC
Source: Bright MLS,MLS#: VAFV2041246
Facts & features
Interior
Bedrooms & bathrooms
- Bedrooms: 4
- Bathrooms: 3
- Full bathrooms: 3
- Main level bathrooms: 2
- Main level bedrooms: 3
Rooms
- Room types: Living Room, Dining Room, Primary Bedroom, Bedroom 2, Bedroom 3, Bedroom 4, Kitchen, Family Room, Laundry, Primary Bathroom, Full Bath
Primary bedroom
- Features: Attached Bathroom, Flooring - Carpet, Ceiling Fan(s)
- Level: Main
- Area: 182 Square Feet
- Dimensions: 13 X 14
Bedroom 2
- Features: Flooring - Carpet
- Level: Main
- Area: 110 Square Feet
- Dimensions: 10 X 11
Bedroom 3
- Features: Flooring - Carpet, Attic - Pull-Down Stairs
- Level: Main
- Area: 144 Square Feet
- Dimensions: 12 X 12
Bedroom 4
- Features: Flooring - Carpet, Attached Bathroom
- Level: Lower
- Area: 221 Square Feet
- Dimensions: 17 X 13
Primary bathroom
- Features: Walk-In Closet(s), Flooring - Ceramic Tile, Soaking Tub, Double Sink, Bathroom - Walk-In Shower
- Level: Main
- Area: 81 Square Feet
- Dimensions: 9 X 9
Dining room
- Features: Flooring - HardWood, Cathedral/Vaulted Ceiling, Living/Dining Room Combo
- Level: Main
- Area: 143 Square Feet
- Dimensions: 11 X 13
Family room
- Features: Flooring - Carpet, Ceiling Fan(s)
- Level: Lower
- Area: 300 Square Feet
- Dimensions: 15 X 20
Other
- Features: Flooring - Ceramic Tile, Bathroom - Tub Shower
- Level: Main
- Area: 45 Square Feet
- Dimensions: 5 X 9
Other
- Features: Flooring - Ceramic Tile, Bathroom - Tub Shower
- Level: Lower
- Area: 50 Square Feet
- Dimensions: 5 X 10
Kitchen
- Features: Eat-in Kitchen, Flooring - Ceramic Tile, Flooring - HardWood, Ceiling Fan(s), Breakfast Room
- Level: Main
- Area: 252 Square Feet
- Dimensions: 9 X 28
Laundry
- Features: Flooring - Ceramic Tile
- Level: Lower
- Area: 42 Square Feet
- Dimensions: 6 X 7
Living room
- Features: Flooring - HardWood, Cathedral/Vaulted Ceiling, Ceiling Fan(s), Fireplace - Gas, Living/Dining Room Combo
- Level: Main
- Area: 224 Square Feet
- Dimensions: 14 X 16
Heating
- Heat Pump, Electric
Cooling
- Central Air, Electric
Appliances
- Included: Microwave, Washer, Dryer, Dishwasher, Disposal, Refrigerator, Oven/Range - Electric, Electric Water Heater
- Laundry: Lower Level, Laundry Room
Features
- Bathroom - Tub Shower, Breakfast Area, Ceiling Fan(s), Combination Dining/Living, Entry Level Bedroom, Open Floorplan, Eat-in Kitchen, Kitchen - Table Space, Attic, Soaking Tub, Bathroom - Walk-In Shower, Dining Area, Primary Bath(s), Recessed Lighting, Walk-In Closet(s), Vaulted Ceiling(s), Tray Ceiling(s)
- Flooring: Hardwood, Carpet, Ceramic Tile, Wood
- Has basement: No
- Number of fireplaces: 1
- Fireplace features: Gas/Propane
Interior area
- Total structure area: 2,942
- Total interior livable area: 2,133 sqft
- Finished area above ground: 2,133
Property
Parking
- Total spaces: 8
- Parking features: Basement, Garage Faces Front, Inside Entrance, Garage Faces Rear, Oversized, Attached, Driveway, Off Street
- Attached garage spaces: 2
- Uncovered spaces: 6
Accessibility
- Accessibility features: None
Features
- Levels: Multi/Split,Two
- Stories: 2
- Patio & porch: Deck
- Exterior features: Extensive Hardscape, Lighting
- Pool features: None
- Has view: Yes
- View description: Creek/Stream, Garden, Trees/Woods
- Has water view: Yes
- Water view: Creek/Stream
- Waterfront features: Boat - Length Limit, Boat - Powered, Canoe/Kayak, Fishing Allowed, Public Access, Swimming Allowed, Waterski/Wakeboard, Lake
- Body of water: Lake Holiday
Lot
- Size: 0.33 Acres
- Features: Backs - Open Common Area, Backs to Trees, Front Yard, Landscaped, Wooded, Rear Yard, Stream/Creek
Details
- Additional structures: Above Grade, Below Grade
- Parcel number: 18A033A10557
- Zoning: R5
- Special conditions: Standard
Construction
Type & style
- Home type: SingleFamily
- Property subtype: Single Family Residence
Materials
- Vinyl Siding, Brick
- Foundation: Slab
- Roof: Architectural Shingle
Condition
- Very Good
- New construction: No
- Year built: 2005
Utilities & green energy
- Sewer: Public Sewer
- Water: Public
- Utilities for property: Cable Available, Phone Available, Propane, Cable
Community & HOA
Community
- Subdivision: Lake Holiday Estates
HOA
- Has HOA: Yes
- Amenities included: Baseball Field, Basketball Court, Beach Access, Clubhouse, Common Grounds, Dog Park, Gated, Jogging Path, Lake, Meeting Room, Party Room, Picnic Area, Pier/Dock, Security, Tennis Court(s), Tot Lots/Playground, Volleyball Courts, Water/Lake Privileges
- Services included: Common Area Maintenance, Management, Pier/Dock Maintenance, Reserve Funds, Security
- HOA fee: $156 monthly
- HOA name: LAKE HOLIDAY COUNTRY CLUB
Location
- Region: Cross Junction
Financial & listing details
- Price per square foot: $199/sqft
- Tax assessed value: $376,900
- Annual tax amount: $1,809
- Date on market: 6/4/2026
- Listing agreement: Exclusive Right To Sell
- Listing terms: FHA,Conventional,VA Loan,Cash,Bank Portfolio
- Ownership: Fee Simple
Price history
| Date | Event | Price |
|---|---|---|
| 6/30/2026 | Sold | $425,000+1.2%$199/sqft |
Source:  Bright MLS #VAFV2041246 Report a problem Bright MLS #VAFV2041246 Report a problem | ||
| 6/5/2026 | Pending sale | $419,900$197/sqft |
Source: Bright MLS #VAFV2041246 Report a problem | ||
| 6/4/2026 | Listed for sale | $419,900+40.9%$197/sqft |
Source: Bright MLS #VAFV2041246 Report a problem | ||
| 8/9/2005 | Sold | $297,960$140/sqft |
Source: Public Record Report a problem | ||
Public tax history
| Year | Property taxes | Tax assessment |
|---|---|---|
| 2025 | $1,644 +3.1% | $376,900 +20.5% |
| 2024 | $1,595 | $312,700 |
| 2023 | $1,595 +111.8% | $312,700 +26.7% |
| 2022 | $753 | $246,900 |
| 2021 | $753 -43.1% | $246,900 +13.9% |
| 2020 | $1,322 -50% | $216,800 |
| 2019 | $2,645 +37.1% | $216,800 +5.7% |
| 2018 | $1,929 +1.1% | $205,100 |
| 2017 | $1,909 +6.3% | $205,100 +10.2% |
| 2016 | $1,795 +72.7% | $186,200 +0.3% |
| 2015 | $1,039 +22.9% | $185,600 +8.2% |
| 2014 | $846 | $171,600 |
| 2013 | -- | $171,600 -0.9% |
| 2012 | -- | $173,200 |
| 2011 | -- | $173,200 -13.8% |
| 2010 | -- | $201,000 |
| 2009 | -- | $201,000 -3% |
| 2008 | -- | $207,200 |
| 2007 | -- | $207,200 +1380% |
| 2003 | -- | $14,000 +100% |
| 2002 | -- | $7,000 |
Find assessor info on the county website
Neighborhood: 22625
Nearby homes
- $286,4002 bd1 ba1.2k sqft1127 Lakeview Dr, Cross Junction, VA 22625Off Market
- $442,0004 bd3 ba2.2k sqft1205 Lakeview Dr, Cross Junction, VA 22625Sold
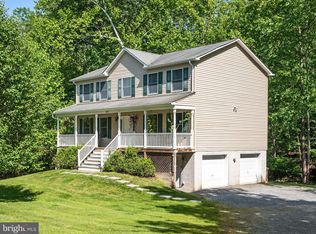
- $422,1004 bd3 ba2k sqft1200 Lakeview Dr, Cross Junction, VA 22625Off Market
- $398,8004 bd3 ba2.4k sqft1125 Lakeview Dr, Cross Junction, VA 22625Off Market
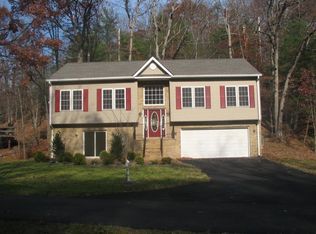
- $525,0004 bd3 ba3.3k sqft1134 Lakeview Dr, Cross Junction, VA 22625Sold
- $45,000-- sqft22625-2523 2523, Cross Junction, VA 22625Off Market
- $240,0003 bd2 ba1.2k sqft1123 Lakeview Dr, Cross Junction, VA 22625Sold
- $382,1004 bd4 ba2.6k sqft1217 Lakeview Dr, Cross Junction, VA 22625Off Market
Nearby schools
GreatSchools rating
- 2/10Gainesboro Elementary SchoolGrades: PK-5Distance: 5.6 mi
- 2/10Frederick County Middle SchoolGrades: 6-8Distance: 5.5 mi
- 6/10James Wood High SchoolGrades: 9-12Distance: 10.7 mi
Schools provided by the listing agent
- Elementary: Gainesboro
- Middle: Frederick County
- High: James Wood
- District: Frederick County Public Schools
Source: Bright MLS. This data may not be complete. We recommend contacting the local school district to confirm school assignments for this home.
Get a cash offer in 3 minutes
Find out how much your home could sell for in as little as 3 minutes with a no-obligation cash offer.
Estimated market value
$429,900
Get a cash offer in 3 minutes
Find out how much your home could sell for in as little as 3 minutes with a no-obligation cash offer.
Estimated market value
$429,900
- Virginia
- Frederick County
- Cross Junction
- 22625
- 1201 Lakeview Dr
