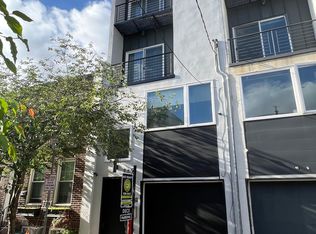
Enjoy amazing, panoramic views of the city from your phenomenal double-tier roof deck plus 1 Car covered deeded parking in Passyunk Square. This gorgeous residence offers the finest in city living & offers approximately 2455 SQ FT of luxurious, thoughtfully designed interior living space & approximately 1,000 SQ FT of exterior living space. Arrive home to your open concept first floor ideal for entertaining family and friends. Your Gourmet Kitchen is fully equipped with all the amenities you would expect. Magnificent breakfast bar accented with pendant lighting, pantry with additional counter for your morning coffee and extra cabinet space. Beautiful granite countertops, 42" cabinetry, stainless steel sink & stainless-steel appliances to include Refrigerator, Range, Dishwasher & Microwave Oven. The sliding glass door provides a plethora of sunlight & provides access to rear enclosed yard; a wonderful sanctuary to relax with well-cared for landscaping that will remain for you to appreciate & accented with lighting. Gleaming hardwood flooring, recessed lighting, & custom shades throughout the 1st, 2nd & 3rd floors. Arrive to the second floor featuring 2 bedrooms & 1 full bathroom plus added convenience of laundry room fully equipped with front loading washer & dryer. The front bedroom is quite spacious and provides ample closet space. Hallway bathroom is beautifully tiled and includes tub/shower combination and vanity accented with granite countertops. An additional bedroom at the opposite end is sun-filled and features another sliding glass door & a Juliet Balcony. An exquisite 3rd floor Master Suite is impeccably designed to meet your every need. This tranquil setting offers a lavishly appointed Master Bathroom featuring over-sized shower accented with tiles as well as a sumptuous soaking tub, dual vanities plus spacious walk-in closet & sliding glass doors to your private balcony. Keen attention to detail is on full display in the design of your entertaining mecca on the multi-tier roof deck. You will revel in 360-degree views of the city. The first level deck with approximately 560 SQ FT of space, is partially covered & includes a storage shed & is also equipped with a hose bib for easy care of your plants & exterior lighting. You will be impressed with the second level of the roof deck with amazing 360-degree views of center city plus the rivers & 256 SQ FT of space to entertain & enjoy the very best sunsets in style. The space is outfitted with outdoor living room furniture which will remain. The finished basement with an egress window is an added bonus & serves numerous functions. There is an separate area that is currently being utilized as a workout area, library with custom bookshelves & a workshop that can be easily utilized as your home office. Additional benefit of a 1 car deeded covered parking space located directly across the street. Brand new Air Conditioning. With a walk score of 93, bike score of 83 & transit score of 81, residing here will be a true delight in this prime location in desirable Passyunk Square. You will enjoy all of the amenities of the neighborhood such as easy access to shopping, restaurants & bars along Passyunk Ave including Barcelona Wine Bar, Stogie Joes, Green Eggs Caf, Rival Brothers Coffee Bar & City Fitness. Conveniently located to the newly renovated Columbus park & moments to the Broad St line for speedy access to Center City & the Stadiums. 13-month Home Warranty with Home Warranty of America being offered.
This property is off market, which means it's not currently listed for sale or rent on Zillow. This may be different from what's available on other websites or public sources.