Skip main navigation
Off market
  • $500,100

    1201 Laurie Sue Ct, Brandon, FL 33511

    4beds
    2,482sqft
    SingleFamily
    Built in 1997
    8,350 Square Feet Lot
    $500,100 Zestimate®
    $201/sqft
    $3,799 Estimated rent

    Home value

    $500,100

    $475,000 - $525,000

    $3,799/mo

    Zestimate® history
    Loading
    Loading...

    Owner options

    List your home for rent

    $3,799/mo

    Rent Zestimate®

    Find your next renter with Zillow Rental Manager. Plus, with online applications, you can quickly screen prospective tenants – for free.

    Learn more

    $3,799/mo

    Rent Zestimate®

    Refinance and save

    $3,537/mo

    Est. payment

    Refinancing to a lower rate could help reduce your monthly payments and save thousands over the life of the loan.

    See today's rates

    $3,537/mo

    Est. payment

    Explore your selling options

    Work with a Zillow partner agent

    Leverage their expertise and Zillow's premium Showcase listings to get your home seen by more buyers.

    Get started

    List with your own agent

    Get your home in front of millions of buyers by listing it on Zillow.

    Learn how to do it

    Sell it yourself

    Take full control of how buyers see your home on Zillow by listing For Sale by Owner (FSBO).

    List your home

    What's special

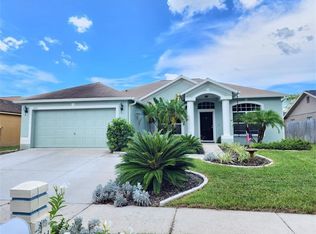
    **IMPECCABLY DETAILED!** Every once in a while we come across a home that truly takes our breath away..... prepare to be impressed! Welcome to this Stately Executive Pool Home located in the Brandon Section of Brentwood Hills. Perfectly situated on a lovely Cul de Sac. This corner lot offers a large spacious front and side yard and ENDLESS curb appeal. As you approach the entry with the detailed mosaic exterior porch landing and enter the front door, you are greeted by a soaring ceiling entryway into the bright open layout with Custom Designer accents and touches throughout. Step on to grey charcoal tile planks and a well-appointed winter grey carpet. A unique custom designed gas fireplace with white and grey vein tile and marble combination graces the living room. Imagine yourself in an a fully remodeled kitchen with style featuring; NEW custom cabinetry with self closing mechanism. Upper cabinet doors and pantry with beautiful Milk glass inserts. The stainless steel Farmhouse style sink allows you to have more space. The thoughtful touches such as the undermount led lights, contemporary crown and exquisite Schaub decorative hardware remind you that you're surrounded by beauty. Artic white quantum Quartz countertops with Stunning Waterfall Design are perfect for meal prepping. Head over to the master bedroom to relax. The master bath was fully redone. Convenient dual-LED wall mirrors with touch on/off button. Enjoy a relaxing soak in the elegantly appointed self standing tub with a chrome faucet and hand held sprayer or take a hot steamy shower within the seamless glass door shower with 10" square rain shower head. Get dressed in your custom closet, right out of the pages of Design and Function magazines, with crown moulding and high density laminate panels and shelves. Round chrome rounds with pull out valet and slanted shoe shelves with chrome fence. This home has it ALL location and style. It wont be available for long. BRAND NEW ROOF, NEW KITCHEN, NEWLY REMODELED BATHS, NEW PAINT, NEW FLOORING, NEW CABINETS, NEW FIXTURES, NEW APPLIANCES, Call for more info!

    This property is off market, which means it's not currently listed for sale or rent on Zillow. This may be different from what's available on other websites or public sources.
    Facts & features

    Interior

    Bedrooms & bathrooms
    • Bedrooms: 4
    • Bathrooms: 3
    • Full bathrooms: 3
    Heating
    • Forced air, Electric
    Cooling
    • Central
    Appliances
    • Included: Dishwasher, Garbage disposal, Microwave, Range / Oven, Refrigerator
    • Laundry: Inside, Laundry Room
    Features
    • Ceiling Fans(s), High Ceiling(s), Split Bedroom, Walk-In Closet(s), Eating Space In Kitchen, Stone Counters, Tray Ceiling(s)
    • Flooring: Tile, Carpet
    • Has fireplace: Yes
    • Fireplace features: Family Room, Gas
    Interior area
    • Structure area source: Public Records
    • Total interior livable area: 2,482 sqft

    Property

    Parking
    • Total spaces: 2
    • Parking features: Garage - Attached
    Features
    • Levels: Two
    • Patio & porch: Enclosed, Patio, Screened, Front Porch
    • Exterior features: Stucco
    • Pool features: Screen Enclosure, In Ground, Gunite
    Lot
    • Size: 8,350 Square Feet
    • Dimensions: 69x121
    • Features: Cul-de-sac
    • Residential vegetation: Trees/Landscaped
    Details
    • Parcel number: 2029252FZ000006000360U
    • Zoning: PD

    Construction

    Type & style
    • Home type: SingleFamily
    • Architectural style: Contemporary, Other
    Materials
    • masonry
    • Roof: Tile
    Condition
    • Year built: 1997

    Utilities & green energy

    • Water: Public
    • Utilities for property: Public, BB/HS Internet Available, Cable Connected, Street Lights

    Community & HOA

    Community
    • Security: Smoke Detector(s)
    • Subdivision: BRENTWOOD HILLS TRCT F UN 2
    HOA
    • Has HOA: Yes
    • HOA fee: $48 monthly
    Location
    • Region: Brandon

    Financial & listing details

    • Price per square foot: $201/sqft
    • Tax assessed value: $453,708
    • Annual tax amount: $9,017

    Price history

    DateEventPrice
    10/11/2020Listing removed$375,000$151/sqft
    Source: WESTON GROUP #T3267652 Report a problem
    9/30/2020Listed for sale$375,000+55.6%$151/sqft
    Source: WESTON GROUP #T3267652 Report a problem
    7/14/2020Sold$241,000-0.6%$97/sqft
    Source: Public Record Report a problem
    5/22/2020Pending sale$242,500$98/sqft
    Source: CARTER COMPANY REALTORS #T3236733 Report a problem
    5/21/2020Price change$242,500-4.9%$98/sqft
    Source: CARTER COMPANY REALTORS #T3236733 Report a problem
    4/10/2020Listed for sale$255,000+9.6%$103/sqft
    Source: CARTER COMPANY REALTORS #T3236733 Report a problem
    12/20/2019Sold$232,700+1.2%$94/sqft
    Source: Public Record Report a problem
    12/24/2015Sold$230,000-4.1%$93/sqft
    Source: Stellar MLS #T2776165 Report a problem
    9/22/2015Price change$239,900-2.1%$97/sqft
    Source: HOMEWARD REAL ESTATE #T2776165 Report a problem
    8/31/2015Listed for sale$245,000-2%$99/sqft
    Source: HOMEWARD REAL ESTATE #T2776165 Report a problem
    7/18/2013Listing removed$1,650$1/sqft
    Source: SOUTH SHORE GROUP INC. #T2579130 Report a problem
    7/11/2013Listed for rent$1,650$1/sqft
    Source: SOUTH SHORE GROUP INC. #T2579130 Report a problem
    4/14/2012Listing removed$1,650$1/sqft
    Source: SOUTH SHORE GROUP INC. #T2512152 Report a problem
    4/6/2012Listed for rent$1,650$1/sqft
    Source: SOUTH SHORE GROUP INC. #T2512152 Report a problem
    5/8/2011Listing removed$1,650$1/sqft
    Source: SOUTH SHORE GROUP INC. #T2460585 Report a problem
    3/3/2011Listed for rent$1,650$1/sqft
    Source: SOUTH SHORE GROUP INC. #T2460585 Report a problem
    1/31/2009Listing removed$250,000$101/sqft
    Source: XDeadline.com Inc #T2227031 Report a problem
    10/22/2008Price change$250,000-16.6%$101/sqft
    Source: XDeadline.com Inc #T2227031 Report a problem
    9/14/2008Listed for sale$299,900-7.7%$121/sqft
    Source: XDeadline.com Inc #T2227031 Report a problem
    2/25/2008Listing removed$324,900$131/sqft
    Source: Visual Tour #T2227031 Report a problem
    1/18/2008Listed for sale$324,900$131/sqft
    Source: Visual Tour #T2227031 Report a problem

    Public tax history

    YearProperty taxesTax assessment
    2025$9,017 +5.9%$453,708 +1.1%
    2024$8,516 +3%$448,904 +3%
    2023$8,269 +5.7%$435,829 +23.6%
    2022$7,820 +11.2%$352,636 +10%
    2021$7,029 +16.4%$320,578 +20.3%
    2020$6,037 +41.4%$266,512 +23.4%
    2019$4,269 +0.5%$216,058 +1.9%
    2018$4,247 $212,029 -1.8%
    2017$4,247 +15.3%$215,853 +6.1%
    2016$3,685 +1.5%$203,397 +11.7%
    2015$3,629 -14.1%$182,076 +10%
    2014$4,226 +7.1%$165,524 +10%
    2013$3,946 +13.3%$150,476 +6%
    2012$3,482 -7.7%$141,920 -9%
    2011$3,773 -11.2%$155,992 -13.8%
    2010$4,250 -5.8%$180,867 -6.4%
    2009$4,510 -12.9%$193,157 -14.5%
    2008$5,178 -8.3%$225,851 -10.6%
    2007$5,643 +56.2%$252,713 +54%
    2006$3,614 +0.1%$164,064 +3%
    2005$3,609 $159,285 +3%
    2004-- $154,646 +1.9%
    2003-- $151,763 +2.4%
    2002-- $148,206 +1.6%
    2001-- $145,872 +2.5%
    2000$3,348 $142,279
    Find assessor info on the county website

    Neighborhood: 33511

    Nearby schools

    GreatSchools rating
    Schools provided by the listing agent
    • Elementary: Booker T. Washington-HB
    • Middle: Burns-HB
    • High: Bloomingdale-HB

    Source: The MLS. This data may not be complete. We recommend contacting the local school district to confirm school assignments for this home.

    Get a cash offer in 3 minutes
    Find out how much your home could sell for in as little as 3 minutes with a no-obligation cash offer.
    Estimated market value
    $500,100
    Get a cash offer in 3 minutes
    Find out how much your home could sell for in as little as 3 minutes with a no-obligation cash offer.
    Estimated market value
    $500,100