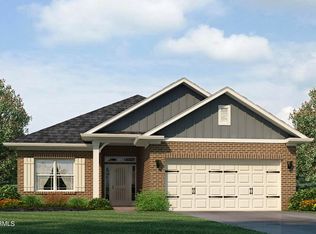
Ready now! New home in Palmetto Creek. This 1634 floor plan, invites you into the foyer lined with wainscoting trim and crown molding, leading you into the main living area. The open-concept design seamlessly connects the kitchen, dining area, and living room for an inviting feel along with the vaulted ceilings creating a spacious atmosphere. The kitchen is equipped with modern smudge proof appliances, plenty of cabinet space, and a breakfast bar, making it a chef's dream. The adjacent dining area provides a perfect space for family meals and gatherings. The living room offers a fireplace, creating the perfect space for relaxation and entertainment. With LED recessed lighting and large wood cased windows, there is plenty of light in the heart of the home. The master suite is privately located at the back of the home and features a trey ceiling, recessed light, a generous walk-in closet and an ensuite bathroom with a double vanity and tiled separate shower. The additional rooms are perfect for a growing family and guests, or a designated space for hobbies. With a tiled laundry room located near the bedrooms for easy access and organization. The finished two-car garage provides ample space for parking and storage. Additionally, a covered lanai at the back of the home offers a perfect outdoor retreat to enjoy the fresh air and relax. Palmetto Creek's alluring location puts you only a few miles from Oak Island and Holden Beach. The gated community includes a clubhouse, a resort-style pool, tennis courts, fitness center, and walking trails. To top it off, Palmetto Creek offers a canoe and kayak launch. Coastal living at its most convenient!
Sold for $343,900
$343,900
1201 Liset Court SE, Bolivia, NC 28422
3beds
1,634sqft
Single Family Residence
Built in 2025
8,712 Square Feet Lot
$344,000 Zestimate®
$210/sqft
$2,137 Estimated rent
Home value
$344,000
$327,000 - $361,000
$2,137/mo
Zestimate® history
Owner options
List your home for rent
$2,137/mo
Rent Zestimate®
Find your next renter with Zillow Rental Manager. Plus, with online applications, you can quickly screen prospective tenants – for free.
$2,137/mo
Rent Zestimate®
Refinance and save
$3,368/mo
Est. payment
Refinancing to a lower rate could help reduce your monthly payments and save thousands over the life of the loan.
$3,368/mo
Est. payment
Explore your selling options
Work with a Zillow partner agent
Leverage their expertise and Zillow's premium Showcase listings to get your home seen by more buyers.
Get startedList with your own agent
Get your home in front of millions of buyers by listing it on Zillow.
Learn how to do itSell it yourself
Take full control of how buyers see your home on Zillow by listing For Sale by Owner (FSBO).
List your homeWhat's special
Zillow last checked:
Listing updated:
Listed by:
Joanna Lopez 910-800-1913,
ADAMS HOMES REALTY NC INC
Bought with:
Living Coastal Team
Intracoastal Realty
Source: Hive MLS,MLS#: 100420761 Originating MLS: Jacksonville Board of Realtors
Originating MLS: Jacksonville Board of RealtorsFacts & features
Interior
Bedrooms & bathrooms
- Bedrooms: 3
- Bathrooms: 2
- Full bathrooms: 2
Rooms
- Room types: Family Room, Breakfast Nook, Master Bedroom, Bedroom 2, Bedroom 3
Primary bedroom
- Level: First
- Dimensions: 14 x 17.6
Bedroom 2
- Level: First
- Dimensions: 11.8 x 12.2
Bedroom 3
- Level: First
- Dimensions: 12 x 11.6
Breakfast nook
- Level: First
- Dimensions: 11.8 x 9.8
Family room
- Level: First
- Dimensions: 18 x 16
Kitchen
- Level: First
- Dimensions: 13.8 x 12
Heating
- Electric, Forced Air
Cooling
- Central Air
Appliances
- Included: Electric Oven, Electric Cooktop, Built-In Microwave, Self Cleaning Oven, Disposal, Dishwasher, Convection Oven
- Laundry: Laundry Room
Features
- Master Downstairs, Walk-in Closet(s), Vaulted Ceiling(s), Tray Ceiling(s), High Ceilings, Entrance Foyer, Ceiling Fan(s), Pantry, Walk-in Shower, Walk-In Closet(s)
- Flooring: Carpet, Laminate, Tile, Wood
- Attic: Pull Down Stairs
Interior area
- Total structure area: 1,634
- Total interior livable area: 1,634 sqft
Property
Parking
- Total spaces: 2
- Parking features: Attached, Off Street, Paved
- Attached garage spaces: 2
Features
- Levels: One
- Stories: 1
- Patio & porch: Covered, Patio
- Exterior features: Irrigation System
- Fencing: None
- Has view: Yes
- View description: See Remarks
- Frontage type: See Remarks
Lot
- Size: 8,712 Square Feet
- Features: Cul-De-Sac
Details
- Parcel number: 185bb027
- Zoning: R60
- Special conditions: Standard
Construction
Type & style
- Home type: SingleFamily
- Property subtype: Single Family Residence
Materials
- Brick, Wood Frame
- Foundation: Slab
- Roof: Architectural Shingle
Condition
- New construction: Yes
- Year built: 2025
Details
- Warranty included: Yes
Utilities & green energy
- Sewer: Public Sewer
- Water: Public
- Utilities for property: Sewer Available, Water Available
Community & HOA
Community
- Security: Fire Sprinkler System, Smoke Detector(s)
- Subdivision: Palmetto Creek
HOA
- Has HOA: Yes
- Amenities included: Clubhouse, Pool, Fitness Center, Gated, Heating/Cooling, Jogging Path, Maintenance Common Areas, Maintenance Roads, Park, Pickleball, Playground, Sidewalks, Street Lights, Tennis Court(s), Termite Bond, Trail(s)
- HOA fee: $1,320 annually
- HOA name: Palmetto Creek POA
- HOA phone: 910-239-1320
Location
- Region: Bolivia
Financial & listing details
- Price per square foot: $210/sqft
- Tax assessed value: $27,450
- Annual tax amount: $1,236
- Date on market: 3/26/2026
- Cumulative days on market: 762 days
- Listing agreement: Blanket Listing Agreement
- Listing terms: Cash,Conventional,FHA,VA Loan
- Road surface type: Paved
Price history
| Date | Event | Price |
|---|---|---|
| 4/30/2026 | Sold | $343,900$210/sqft |
Source:  Hive MLS #100420761 Report a problem Hive MLS #100420761 Report a problem | ||
| 3/26/2026 | Pending sale | $343,900-4.2%$210/sqft |
Source: Hive MLS #100420761 Report a problem | ||
| 3/26/2026 | Listed for sale | $358,900$220/sqft |
Source: Hive MLS #100420761 Report a problem | ||
| 2/3/2026 | Listing removed | $358,900$220/sqft |
Source: Hive MLS #100420761 Report a problem | ||
| 12/19/2025 | Price change | $358,900-2.7%$220/sqft |
Source: Hive MLS #100420761 Report a problem | ||
| 11/17/2025 | Price change | $368,900-3.9%$226/sqft |
Source: Hive MLS #100420761 Report a problem | ||
| 10/13/2025 | Price change | $383,900-3.8%$235/sqft |
Source: Hive MLS #100420761 Report a problem | ||
| 11/20/2024 | Price change | $398,900+1.5%$244/sqft |
Source: Hive MLS #100420761 Report a problem | ||
| 1/5/2024 | Listed for sale | $392,900$240/sqft |
Source: Hive MLS #100420761 Report a problem | ||
Public tax history
| Year | Property taxes | Tax assessment |
|---|---|---|
| 2025 | $1,236 +985.6% | $303,000 +1003.8% |
| 2024 | $114 | $27,450 |
| 2023 | $114 -40.1% | $27,450 -21.6% |
| 2022 | $190 +0.1% | $35,000 |
| 2021 | $190 | $35,000 |
| 2020 | $190 | $35,000 |
| 2019 | -- | $35,000 +9.4% |
| 2018 | $168 +1.5% | $32,000 |
| 2017 | $165 | $32,000 |
| 2016 | $165 | $32,000 |
| 2015 | $165 | $32,000 |
| 2010 | -- | -- |
| 2009 | -- | -- |
| 2008 | -- | -- |
| 2007 | -- | -- |
Find assessor info on the county website
Neighborhood: 28422
Nearby homes
- $414,9003 bd2 ba1.4k sqft1205 Liset Ct SE, Bolivia, NC 28422Sold

- $475,0003 bd3 ba2.3k sqft1211 Liset Ct SE, Bolivia, NC 28422Off Market
- $451,4004 bd2 ba2k sqft1213 Liset Ct SE, Bolivia, NC 28422Off Market
- $411,3104 bd2 ba1.8k sqft1202 Liset Ct SE, Bolivia, NC 28422Sold
- $475,8003 bd2 ba1.9k sqft1204 Liset Ct SE, Bolivia, NC 28422Off Market
- $435,8004 bd2 ba2.1k sqft1206 Liset Ct SE, Bolivia, NC 28422Sold
- $442,8003 bd2 ba1.9k sqft1215 Liset Ct SE, Bolivia, NC 28422Off Market
- $389,9003 bd2 ba1.9k sqft1208 Liset Ct SE, Bolivia, NC 28422Sold
Nearby schools
GreatSchools rating
- 4/10Virginia Williamson ElementaryGrades: PK-5Distance: 0.9 mi
- 4/10Cedar Grove MiddleGrades: 6-8Distance: 3.6 mi
- 10/10Brunswick County Early College High SchoolGrades: 9-12Distance: 2.6 mi
Schools provided by the listing agent
- Elementary: Virginia Williamson
- Middle: Cedar Grove
- High: South Brunswick
Source: Hive MLS. This data may not be complete. We recommend contacting the local school district to confirm school assignments for this home.
Get a cash offer in 3 minutes
Find out how much your home could sell for in as little as 3 minutes with a no-obligation cash offer.
Estimated market value
$344,000
Get a cash offer in 3 minutes
Find out how much your home could sell for in as little as 3 minutes with a no-obligation cash offer.
Estimated market value
$344,000
- North Carolina
- Brunswick County
- Bolivia
- 28422
- 1201 Liset Court SE
Nearby cities
Nearby zip codes
Other Bolivia Topics
