Rare Single-Story Home in Highly Sought-After Versailles Neighborhood! Discover this exceptional single-story Southlake home in the prestigious Versailles community, offering a beautiful open concept design with soaring high ceilings, abundant storage, and an expansive wall of windows that fills the home with incredible natural light. Perfectly blending elegance and functionality, this residence features 3 spacious bedrooms plus a dedicated office. The oversized 3-car garage with an extra-large bay was thoughtfully designed to accommodate larger trucks and SUVs, complemented by an extended driveway with additional parking. Inside, recent upgrades include a Generac whole house generator (2024) for peace of mind, an integrated humidifier, and a UV air purification system for improved indoor air quality. The home also features an added private study and large storage room, enhancing both comfort and practicality. This rare opportunity is set in an unbeatable location—just minutes from major highways (Hwy 114, 121, and 635) and less than 10 minutes to DFW International Airport, making travel and commuting effortless. Residents of Versailles enjoy exclusive access to a community swimming pool, basketball court, and nearby park, while the home is directly across from and feeds into the highly rated and desired Old Union Elementary School, and within walking distance to Central Market and Southlake Town Square.Don’t miss your chance to own in one of Southlake’s most desirable neighborhoods—schedule your private tour today and experience the perfect combination of location, lifestyle, and luxury.
Sold
Price Unknown
1201 Lorraine Ct, Southlake, TX 76092
3beds
3,442sqft
Single Family Residence
Built in 1999
0.36 Acres Lot
$976,300 Zestimate®
$--/sqft
$5,952 Estimated rent
Home value
$976,300
$908,000 - $1.05M
$5,952/mo
Zestimate® history
Owner options
List your home for rent
$5,952/mo
Rent Zestimate®
Find your next renter with Zillow Rental Manager. Plus, with online applications, you can quickly screen prospective tenants – for free.
$5,952/mo
Rent Zestimate®
Refinance and save
$995/mo
Est. payment
Refinancing to a lower rate could help reduce your monthly payments and save thousands over the life of the loan.
$995/mo
Est. payment
Explore your selling options
Work with a Zillow partner agent
Leverage their expertise and Zillow's premium Showcase listings to get your home seen by more buyers.
Get startedList with your own agent
Get your home in front of millions of buyers by listing it on Zillow.
Learn how to do itSell it yourself
Take full control of how buyers see your home on Zillow by listing For Sale by Owner (FSBO).
List your homeWhat's special
Dedicated officeSoaring high ceilingsExpansive wall of windowsIncredible natural lightExtra-large bayAdded private studyAbundant storage
Zillow last checked:
Listing updated:
Listed by:
Sonya Nabily 0639309 817-919-4223,
Berkshire HathawayHS PenFed TX 817-442-5345
Bought with:
Matt Sears
Ebby Halliday, REALTORS
Source: NTREIS,MLS#: 21035024
Facts & features
Interior
Bedrooms & bathrooms
- Bedrooms: 3
- Bathrooms: 3
- Full bathrooms: 2
- 1/2 bathrooms: 1
Primary bedroom
- Features: Ceiling Fan(s), En Suite Bathroom, Fireplace
- Level: First
- Dimensions: 18 x 16
Bedroom
- Level: First
- Dimensions: 13 x 13
Bedroom
- Level: First
- Dimensions: 13 x 13
Dining room
- Level: First
- Dimensions: 16 x 13
Other
- Features: Built-in Features, Dual Sinks, Double Vanity, En Suite Bathroom, Fireplace, Granite Counters, Jetted Tub, Separate Shower
- Level: First
- Dimensions: 8 x 6
Other
- Level: First
- Dimensions: 12 x 7
Kitchen
- Features: Breakfast Bar, Built-in Features, Butler's Pantry, Eat-in Kitchen, Granite Counters, Kitchen Island, Pantry, Stone Counters, Walk-In Pantry
- Level: First
- Dimensions: 17 x 14
Living room
- Features: Built-in Features, Ceiling Fan(s), Fireplace
- Level: First
- Dimensions: 22 x 17
Office
- Level: First
- Dimensions: 15 x 14
Storage room
- Level: First
- Dimensions: 14 x 6
Utility room
- Level: First
- Dimensions: 10 x 7
Heating
- Central, Electric
Cooling
- Central Air, Ceiling Fan(s), Electric
Appliances
- Included: Double Oven, Dishwasher, Gas Cooktop, Disposal, Ice Maker, Vented Exhaust Fan
Features
- Built-in Features, Chandelier, Decorative/Designer Lighting Fixtures, Kitchen Island, Open Floorplan, Paneling/Wainscoting, Cable TV, Vaulted Ceiling(s), Walk-In Closet(s)
- Has basement: No
- Number of fireplaces: 2
- Fireplace features: Insert, Gas Log, Gas Starter
Interior area
- Total interior livable area: 3,442 sqft
Property
Parking
- Total spaces: 3
- Parking features: Additional Parking, Boat, Covered, Door-Single, Electric Gate, Garage, Golf Cart Garage, Garage Door Opener, Oversized, RV Access/Parking, Garage Faces Side, Secured, Workshop in Garage
- Attached garage spaces: 3
Features
- Levels: One
- Stories: 1
- Pool features: Gunite, In Ground, Pool
- Fencing: Stone,Wood,Wrought Iron
Lot
- Size: 0.36 Acres
- Features: Corner Lot, Interior Lot, Irregular Lot, Landscaped, Few Trees
Details
- Parcel number: 06955142
Construction
Type & style
- Home type: SingleFamily
- Architectural style: Traditional,Detached
- Property subtype: Single Family Residence
Condition
- Year built: 1999
Utilities & green energy
- Sewer: Public Sewer
- Water: Public
- Utilities for property: Natural Gas Available, Sewer Available, Separate Meters, Underground Utilities, Water Available, Cable Available
Community & HOA
Community
- Subdivision: Versailles Add
HOA
- Has HOA: Yes
- Services included: All Facilities, Association Management
- HOA fee: $995 annually
- HOA name: Versailles Homeowners Assc
- HOA phone: 214-784-8620
Location
- Region: Southlake
Financial & listing details
- Tax assessed value: $1,122,189
- Annual tax amount: $13,676
- Date on market: 8/26/2025
- Cumulative days on market: 49 days
- Listing terms: Cash,Conventional,FHA,Texas Vet,VA Loan
Price history
| Date | Event | Price |
|---|---|---|
| 11/6/2025 | Sold | -- |
Source: NTREIS #21035024 Report a problem | ||
| 10/22/2025 | Pending sale | $1,000,000$291/sqft |
Source: NTREIS #21035024 Report a problem | ||
| 9/29/2025 | Price change | $1,000,000-11.1%$291/sqft |
Source: NTREIS #21035024 Report a problem | ||
| 9/11/2025 | Price change | $1,125,000-6.3%$327/sqft |
Source: NTREIS #21035024 Report a problem | ||
| 8/26/2025 | Listed for sale | $1,200,000$349/sqft |
Source: NTREIS #21035024 Report a problem | ||
Public tax history
| Year | Property taxes | Tax assessment |
|---|---|---|
| 2025 | $7,388 -30.4% | $1,122,189 |
| 2024 | $10,610 +3.8% | $1,122,189 -8.2% |
| 2023 | $10,218 -10.2% | $1,222,676 +37.6% |
| 2022 | $11,376 +2.1% | $888,322 +30.6% |
| 2021 | $11,147 +8.8% | $680,000 +27.3% |
| 2020 | $10,246 -14.1% | $534,090 -26.4% |
| 2019 | $11,922 +1.3% | $725,983 +14.7% |
| 2018 | $11,774 +0.4% | $633,096 +3% |
| 2017 | $11,730 -0.2% | $614,730 +0.6% |
| 2016 | $11,751 +1% | $610,867 +8.6% |
| 2015 | $11,638 | $562,500 +5.9% |
| 2014 | $11,638 | $531,400 +7.6% |
| 2013 | -- | $493,832 |
| 2012 | -- | $493,832 |
| 2011 | -- | $493,832 +0% |
| 2010 | -- | $493,800 -2.9% |
| 2009 | -- | $508,800 +3.5% |
| 2008 | -- | $491,400 +14.6% |
| 2007 | -- | $428,800 |
| 2006 | -- | $428,800 +14.2% |
| 2005 | -- | $375,500 +9.6% |
| 2004 | -- | $342,600 +3.6% |
| 2003 | -- | $330,600 -8.3% |
| 2002 | -- | $360,700 +5.5% |
| 2001 | -- | $341,800 +15% |
| 2000 | -- | $297,200 |
Find assessor info on the county website
Neighborhood: Versailles
Nearby homes
- $1,162,7004 bd3 ba3.4k sqft1203 Lorraine Ct, Southlake, TX 76092Off Market
- $1,102,4004 bd4 ba3.3k sqft710 Lorraine Dr, Southlake, TX 76092Off Market
- $1,235,7005 bd4 ba4k sqft1200 Lorraine Ct, Grapevine, TX 76092Off Market
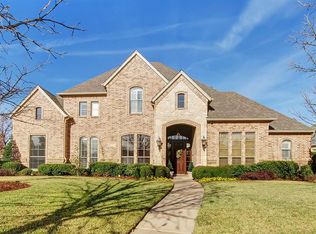
- $1,227,5004 bd4 ba3.7k sqft1205 Lorraine Ct, Southlake, TX 76092Off Market
- $1,275,7004 bd4 ba3.7k sqft1202 Lorraine Ct, Southlake, TX 76092Off Market
- $1,176,3004 bd3 ba3.8k sqft709 Lorraine Dr, Southlake, TX 76092Off Market
- $1,248,8004 bd4 ba3.6k sqft708 Lorraine Dr, Southlake, TX 76092Off Market
- $1,464,7005 bd4 ba4.3k sqft1204 Lorraine Ct, Southlake, TX 76092Off Market
Nearby schools
GreatSchools rating
- 10/10Old Union Elementary SchoolGrades: PK-4Distance: 0.1 mi
- 10/10George Dawson Middle SchoolGrades: 7-8Distance: 0.9 mi
- 8/10Carroll High SchoolGrades: 9-10Distance: 2.2 mi
Schools provided by the listing agent
- Elementary: Oldunion
- Middle: Dawson
- High: Carroll
- District: Carroll ISD
Source: NTREIS. This data may not be complete. We recommend contacting the local school district to confirm school assignments for this home.
Get a cash offer in 3 minutes
Find out how much your home could sell for in as little as 3 minutes with a no-obligation cash offer.
Estimated market value
$976,300
Get a cash offer in 3 minutes
Find out how much your home could sell for in as little as 3 minutes with a no-obligation cash offer.
Estimated market value
$976,300
- Texas
- Tarrant County
- Southlake
- 76092
- Versailles
- 1201 Lorraine Ct
Nearby cities
Nearby neighborhoods
Nearby zip codes
Other Southlake Topics
