NEW PRICE!! Imagine celebrating the holidays in this gorgeous move-in ready home, complete with a fancy fridge, washer, dryer, hot tub and shed-kennel! The flexible floorplan is perfect for entertaining family and friends with its dream kitchen, formal dining, game and media rooms. This beautifully upgraded home showcases an open floor plan and split bedrooms, with only the game and media rooms upstairs. The impressive iron and glass front door welcomes your guests. The elegant foyer is flanked by two flex-use rooms that can adapt to suit your lifestyle, whether it's a home office, sitting room, formal dining, playroom, etc. The family room showcases easy-care ceramic plank flooring, gas log fireplace and wall of windows overlooking the back patio. Hone your culinary skills in the well-appointed kitchen offering an abundance of cabinetry, granite counters, mosaic accented backsplash, double convection-steam ovens, 5-burner gas cooktop, island, walk-in pantry and sunny breakfast nook. The primary retreat features a sitting area and a spa-like bath with separate vanities, linen closet, tiled shower, garden tub and spacious walk-in closet. One bed and bath are split from making it perfect for guests or in-laws. The enormous Game Room is perfect for a game of pool or place for the kids to hang out. The media room is ready for movie night with its huge screen and 7.1 surround sound. The backyard is ready for outdoor entertaining or quiet evenings with its covered patio, relaxing hot tub, pergola covered extension, 8' board-on-board fencing with multiple gates, storage shed, indoor-outdoor dog kennel and grafted nectarine-peach tree. The oversized garage has built-in shelving, a storage closet and the driveway has been expanded. Nestled away from the hustle and bustle of the I-30 corridor, Hidden Creek offers a clubhouse, pools, tennis courts, pickle ball, basketball, playground, stocked ponds, sand volleyball and trails. NO MUD or PID tax! Fiber Internet available.
Sold
Price Unknown
1201 Lost Valley Dr, Royse City, TX 75189
4beds
2,946sqft
Single Family Residence
Built in 2012
8,712 Square Feet Lot
$399,700 Zestimate®
$--/sqft
$2,563 Estimated rent
Home value
$399,700
$376,000 - $424,000
$2,563/mo
Zestimate® history
Owner options
List your home for rent
$2,563/mo
Rent Zestimate®
Find your next renter with Zillow Rental Manager. Plus, with online applications, you can quickly screen prospective tenants – for free.
$2,563/mo
Rent Zestimate®
Refinance and save
$140/mo
Est. payment
Refinancing to a lower rate could help reduce your monthly payments and save thousands over the life of the loan.
$140/mo
Est. payment
Explore your selling options
Work with a Zillow partner agent
Leverage their expertise and Zillow's premium Showcase listings to get your home seen by more buyers.
Get startedList with your own agent
Get your home in front of millions of buyers by listing it on Zillow.
Learn how to do itSell it yourself
Take full control of how buyers see your home on Zillow by listing For Sale by Owner (FSBO).
List your homeWhat's special
Gas log fireplaceHot tubOpen floor planHome officeElegant foyerIndoor-outdoor dog kennelWall of windows
Zillow last checked:
Listing updated:
Listed by:
Lorilee Huston 0566983 214-697-0145,
Coldwell Banker Apex, REALTORS 972-772-9300
Bought with:
John Auletta, 0581255
ANGEL REALTORS
Source: NTREIS,MLS#: 20927311
Facts & features
Interior
Bedrooms & bathrooms
- Bedrooms: 4
- Bathrooms: 3
- Full bathrooms: 3
Primary bedroom
- Features: Ceiling Fan(s), En Suite Bathroom, Sitting Area in Primary, Walk-In Closet(s)
- Level: First
- Dimensions: 18 x 14
Bedroom
- Features: Ceiling Fan(s), Split Bedrooms
- Level: First
- Dimensions: 11 x 10
Bedroom
- Features: Ceiling Fan(s), Utility Room
- Level: First
- Dimensions: 11 x 10
Bedroom
- Features: Ceiling Fan(s)
- Level: First
- Dimensions: 11 x 10
Primary bathroom
- Features: Built-in Features, Dual Sinks, Double Vanity, En Suite Bathroom, Garden Tub/Roman Tub, Linen Closet, Separate Shower
- Level: First
- Dimensions: 15 x 7
Breakfast room nook
- Features: Built-in Features
- Level: First
- Dimensions: 11 x 8
Dining room
- Level: First
- Dimensions: 12 x 11
Family room
- Features: Fireplace
- Level: First
- Dimensions: 19 x 15
Other
- Features: Built-in Features
- Level: First
- Dimensions: 10 x 5
Other
- Features: Built-in Features
- Level: First
- Dimensions: 10 x 5
Game room
- Features: Ceiling Fan(s), Other
- Level: Second
- Dimensions: 23 x 17
Kitchen
- Features: Breakfast Bar, Built-in Features, Eat-in Kitchen, Granite Counters, Kitchen Island, Stone Counters, Walk-In Pantry
- Level: First
- Dimensions: 12 x 11
Living room
- Level: First
- Dimensions: 12 x 11
Media room
- Level: Second
- Dimensions: 14 x 13
Utility room
- Features: Built-in Features, Utility Room
- Level: First
- Dimensions: 7 x 6
Heating
- Central, Natural Gas, Zoned
Cooling
- Central Air, Ceiling Fan(s), Electric, Zoned
Appliances
- Included: Convection Oven, Double Oven, Dishwasher, Electric Oven, Gas Cooktop, Disposal, Gas Water Heater, Microwave
- Laundry: Washer Hookup, Electric Dryer Hookup, Laundry in Utility Room
Features
- Decorative/Designer Lighting Fixtures, Eat-in Kitchen, Granite Counters, High Speed Internet, Kitchen Island, Open Floorplan, Pantry, Cable TV, Vaulted Ceiling(s), Walk-In Closet(s), Wired for Sound
- Flooring: Carpet, Ceramic Tile
- Windows: Window Coverings
- Has basement: No
- Number of fireplaces: 1
- Fireplace features: Family Room, Gas Log, Gas Starter
Interior area
- Total interior livable area: 2,946 sqft
Property
Parking
- Total spaces: 2
- Parking features: Alley Access, Garage, Garage Door Opener, Oversized, Garage Faces Rear
- Attached garage spaces: 2
Features
- Levels: Two
- Stories: 2
- Patio & porch: Covered
- Exterior features: Kennel, Lighting, Rain Gutters
- Pool features: None, Community
- Has spa: Yes
- Spa features: Hot Tub
- Fencing: Wood
Lot
- Size: 8,712 Square Feet
- Dimensions: 84 x 105 x 81 x 105
- Features: Back Yard, Corner Lot, Lawn, Landscaped, Subdivision, Sprinkler System
Details
- Additional structures: Pergola, Shed(s)
- Parcel number: R841400401601
- Other equipment: Other
Construction
Type & style
- Home type: SingleFamily
- Architectural style: Traditional,Detached
- Property subtype: Single Family Residence
Materials
- Brick, Fiber Cement, Rock, Stone
- Foundation: Slab
- Roof: Composition
Condition
- Year built: 2012
Utilities & green energy
- Sewer: Public Sewer
- Water: Public
- Utilities for property: Sewer Available, Underground Utilities, Water Available, Cable Available
Green energy
- Energy efficient items: Appliances, Doors, Insulation, Thermostat
Community & HOA
Community
- Features: Clubhouse, Fitness Center, Fishing, Playground, Pool, Tennis Court(s), Trails/Paths, Sidewalks
- Security: Security System Owned, Security System, Smoke Detector(s)
- Subdivision: Hidden Creek Estates
HOA
- Has HOA: Yes
- Services included: All Facilities, Association Management
- HOA fee: $140 quarterly
- HOA name: Village Association Management
- HOA phone: 214-552-1629
Location
- Region: Royse City
Financial & listing details
- Tax assessed value: $395,417
- Annual tax amount: $8,494
- Date on market: 5/8/2025
- Cumulative days on market: 202 days
Price history
| Date | Event | Price |
|---|---|---|
| 12/29/2025 | Sold | -- |
Source: NTREIS #20927311 Report a problem | ||
| 12/4/2025 | Pending sale | $399,990$136/sqft |
Source: NTREIS #20927311 Report a problem | ||
| 11/26/2025 | Contingent | $399,990$136/sqft |
Source: NTREIS #20927311 Report a problem | ||
| 11/5/2025 | Price change | $399,990-2.9%$136/sqft |
Source: NTREIS #20927311 Report a problem | ||
| 10/27/2025 | Price change | $411,900-1.9%$140/sqft |
Source: NTREIS #20927311 Report a problem | ||
| 9/23/2025 | Price change | $419,900-1.2%$143/sqft |
Source: NTREIS #20927311 Report a problem | ||
| 8/22/2025 | Price change | $425,000-0.9%$144/sqft |
Source: NTREIS #20927311 Report a problem | ||
| 7/22/2025 | Price change | $429,000-1.4%$146/sqft |
Source: NTREIS #20927311 Report a problem | ||
| 6/29/2025 | Price change | $434,900-1.1%$148/sqft |
Source: NTREIS #20927311 Report a problem | ||
| 5/21/2025 | Price change | $439,900-2.2%$149/sqft |
Source: NTREIS #20927311 Report a problem | ||
| 5/8/2025 | Listed for sale | $450,000+89.1%$153/sqft |
Source: NTREIS #20927311 Report a problem | ||
| 12/8/2015 | Sold | -- |
Source: Agent Provided Report a problem | ||
| 10/6/2015 | Price change | $238,000-0.8%$81/sqft |
Source: Coldwell Banker Apex, Realtors #13234607 Report a problem | ||
| 8/15/2015 | Listed for sale | $239,900+702.3%$81/sqft |
Source: Coldwell Banker Apex Rockwall Report a problem | ||
| 1/11/2013 | Sold | -- |
Source: Agent Provided Report a problem | ||
| 10/21/2010 | Listing removed | $29,900$10/sqft |
Source: Coldwell Banker Apex #11226680 Report a problem | ||
| 5/2/2010 | Listed for sale | $29,900$10/sqft |
Source: Coldwell Banker Apex #11226680 Report a problem | ||
Public tax history
| Year | Property taxes | Tax assessment |
|---|---|---|
| 2025 | $818 | $395,417 -3.9% |
| 2024 | -- | $411,567 +10% |
| 2023 | $762 +0.3% | $374,152 +10% |
| 2022 | $760 +2.6% | $340,138 +10% |
| 2021 | $741 +1.5% | $309,216 +3.2% |
| 2020 | $730 -1.8% | $299,542 -0.9% |
| 2019 | $743 0% | $302,115 +2.2% |
| 2018 | $744 +10.5% | $295,542 +9.8% |
| 2017 | $673 | $269,246 +15.8% |
| 2016 | $673 +17% | $232,437 +4.9% |
| 2015 | $575 | $221,507 +3.5% |
| 2014 | $575 | $214,000 +50.2% |
| 2013 | -- | $142,496 +666.1% |
| 2012 | -- | $18,600 -28.6% |
| 2011 | -- | $26,040 +14.8% |
| 2010 | -- | $22,680 -11.5% |
| 2009 | -- | $25,620 +16.5% |
| 2008 | -- | $22,000 -2.2% |
| 2007 | -- | $22,500 -33.9% |
| 2006 | -- | $34,020 +17.4% |
| 2005 | -- | $28,980 |
Find assessor info on the county website
Neighborhood: Highlands of McKamy
Nearby homes
- $264,6003 bd2 ba1.6k sqft1205 Lost Valley Dr, Royse City, TX 75189Off Market
- $343,8004 bd3 ba2.3k sqft1206 Lost Valley, Royse City, TX 75189Off Market
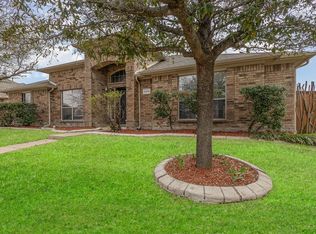
- $--3 bd2 ba1.9k sqft1200 Whispering Gln, Royse City, TX 75189Sold
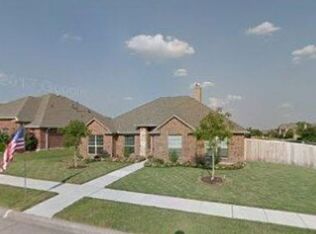
- $--3 bd2 ba1.9k sqft1200 Lost Valley Dr, Royse City, TX 75189Auction
- $288,2004 bd2 ba1.9k sqft1208 Whispering Gln, Royse City, TX 75189Off Market
- $299,0004 bd2 ba1.9k sqft1209 Lost Valley Dr, Royse City, TX 75189For Sale
- $313,400-- bd-- ba2k sqft117 Midnight Dr, Royse City, TX 75189Off Market
- $2,1103 bd3 ba2.2k sqft1204 Lost Valley Dr, Royse City, TX 75189For Rent
Nearby schools
GreatSchools rating
- 4/10Davis Elementary SchoolGrades: PK-5Distance: 0.6 mi
- 4/10Royse City Middle SchoolGrades: 6-8Distance: 0.9 mi
- 5/10Royse City High SchoolGrades: 9-12Distance: 2.5 mi
Schools provided by the listing agent
- Elementary: Davis
- Middle: Ouida Baley
- High: Royse City
- District: Royse City ISD
Source: NTREIS. This data may not be complete. We recommend contacting the local school district to confirm school assignments for this home.
Get a cash offer in 3 minutes
Find out how much your home could sell for in as little as 3 minutes with a no-obligation cash offer.
Estimated market value
$399,700
Get a cash offer in 3 minutes
Find out how much your home could sell for in as little as 3 minutes with a no-obligation cash offer.
Estimated market value
$399,700
- Texas
- Collin County
- Royse City
- 75189
- Highlands of McKamy
- 1201 Lost Valley Dr
Nearby cities
Nearby neighborhoods
Nearby zip codes
Other Royse City Topics
